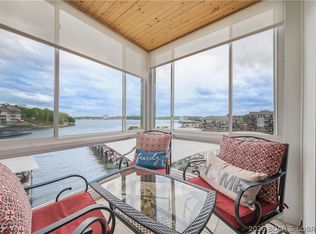
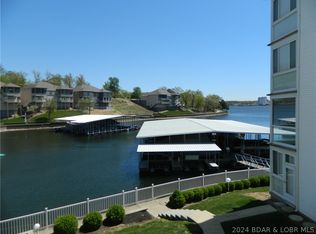
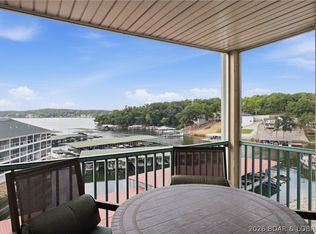
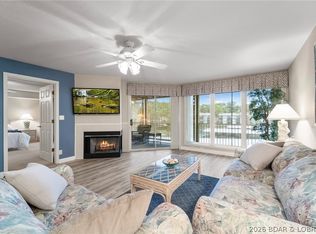
LAKEFRONT • 3 BEDROOMS • 3 FULL BATHS • 10x30 BOAT SLIP WITH LIFT • FURNISHED & READY TO GO! Enjoy the best of Lake of the Ozarks in this spacious 1,385 sq. ft. Charleston condo, offering the perfect combination of comfort, convenience and lake life. The open layout provides plenty of room to relax and entertain, while the screened-in deck offers a peaceful spot to enjoy the lake view, morning coffee or evening sunsets. With 3 bedrooms and 3 full baths, there's room for family and friends to gather comfortably. The 10x30 boat slip with lift is included, putting your boat just steps away and making it easy to spend the day on the water. Charleston offers a community pool, clubhouse and beautiful waterfront setting, conveniently located near dining, shopping, golf and entertainment. Furnished and ready to go, this is an ideal second home, weekend retreat or place to enjoy the lake with family and friends. Bring your suitcase, bring your boat and start enjoying the Lake!
For sale
Price cut: $5.6K (6/23)
$284,900
275 Charleston Dr #2A, Lake Ozark, MO 65049
3beds
1,385sqft
Condominium
Built in 1992
-- sqft lot
$-- Zestimate®
$206/sqft
$483/mo HOA
What's special
Beautiful waterfront settingCommunity poolScreened-in deckOpen layout
- 121 days |
- 306 |
- 23 |
Zillow last checked:
Listing updated:
Listed by:
SHELLEY CULLEN (573)302-2300,
RE/MAX Lake of the Ozarks
Source: Bagnell Dam AOR,MLS#: 3586294Originating MLS: Bagnell Dam Association Of Realtors
Facts & features
Interior
Bedrooms & bathrooms
- Bedrooms: 3
- Bathrooms: 3
- Full bathrooms: 3
Heating
- Electric, Forced Air
Cooling
- Central Air
Appliances
- Included: Dryer, Dishwasher, Microwave, Range, Refrigerator, Stove, Washer
Features
- Tray Ceiling(s), Ceiling Fan(s), Coffered Ceiling(s), Furnished, Intercom, Jetted Tub, Other, Cable TV, Walk-In Shower, Window Treatments
- Flooring: Tile
- Windows: Window Treatments
- Has fireplace: No
- Fireplace features: None
- Furnished: Yes
Interior area
- Total structure area: 1,385
- Total interior livable area: 1,385 sqft
Video & virtual tour
Property
Parking
- Parking features: No Garage, Open
- Has uncovered spaces: Yes
Accessibility
- Accessibility features: Low Threshold Shower
Features
- Levels: One
- Patio & porch: Porch, Screened
- Exterior features: Blacktop Driveway, Boat Ramp, Enclosed Porch
- Pool features: Community
- On waterfront: Yes
- Waterfront features: Cove, Seawall, Boat Ramp/Lift Access, Lake Front
Lot
- Features: Lake Front
Details
- Parcel number: 01802800000010005203
- Other equipment: Intercom
Construction
Type & style
- Home type: Condo
- Property subtype: Condominium
Materials
- Roof: Architectural,Shingle
Condition
- Year built: 1992
Utilities & green energy
- Sewer: Public Sewer
- Water: Public, Community/Coop
Community & HOA
Community
- Features: Boat Facilities, Cable TV, Internet Access, Pool, Clubhouse, Community Pool
- Subdivision: Charleston
HOA
- Has HOA: Yes
- Amenities included: Dock
- Services included: Cable TV, Dock Reserve, Internet, Maintenance Grounds, Road Maintenance, Water, Reserve Fund, Sewer, Trash
- HOA fee: $1,448 quarterly
Location
- Region: Lake Ozark
Financial & listing details
- Price per square foot: $206/sqft
- Annual tax amount: $1,072
- Date on market: 4/22/2026
- Cumulative days on market: 126 days
- Inclusions: See Inventory List for included items, 10x30 Boat Slip & Lift
- Exclusions: Personals & items not included on Inventory List
- Ownership: ,
- Road surface type: Asphalt, Paved
Estimated market value
Not available
Estimated sales range
Not available
Not available
Price history
| Date | Event | Price |
|---|---|---|
| 6/23/2026 | Price change | $284,900-1.9%$206/sqft |
Source: Bagnell Dam AOR #3586294 Report a problem | ||
| 5/19/2026 | Price change | $290,500-3.1%$210/sqft |
Source: Bagnell Dam AOR #3586294 Report a problem | ||
| 5/7/2026 | Listed for sale | $299,900$217/sqft |
Source: Bagnell Dam AOR #3586294 Report a problem | ||
| 4/22/2026 | Contingent | $299,900$217/sqft |
Source:  LOBR #3586294 Report a problem LOBR #3586294 Report a problem | ||
| 4/3/2026 | Listed for sale | $299,900$217/sqft |
Source: LOBR #3586294 Report a problem | ||
| 4/1/2026 | Listing removed | $299,900$217/sqft |
Source: LOBR #3582789 Report a problem | ||
| 1/7/2026 | Listed for sale | $299,900$217/sqft |
Source: LOBR #3582789 Report a problem | ||
| 12/20/2025 | Listing removed | $299,900$217/sqft |
Source: LOBR #3582789 Report a problem | ||
| 12/5/2025 | Listed for sale | $299,900-7.7%$217/sqft |
Source: LOBR #3582789 Report a problem | ||
| 3/3/2022 | Sold | -- |
Source: Bagnell Dam AOR #3541245 Report a problem | ||
| 2/2/2022 | Pending sale | $325,000$235/sqft |
Source:  RE/MAX of Kansas-Missouri #3541245 Report a problem RE/MAX of Kansas-Missouri #3541245 Report a problem | ||
| 2/1/2022 | Contingent | $325,000$235/sqft |
Source: LOBR #3541245 Report a problem | ||
| 1/27/2022 | Listed for sale | $325,000$235/sqft |
Source: LOBR #3541245 Report a problem | ||
Public tax history
Tax history is unavailable.
Monthly payment
Est. payment
Payment breakdown
Explore the cost of this home by adjusting the details. Changes won't be saved.Climate risks
Neighborhood: 65049
Nearby schools
GreatSchools rating
- NALeland O. Mills Elementary SchoolGrades: K-2Distance: 3.9 mi
- 9/10Osage Middle SchoolGrades: 6-8Distance: 7 mi
- 7/10Osage High SchoolGrades: 9-12Distance: 7.1 mi
Schools provided by the listing agent
- District: School Of The Osage
Source: Bagnell Dam AOR. This data may not be complete. We recommend contacting the local school district to confirm school assignments for this home.
- $--3 bd3 ba2.3k sqft261 Charleston Dr #3B, Lake Ozark, MO 65049Sold
- $--3 bd3 ba1.4k sqft289 Charleston Dr #2B, Lake Ozark, MO 65049Sold

- $--3 bd3 ba1.5k sqft275 Charleston Dr UNIT 2B, Lake Ozark, MO 65049Sold
- $226,700-- bd1 ba1.3k sqft5580 Bronx Ln #B, Osage Beach, MO 65065Off Market
- $290,0003 bd3 ba1.5k sqft194 Charleston Dr #2B, Lake Ozark, MO 65049Off Market
- $280,9003 bd3 ba1.3k sqft261 Charleston Dr UNIT 2B, Lake Ozark, MO 65049Off Market
- $387,300-- bd1 ba2.1k sqft261 Charleston Dr, Four Seasons, MO 65049Off Market
- $319,2003 bd3 ba2.1k sqft261 Charleston Dr UNIT 3A, Lake Ozark, MO 65049Off Market
A local agent can set up tours, give advice and negotiate with sellers.
Similar homes
- $300,0003 bd3 ba1.2k sqft315 Highland Shores Dr #4F, Lake Ozark, MO 65049For Sale
 MLS ID #3589445, KRISTINE SEWING KNOBBE, Berkshire Hathaway HomeServices Select Properties. Bagnell Dam AOR
 - $319,9873 bd2 ba1.3k sqft199 Bristol Bay Dr #2A, Lake Ozark, MO 65049For Sale
 MLS ID #3587699, MARY ALBERS, Albers Real Estate Advisors. Bagnell Dam AOR
 - $335,0003 bd3 ba1.3k sqft4066 Horseshoe Bend Pkwy #2B, Lake Ozark, MO 65049For Sale
 MLS ID #3587882, WINTERS SHELTON REAL ESTATE GROUP, LLC, RE/MAX Lake of the Ozarks. Bagnell Dam AOR
 - $339,9003 bd2 ba1.4k sqft349 Bristol Bay Dr #3B, Lake Ozark, MO 65049For Sale
 MLS ID #3589418, SHERRY STEVENS TEAM, Keller Williams L.O. Realty. Bagnell Dam AOR
 - $259,9002 bd3 ba1.3k sqft404 Regatta Bay Cir #1C, Lake Ozark, MO 65049For SaleMLS ID #3584697, SHERRY STEVENS TEAM, Keller Williams L.O. Realty. Bagnell Dam AOR
- $245,0002 bd2 ba840 sqft23 Southwood Shores Pl #1A, Lake Ozark, MO 65049For SaleMLS ID #3588165, CHARLENE ALLEE, Nettwork Global, LLC. Bagnell Dam AOR
- $214,0002 bd2 ba1.2k sqft101 Circle Edge #3A-20-3A, Lake Ozark, MO 65049For SaleMLS ID #3589556, JIM RICHARD TROWBRIDGE, Keller Williams L.O. Realty. Bagnell Dam AOR
- $350,0003 bd2 ba1.3k sqft329 Bristol Bay Dr #4B, Lake Ozark, MO 65049For SaleMLS ID #3586930, ANNIE FAULSTICH, Lake Expo Real Estate. Bagnell Dam AOR
- $289,0003 bd2 ba1.1k sqft31 Willow Ridge Rd #4A, Lake Ozark, MO 65049For SaleMLS ID #3588205, APRIL BROWER, Worth Clark Realty. Bagnell Dam AOR
- $299,0002 bd2 ba1.2k sqft49 Aqua Finn Dr #1A, Lake Ozark, MO 65049For SaleMLS ID #3588480, MICHELLE R ORSEGA, Dunn and Associates LLC. Bagnell Dam AOR
- $339,0003 bd3 ba1.8k sqft70 Waterfall Cir #3-1, Lake Ozark, MO 65049For SaleMLS ID #3588352, PIPER R YUNGER, ReeceNichols Real Estate. Bagnell Dam AOR
- $225,0002 bd2 ba840 sqft177 Southwood Shores Pl #2B, Lake Ozark, MO 65049For SaleMLS ID #3584442, SALLY MCCLELLAND, Nettwork Global, LLC. Bagnell Dam AOR
- $224,9002 bd2 ba841 sqft149 Southwood Shores Pl #1A, Lake Ozark, MO 65049For SaleMLS ID #3580278, JEFFREY D KRANTZ, RE/MAX Lake of the Ozarks. Bagnell Dam AOR
- $214,9002 bd2 ba869 sqft150 Southwood Shores Pl Unit 91-2A, Lake Ozark, MO 65049For SaleMLS ID #3588306, DEVIN SQUIRES, RE/MAX Lake of the Ozarks. Bagnell Dam AOR
- $300,0003 bd3 ba1.7k sqft106 Falls Point Dr #C3, Lake Ozark, MO 65049For SaleMLS ID #3584394, CHUCK PHEGLEY, BHHS Lake Ozark Realty. Bagnell Dam AOR
- $315,0003 bd2 ba1.3k sqft72 Palisades Lakeview Dr #3A, Lake Ozark, MO 65049For SaleMLS ID #3584915, MARY LOU ANN STONE, Keller Williams L.O. Realty. Bagnell Dam AOR
- $188,9002 bd2 ba930 sqft177 Southwood Shores Pl #1A, Lake Ozark, MO 65049For SaleMLS ID #3588434, JEFFREY D KRANTZ, RE/MAX Lake of the Ozarks. Bagnell Dam AOR
- $415,0003 bd3 ba1.7k sqft398 Regatta Bay Dr Unit 2B, Lake Ozark, MO 65049For SaleMLS ID #3587125, KERI MICHELLE PAULSEN, Nettwork Global, LLC. Bagnell Dam AOR
- $199,9002 bd2 ba850 sqft91 Southwood Shores Pl #1C, Lake Ozark, MO 65049For SaleMLS ID #3584127, SHELLEY CULLEN, RE/MAX Lake of the Ozarks. Bagnell Dam AOR
- $299,9992 bd2 ba1.1k sqft92 Emerald Bay Dr #2C, Lake Ozark, MO 65049For SaleMLS ID #3587083, AMBER GAYLE KLEMPKE, Iron Gate Real Estate. Bagnell Dam AOR
