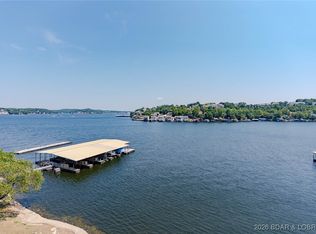
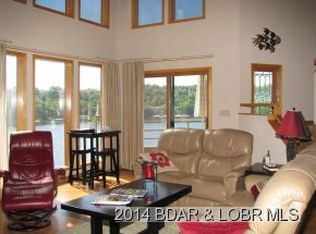
Your Family Lake House Awaits at the 3MM! Discover the perfect summer sanctuary at The Breakers. This stunning 2-level condo is fully furnished and offers the ideal layout for families, featuring 3 spacious bedrooms, 2.5 bathrooms, and many tasteful updates that make it move-in ready. Enjoy peaceful mornings and sunset dinners from the covered decks on both levels, where you can watch the boats on the Main Channel from the safety and quiet of a protected cove. Ready for Adventure: This unit includes a 36-foot boat slip and a PWC lift, so you can be on the water in seconds. Resort-Style Amenities include )Family Fun: Splash in the condo association pool, play a match on the tennis courts, or host gatherings at the clubhouse. )Golf & More: Minutes from top-rated family-friendly courses like The Cove and The Ridge. )Prime Location: Enjoy quick boat or car access to the Bagnell Dam Strip’s shops and treats, plus all the dining on Horseshoe Bend. Create lasting memories in a home that puts you in the heart of the action while providing a quiet place to recharge. Start your family’s 2026 Lake of the Ozarks tradition with this turnkey unit at The Breakers!
For sale
$339,000
84 Cedar Ct #1A, Lake Ozark, MO 65049
3beds
1,924sqft
:
Get pre-qualified$3,418/mo
Condominium
Built in 1985
-- sqft lot
$-- Zestimate®
$176/sqft
$1,278/mo HOA
What's special
Pwc liftCondo association poolFully furnishedTennis courts
- 89 days |
- 146 |
- 16 |
Zillow last checked:
Listing updated:
Listed by:
DARYL BURNS (573)777-5001,
Iron Gate Real Estate
Source: Bagnell Dam AOR,MLS#: 3587077Originating MLS: Bagnell Dam Association Of Realtors
Facts & features
Interior
Bedrooms & bathrooms
- Bedrooms: 3
- Bathrooms: 3
- Full bathrooms: 2
- 1/2 bathrooms: 1
Primary bedroom
- Features: Bath in Primary Bedroom
- Level: Main
Bedroom
- Level: Lower
Bathroom
- Level: Lower
Dining room
- Level: Main
Family room
- Level: Main
Half bath
- Level: Main
Kitchen
- Level: Main
Laundry
- Level: Main
Living room
- Level: Lower
Heating
- Electric, Forced Air, Heat Pump
Cooling
- Central Air
Appliances
- Included: Dryer, Dishwasher, Disposal, Microwave, Range, Refrigerator, Stove, Wine Cooler, Washer
Features
- Ceiling Fan(s), Furnished, Fireplace, Cable TV, Walk-In Shower, Window Treatments
- Flooring: Hardwood, Luxury Vinyl Plank, Tile
- Windows: Window Treatments
- Number of fireplaces: 1
- Fireplace features: Electric, One
- Furnished: Yes
Interior area
- Total structure area: 1,924
- Total interior livable area: 1,924 sqft
Video & virtual tour
Property
Parking
- Parking features: No Garage
Accessibility
- Accessibility features: Low Threshold Shower
Features
- Levels: Two
- Patio & porch: Covered, Deck
- Exterior features: Blacktop Driveway, Deck, Storage, Tennis Court(s)
- Pool features: Community
- Has view: Yes
- View description: Channel
- Has water view: Yes
- Water view: Channel
- Waterfront features: Cove, Lake Front, Seawall
Lot
- Features: Lake Front
Details
- Parcel number: 01502200000001001401
Construction
Type & style
- Home type: Condo
- Property subtype: Condominium
Condition
- Updated/Remodeled
- Year built: 1985
- Major remodel year: 2021
Utilities & green energy
- Sewer: Treatment Plant
- Water: Community/Coop
Community & HOA
Community
- Features: Cable TV, Pool, Tennis Court(s), Clubhouse, Community Pool
- Subdivision: The Breakers, A Condominium
HOA
- Has HOA: Yes
- Services included: Cable TV, Maintenance Grounds, Road Maintenance, Water, Sewer, Trash
- HOA fee: $3,835 quarterly
Location
- Region: Lake Ozark
Financial & listing details
- Price per square foot: $176/sqft
- Annual tax amount: $1,837
- Date on market: 5/7/2026
- Cumulative days on market: 89 days
- Inclusions: All furnishings. Boat slip and PWC slip.
- Exclusions: 2 wicker chairs on lower deck
- Ownership: ,
- Road surface type: Asphalt, Paved
Estimated market value
Not available
Estimated sales range
Not available
Not available
Price history
| Date | Event | Price |
|---|---|---|
| 5/7/2026 | Listed for sale | $339,000$176/sqft |
Source: Bagnell Dam AOR #3587077 Report a problem | ||
| 3/15/2017 | Sold | -- |
Source: Bagnell Dam AOR #3120728 Report a problem | ||
| 8/19/2014 | Sold | -- |
Source: Bagnell Dam AOR #3101133 Report a problem | ||
Public tax history
Tax history is unavailable.
Monthly payment
Est. payment
Payment breakdown
Explore the cost of this home by adjusting the details. Changes won't be saved.Climate risks
Neighborhood: 65049
Nearby schools
GreatSchools rating
- NALeland O. Mills Elementary SchoolGrades: K-2Distance: 2.4 mi
- 9/10Osage Middle SchoolGrades: 6-8Distance: 6.5 mi
- 7/10Osage High SchoolGrades: 9-12Distance: 6.5 mi
Schools provided by the listing agent
- District: School Of The Osage
Source: Bagnell Dam AOR. This data may not be complete. We recommend contacting the local school district to confirm school assignments for this home.
- $263,6003 bd3 ba1.7k sqft84 Cedar Ct, Lake Ozark, MO 65049Off Market
- $336,4003 bd3 ba1.7k sqft84 Cedar Ct UNIT 3B, Lake Ozark, MO 65049Off Market

- $235,0002 bd2 ba1.2k sqft52 Cedar Ct UNIT 2A, Lake Ozark, MO 65049For Sale
- $339,7003 bd3 ba1.7k sqft52 Cedar Ct UNIT 3B, Lake Ozark, MO 65049Off Market
- $345,0003 bd3 ba1.9k sqft120 Cedar Ct #1A, Lake Ozark, MO 65049For Sale
- $--2 bd2 ba1.2k sqft84 Cedar Ct #3A, Lake Ozark, MO 65049Sold
- $---- bd-- ba-- sqft32 Cedar Ct UNIT 3B, Lake Ozark, MO 65049Off Market
- $--2 bd2 ba1.2k sqft32 Cedar Court #3A, Lake Ozark, MO 65049Sold
A local agent can set up tours, give advice and negotiate with sellers.
Similar homes
- $367,5003 bd3 ba1.6k sqft138 Falls Point Dr Unit 3A, Lake Ozark, MO 65049For Sale
 MLS ID #3588556, MARY LOU ANN STONE, Keller Williams L.O. Realty. Bagnell Dam AOR
 - $400,0004 bd3 ba2k sqft14 Bentwood Ct #14, Lake Ozark, MO 65049For Sale
 MLS ID #3584466, GIBSON & GREIN GIBSON, ANDY, Keller Williams L.O. Realty. Bagnell Dam AOR
 - $289,0003 bd2 ba1.1k sqft31 Willow Ridge Rd #4A, Lake Ozark, MO 65049For Sale
 MLS ID #3588205, APRIL BROWER, Worth Clark Realty. Bagnell Dam AOR
 - $320,0003 bd2 ba1.2k sqft37 Westshore Falls Dr #Unit 3a, Lake Ozark, MO 65049For Sale
 MLS ID #3587875, O'SULLIVAN REAL ESTATE GROUP O'SULLIVAN, NICOL, RE/MAX Lake of the Ozarks. Bagnell Dam AOR
 - $339,0003 bd3 ba1.8k sqft70 Waterfall Cir #3-1, Lake Ozark, MO 65049For SaleMLS ID #3588352, PIPER R YUNGER, ReeceNichols Real Estate. Bagnell Dam AOR
- $369,0003 bd3 ba1.5k sqft114 Falls Point Dr #3A, Lake Ozark, MO 65049For SaleMLS ID #3587702, MICHAEL JAMES SWIFT, EXP Realty, LLC. Bagnell Dam AOR
- $300,0003 bd3 ba1.7k sqft106 Falls Point Dr #C3, Lake Ozark, MO 65049For SaleMLS ID #3584394, CHUCK PHEGLEY, BHHS Lake Ozark Realty. Bagnell Dam AOR
- $345,0003 bd2 ba1.2k sqft30 Palisades Lakeview Dr #2B, Lake Ozark, MO 65049For SaleMLS ID #3584120, VALERIE ANNE LITTRELL, Real Estate at the Lake. Bagnell Dam AOR
- $335,0003 bd3 ba1.3k sqft4066 Horseshoe Bend Pkwy #2B, Lake Ozark, MO 65049For SaleMLS ID #3587882, WINTERS SHELTON REAL ESTATE GROUP, LLC, RE/MAX Lake of the Ozarks. Bagnell Dam AOR
- $339,9004 bd2 ba1.4k sqft221 Circle Edge #27-1B, Lake Ozark, MO 65049For SaleMLS ID #3587333, PATRICIA MINICH, Nettwork Global, LLC. Bagnell Dam AOR
- $315,0003 bd2 ba1.3k sqft72 Palisades Lakeview Dr #3A, Lake Ozark, MO 65049For SaleMLS ID #3584915, MARY LOU ANN STONE, Keller Williams L.O. Realty. Bagnell Dam AOR
- $364,0003 bd2 ba1.3k sqft77 Palisades Lakeview Dr #1-B, Lake Ozark, MO 65049For SaleMLS ID #3585122, VALERIE ANNE LITTRELL, Real Estate at the Lake. Bagnell Dam AOR
- $350,0003 bd2 ba1.5k sqft279 Spring Rd, Lake Ozark, MO 65049For SaleMLS ID #3586229, THE SALISBURY TEAM, Nettwork Global, LLC. Bagnell Dam AOR
- $405,0003 bd3 ba1.5k sqft166 Falls Point Dr #1B, Lake Ozark, MO 65049For SaleMLS ID #3586965, O'SULLIVAN REAL ESTATE GROUP O'SULLIVAN, NICOL, RE/MAX Lake of the Ozarks. Bagnell Dam AOR
- $329,0002 bd2 ba986 sqft151 Upper Monarch Cove Dr Unit 3B, Lake Ozark, MO 65049For SaleMLS ID #3588500, FRED W CATCOTT, BHHS Lake Ozark Realty. Bagnell Dam AOR
- $260,0002 bd2 ba1.1k sqft603 Cedar Rd #1, Lake Ozark, MO 65049For SaleMLS ID #3587085, CURTIS SANSOM, Keller Williams L.O. Realty. Bagnell Dam AOR
- $350,0003 bd2 ba1.3k sqft68 Lighthouse Rd #231, Lake Ozark, MO 65049For SaleMLS ID #3583656, JEFFREY D KRANTZ, RE/MAX Lake of the Ozarks. Bagnell Dam AOR
- $369,9003 bd2 ba1.4k sqft68 Lighthouse Rd #321, Lake Ozark, MO 65049For SaleMLS ID #3586677, AUSTIN BEHLMANN, MO Realty. Bagnell Dam AOR
- $350,0003 bd2 ba1.3k sqft329 Bristol Bay Dr #4B, Lake Ozark, MO 65049For SaleMLS ID #3586930, ANNIE FAULSTICH, Lake Expo Real Estate. Bagnell Dam AOR
- $239,0002 bd2 ba1.3k sqft144 Cedar Ct #2B, Lake Ozark, MO 65049For SaleMLS ID #3587558, Helen Riggins, RE/MAX at the Lake. LOBR
