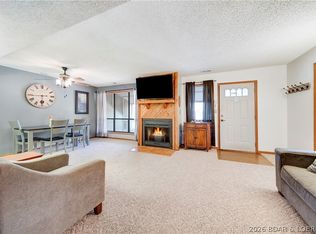
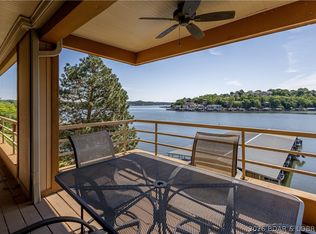
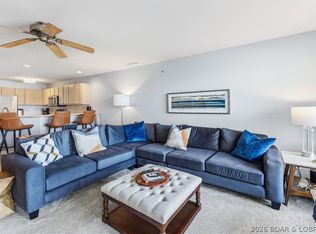
Welcome to 14 Bentwood Dr at the 3 Mile Marker of the Lake of the Ozarks. Step inside this beautifully updated, completely turn-key 4-bedroom, 3-bath home and you’ll immediately feel how thoughtfully it lives. The main level boasts an updated kitchen that flows effortlessly into the living area. The screened-in deck becomes your favorite spot gathering with friends as the sun sets.
The primary suite offers comfort and privacy on the main level, while upstairs you’ll find two bedrooms and a full bath. Downstairs, a second living area creates space to spread out, complete with a fourth bedroom and full bath. Open the door to the walk-out deck and follow the steps down to the dock. The community dock on Dock E features two slips, a swim platform, and wet steps, making it easy to slip into the water on warm afternoons. Tucked into a protected, no-wake cove, the setting is calm, swimmable, and ideal for relaxing days on the lake. With access to the pool, boat ramp, and beautifully maintained grounds, life here feels refreshingly simple.
If you’ve been waiting for a place where you can truly unwind and just enjoy the view — this is it. Come see it for yourself.
Contingent
Price cut: $25K (7/28)
$400,000
14 Bentwood Ct #14, Lake Ozark, MO 65049
4beds
2,052sqft
Condominium
Built in 1983
-- sqft lot
$-- Zestimate®
$195/sqft
$448/mo HOA
What's special
- 125 days |
- 860 |
- 42 |
Zillow last checked:
Listing updated:
Listed by:
GIBSON & GREIN GIBSON, ANDY (573)348-9898,
Keller Williams L.O. Realty,
GIBSON & GREIN GIBSON, ANDY 573-286-9754,
Keller Williams L.O. Realty
Source: Bagnell Dam AOR,MLS#: 3584466Originating MLS: Bagnell Dam Association Of Realtors
Facts & features
Interior
Bedrooms & bathrooms
- Bedrooms: 4
- Bathrooms: 3
- Full bathrooms: 3
Bedroom
- Level: Upper
Bedroom
- Level: Upper
Bedroom
- Level: Lower
Bathroom
- Level: Upper
Bathroom
- Level: Lower
Other
- Level: Main
Dining room
- Level: Main
Kitchen
- Level: Main
Living room
- Level: Main
Living room
- Level: Lower
Heating
- Electric, Forced Air
Cooling
- Central Air, Attic Fan
Appliances
- Included: Dryer, Dishwasher, Disposal, Microwave, Range, Refrigerator, Stove, Washer
Features
- Furnished, Fireplace, Pantry, Cable TV, Walk-In Shower
- Number of fireplaces: 1
- Fireplace features: One, Wood Burning
- Furnished: Yes
Interior area
- Total structure area: 2,052
- Total interior livable area: 2,052 sqft
Video & virtual tour
Property
Parking
- Parking features: No Garage
Accessibility
- Accessibility features: Low Threshold Shower
Features
- Levels: Three Or More
- Patio & porch: Covered, Deck, Screened
- Exterior features: Blacktop Driveway, Deck
- Pool features: Community
- On waterfront: Yes
- Waterfront features: Boat Ramp/Lift Access, Cove, Seawall, Lake Front
Lot
- Features: Lake Front
Details
- Parcel number: 01502200000001008305
Construction
Type & style
- Home type: Condo
- Property subtype: Condominium
Condition
- Year built: 1983
Utilities & green energy
- Sewer: Treatment Plant
- Water: Community/Coop
Community & HOA
Community
- Features: Pool, Community Pool
- Subdivision: Bentwood Condominium
HOA
- Has HOA: Yes
- Services included: Dock Reserve, Maintenance Grounds, Road Maintenance, Water, Reserve Fund, Sewer, Trash
- HOA fee: $1,345 quarterly
Location
- Region: Lake Ozark
Financial & listing details
- Price per square foot: $195/sqft
- Annual tax amount: $1,212
- Date on market: 4/22/2026
- Cumulative days on market: 174 days
- Inclusions: Refrigerator, Stove, Microwave, Dishwasher. Turn Key. See Inventory List.
- Exclusions: Personal Items- -2 Jet Skiis( Available for extra $) -Boat ( Available for extra $) Porch swing. See Attachment. Both lifts available for extra $.
- Ownership: Fee Simple,
- Road surface type: Asphalt, Paved
Estimated market value
Not available
Estimated sales range
Not available
Not available
Price history
| Date | Event | Price |
|---|---|---|
| 8/18/2026 | Contingent | $400,000$195/sqft |
Source: Bagnell Dam AOR #3584466 Report a problem | ||
| 7/28/2026 | Price change | $400,000-5.9%$195/sqft |
Source: Bagnell Dam AOR #3584466 Report a problem | ||
| 6/12/2026 | Price change | $425,000-5.6%$207/sqft |
Source: Bagnell Dam AOR #3584466 Report a problem | ||
| 3/5/2026 | Listed for sale | $450,000-5.3%$219/sqft |
Source:  LOBR #3584466 Report a problem LOBR #3584466 Report a problem | ||
| 12/31/2025 | Listing removed | $475,000$231/sqft |
Source: LOBR #3580346 Report a problem | ||
| 10/10/2025 | Listed for sale | $475,000+265.4%$231/sqft |
Source: LOBR #3580346 Report a problem | ||
| 9/1/2017 | Sold | -- |
Source: Bagnell Dam AOR #3125228 Report a problem | ||
| 8/17/2017 | Pending sale | $130,000$63/sqft |
Source: RE/MAX Lake Of The Ozarks #3125228 Report a problem | ||
| 8/17/2017 | Listed for sale | $130,000-16.1%$63/sqft |
Source: RE/MAX Lake Of The Ozarks #3125228 Report a problem | ||
| 12/7/2014 | Listing removed | $155,000$76/sqft |
Source: Gattermeir Davidson Real Estate #3095763 Report a problem | ||
| 8/4/2014 | Listed for sale | $155,000$76/sqft |
Source: Gattermeir Davidson Real Estate #3095763 Report a problem | ||
Public tax history
Tax history is unavailable.
Monthly payment
Est. payment
Payment breakdown
Explore the cost of this home by adjusting the details. Changes won't be saved.Climate risks
Neighborhood: 65049
Nearby schools
GreatSchools rating
- NALeland O. Mills Elementary SchoolGrades: K-2Distance: 2.5 mi
- 9/10Osage Middle SchoolGrades: 6-8Distance: 6.5 mi
- 7/10Osage High SchoolGrades: 9-12Distance: 6.5 mi
Schools provided by the listing agent
- District: School Of The Osage
Source: Bagnell Dam AOR. This data may not be complete. We recommend contacting the local school district to confirm school assignments for this home.
- $--3 bd4 ba1.8k sqft173 Bentwood Ct #173, Lake Ozark, MO 65049Sold
- $--4 bd4 ba2k sqft34 Bentwood Ct, Lake Ozark, MO 65049Sold
- $--4 bd5 ba3.5k sqft468 Cedar Rd E, Lake Ozark, MO 65049Sold
- $946,500-- bd5 ba3k sqft459 Cedar Rd, Lake Ozark, MO 65049Off Market
- $1,431,300-- bd9 ba4.4k sqft467 Cedar Rd, Lake Ozark, MO 65049Off Market
- $217,0003 bd2 ba1.4k sqft172 Bentwood #172, Lake Ozark, MO 65049Off Market
- $215,800-- bd1 ba1.2k sqft661 Cedar Rd, Lake Ozark, MO 65049Off Market
- $305,600-- sqft701 Cedar Rd, Lake Ozark, MO 65049Off Market
A local agent can set up tours, give advice and negotiate with sellers.
Similar homes
- $405,0003 bd3 ba1.5k sqft166 Falls Point Dr #1B, Lake Ozark, MO 65049For Sale
 MLS ID #3586965, O'SULLIVAN REAL ESTATE GROUP O'SULLIVAN, NICOL, RE/MAX Lake of the Ozarks. Bagnell Dam AOR
 - $339,0003 bd3 ba1.9k sqft84 Cedar Ct #1A, Lake Ozark, MO 65049For Sale
 MLS ID #3587077, DARYL BURNS, Iron Gate Real Estate. Bagnell Dam AOR
 - $435,0004 bd3 ba1.8k sqft68 Lighthouse Rd Unit 112, Lake Ozark, MO 65049For Sale
 MLS ID #3589355, ANN M KLIMKEWICZ, PC, RE/MAX Lake of the Ozarks. Bagnell Dam AOR
 - $345,0003 bd2 ba1.3k sqft245 Bristol Bay Dr #2B, Lake Ozark, MO 65049For Sale
 MLS ID #3589658, SHARON ROLFES, Estates Realty, LLC. Bagnell Dam AOR
 - $350,0003 bd3 ba1.6k sqft138 Falls Point Dr Unit 3A, Lake Ozark, MO 65049For SaleMLS ID #3588556, MARY LOU ANN STONE, Keller Williams L.O. Realty. Bagnell Dam AOR
- $388,0003 bd3 ba1.6k sqft158 Regatta Bay Cir #2C, Lake Ozark, MO 65049For SaleMLS ID #3587565, TAMMY SCHEITER, RE/MAX Lake of the Ozarks. Bagnell Dam AOR
- $415,0003 bd3 ba1.6k sqft488 Regatta Bay Cir Unit 4B, Lake Ozark, MO 65049For SaleMLS ID #3588754, LAURA AND JOHN STRANSKY, Ozark Lake Homes. Bagnell Dam AOR
- $410,0003 bd3 ba1.7k sqft398 Regatta Bay Dr Unit 2B, Lake Ozark, MO 65049For SaleMLS ID #3587125, KERI MICHELLE PAULSEN, Nettwork Global, LLC. Bagnell Dam AOR
- $359,0003 bd3 ba1.2k sqft305 Highland Shores Dr #3A, Lake Ozark, MO 65049For SaleMLS ID #3587344, JEFFREY D KRANTZ, RE/MAX Lake of the Ozarks. Bagnell Dam AOR
- $439,0003 bd3 ba1.5k sqft344 Regatta Bay Dr #3B, Lake Ozark, MO 65049For SaleMLS ID #3588115, DEE DEE L JACOBS, EXP Realty, LLC. Bagnell Dam AOR
- $455,0003 bd2 ba1.4k sqft151 Upper Monarch Cove Dr #6F, Lake Ozark, MO 65049For SaleMLS ID #3584186, Bruce & Kelly Team Jessica Bruce, RE/MAX Lake of the Ozarks. Bagnell Dam AOR
- $320,0003 bd2 ba1.2k sqft37 Westshore Falls Dr #Unit 3a, Lake Ozark, MO 65049For SaleMLS ID #3587875, O'SULLIVAN REAL ESTATE GROUP O'SULLIVAN, NICOL, RE/MAX Lake of the Ozarks. Bagnell Dam AOR
- $339,0003 bd3 ba1.8k sqft70 Waterfall Cir #3-1, Lake Ozark, MO 65049For SaleMLS ID #3588352, PIPER R YUNGER, ReeceNichols Real Estate. Bagnell Dam AOR
- $424,9005 bd2 ba2.3k sqft25 Treetop Ln, Rocky Mount, MO 65072For SaleMLS ID #3588760, JEFFREY D KRANTZ, RE/MAX Lake of the Ozarks. Bagnell Dam AOR
- $219,5003 bd2 ba2k sqft23 E Casa Seville Dr #175-2B, Lake Ozark, MO 65049For SaleMLS ID #3584418, SHANNON N WHELCHEL, Albers Real Estate Advisors. Bagnell Dam AOR
- $300,0003 bd3 ba1.2k sqft315 Highland Shores Dr #4F, Lake Ozark, MO 65049For SaleMLS ID #3589445, KRISTINE SEWING KNOBBE, Berkshire Hathaway HomeServices Select Properties. Bagnell Dam AOR
- $399,0003 bd3 ba1.5k sqft4800 Eagleview Dr Unit 544, Osage Beach, MO 65065For SaleMLS ID #3589588, Sandi Alexander, RE/MAX Edge. LOBR
- $350,0003 bd2 ba1.3k sqft68 Lighthouse Rd #231, Lake Ozark, MO 65049For SaleMLS ID #3583656, JEFFREY D KRANTZ, RE/MAX Lake of the Ozarks. Bagnell Dam AOR
- $334,9004 bd2 ba1.4k sqft221 Circle Edge #27-1B, Lake Ozark, MO 65049For SaleMLS ID #3587333, PATRICIA MINICH, Nettwork Global, LLC. Bagnell Dam AOR
- $239,0002 bd2 ba1.3k sqft144 Cedar Ct #2B, Lake Ozark, MO 65049For SaleMLS ID #3587558, Helen Riggins, RE/MAX at the Lake. LOBR
