Luxury living in the exclusive Four Seasons community awaits you in this impeccably updated 3-bedroom, 2.5-bath residence. From the moment you step inside, a sense of sophistication, warmth, and refined comfort greets you. Featuring towering ceilings, elegant hardwood floors, and a main-level bonus room that could be used as an office, extra bedroom, or den. This stunning home will certainly check all your boxes. The newly updated kitchen features gorgeous quartz countertops, showcased by a custom tile backsplash, newer appliances, updated cabinets, and a plethora of natural light. The heart of the home unfolds on the main floor, offering a seamless flow between living and dining areas, with every essential space connected for the ease of one-level living. Unparalleled privacy awaits in your fenced backyard, which backs up to Four Seasons' "Green Space" (where no one will be able to build in the future). Four Seasons amenities offer bike/hiking trails, 3 community pools, tennis courts, skate park, fitness, camping, and a boat launch for easy Lake access. Reach out today for your personal tour of this amazing home.
For sale
Price cut: $25.1K (7/28)
$399,900
147 Blackfoot Rd, Lake Ozark, MO 65049
3beds
1,901sqft
Single Family Residence
Built in 2005
10,454 Square Feet Lot
$-- Zestimate®
$210/sqft
$71/mo HOA
What's special
Fenced backyardGorgeous quartz countertopsNewer appliancesNewly updated kitchenMain-level bonus roomElegant hardwood floorsCustom tile backsplash
- 70 days
- 351
- 43
Zillow last checked:
Listing updated:
Listed by:
Bruce & Kelly Team Jessica Bruce (573)302-2300,
RE/MAX Lake of the Ozarks,
EILEEN BISGES 573-480-6775,
RE/MAX Lake of the Ozarks
Source: Bagnell Dam AOR,MLS#: 3588544Originating MLS: Bagnell Dam Association Of Realtors
Facts & features
Interior
Bedrooms & bathrooms
- Bedrooms: 3
- Bathrooms: 3
- Full bathrooms: 2
- 1/2 bathrooms: 1
Primary bedroom
- Features: Bath in Primary Bedroom
- Level: Main
Bedroom
- Level: Upper
Bedroom
- Level: Upper
Bathroom
- Level: Upper
Bonus room
- Level: Main
Dining room
- Level: Main
Half bath
- Level: Main
Kitchen
- Level: Main
Laundry
- Level: Main
Living room
- Level: Main
Heating
- Electric, Forced Air
Cooling
- Central Air
Appliances
- Included: Dryer, Dishwasher, Disposal, Microwave, Range, Refrigerator, Water Softener Owned, Stove, Washer
Features
- Tray Ceiling(s), Ceiling Fan(s), Coffered Ceiling(s), Fireplace, Jetted Tub, Vaulted Ceiling(s), Walk-In Closet(s), Window Treatments
- Flooring: Luxury Vinyl Plank, Tile
- Windows: Window Treatments
- Basement: Crawl Space
- Number of fireplaces: 1
- Fireplace features: One
Interior area
- Total structure area: 1,901
- Total interior livable area: 1,901 sqft
Video & virtual tour
Property
Parking
- Total spaces: 2
- Parking features: Attached, Garage, Garage Door Opener, Other
- Attached garage spaces: 2
Features
- Levels: One and One Half
- Patio & porch: Deck, Open, Porch
- Exterior features: Concrete Driveway, Deck, Fence, Porch
- Pool features: Community
Lot
- Size: 10,454 Square Feet
- Dimensions: 70 x 155
- Features: Cul-De-Sac, Level, Outside City Limits
Details
- Parcel number: 01502100000009056000
- Zoning description: Residential
Construction
Type & style
- Home type: SingleFamily
- Architectural style: One and One Half Story
- Property subtype: Single Family Residence
Materials
- Rock, Vinyl Siding
- Foundation: Crawlspace
- Roof: Architectural,Shingle
Condition
- Updated/Remodeled
- Year built: 2005
- Major remodel year: 2024
Utilities & green energy
- Sewer: Aerobic Septic
- Water: Public
- Utilities for property: High Speed Internet Available
Community & HOA
Community
- Features: Boat Facilities, Clubhouse, Fitness Center, Playground, Pool, Tennis Court(s)
- Subdivision: Kays Point #4
HOA
- Has HOA: Yes
- Services included: Other
- HOA fee: $850 annually
Location
- Region: Lake Ozark
Financial & listing details
- Price per square foot: $210/sqft
- Tax assessed value: $29,280
- Annual tax amount: $1,549
- Date on market: 7/28/2026
- Inclusions: Refrigerator, stove/oven, microwave, dishwasher, washer/dryer
- Exclusions: Personal items. Furnishings are negotiable; the neighboring lot is available for additional.
- Ownership: Fee Simple,
- Road surface type: Asphalt, Paved
Estimated market value
Not available
Estimated sales range
Not available
Not available
Price history
| Date | Event | Price |
|---|---|---|
| 7/28/2026 | Price change | $399,900-5.9%$210/sqft |
Source: Bagnell Dam AOR #3588544 Report a problem | ||
| 3/12/2026 | Listed for sale | $425,000+18.4%$224/sqft |
Source:  LOBR #3583846 Report a problem LOBR #3583846 Report a problem | ||
| 5/24/2024 | Sold | -- |
Source: Bagnell Dam AOR #3562897 Report a problem | ||
| 5/13/2024 | Pending sale | $359,000$189/sqft |
Source:  RE/MAX of Kansas-Missouri #3562897 Report a problem RE/MAX of Kansas-Missouri #3562897 Report a problem | ||
| 5/13/2024 | Contingent | $359,000$189/sqft |
Source: LOBR #3562897 Report a problem | ||
| 5/10/2024 | Listed for sale | $359,000$189/sqft |
Source: LOBR #3562897 Report a problem | ||
| 4/27/2024 | Pending sale | $359,000$189/sqft |
Source: RE/MAX of Kansas-Missouri #3562897 Report a problem | ||
| 4/27/2024 | Contingent | $359,000$189/sqft |
Source: LOBR #3562897 Report a problem | ||
| 4/16/2024 | Listed for sale | $359,000+63.2%$189/sqft |
Source: LOBR #3562897 Report a problem | ||
| 7/17/2020 | Sold | -- |
Source: Bagnell Dam AOR #3524306 Report a problem | ||
| 6/26/2020 | Pending sale | $220,000$116/sqft |
Source: Reecenichols Lake Of The Ozarks #3524306 Report a problem | ||
| 6/26/2020 | Listed for sale | $220,000$116/sqft |
Source: Reecenichols Lake Of The Ozarks #3524306 Report a problem | ||
| 6/17/2020 | Pending sale | $220,000$116/sqft |
Source: Reecenichols Lake Of The Ozarks #3524306 Report a problem | ||
| 6/15/2020 | Listed for sale | $220,000$116/sqft |
Source: Reecenichols Lake Of The Ozarks #3524306 Report a problem | ||
| 6/1/2020 | Pending sale | $220,000$116/sqft |
Source: ReeceNichols Lake of the Ozarks #3524306 Report a problem | ||
| 5/16/2020 | Listed for sale | $220,000+10.1%$116/sqft |
Source: ReeceNichols Lake of the Ozarks #3524306 Report a problem | ||
| 8/1/2018 | Sold | -- |
Source: Agent Provided Report a problem | ||
| 6/23/2018 | Pending sale | $199,900$105/sqft |
Source: Keller Williams Lake of the Ozarks Realty #3504240 Report a problem | ||
| 5/8/2018 | Listed for sale | $199,900+8.1%$105/sqft |
Source: Keller Williams L.O. Realty #3504240 Report a problem | ||
| 3/29/2017 | Sold | -- |
Source: Agent Provided Report a problem | ||
| 2/13/2017 | Pending sale | $185,000$97/sqft |
Source: The Property Shop @ the Lake, LLC #3116943 Report a problem | ||
| 5/11/2016 | Price change | $185,000-2.6%$97/sqft |
Source: The Property Shop @ the Lake, LLC #3110293 Report a problem | ||
| 9/30/2015 | Listed for sale | $189,900$100/sqft |
Source: The Property Shop @ the Lake, LLC #3110293 Report a problem | ||
| 9/23/2015 | Pending sale | $189,900$100/sqft |
Source: The Property Shop @ the Lake, LLC #3110293 Report a problem | ||
| 9/3/2015 | Listed for sale | $189,900$100/sqft |
Source: The Property Shop @ the Lake, LLC #3110293 Report a problem | ||
Public tax history
| Year | Property taxes | Tax assessment |
|---|---|---|
| 2025 | $1,549 -3.7% | $29,280 |
| 2024 | $1,608 +2.8% | $29,280 |
| 2023 | $1,565 | $29,280 |
| 2022 | $1,565 +0% | $29,280 |
| 2021 | $1,564 -0.7% | $29,280 |
| 2020 | $1,575 +0.3% | $29,280 |
| 2019 | $1,570 -0.5% | $29,280 |
| 2018 | $1,577 | $29,280 |
| 2017 | $1,577 +10.3% | $29,280 |
| 2016 | $1,431 +2% | $29,280 |
| 2015 | $1,403 +4.9% | $29,280 |
| 2014 | $1,338 | $29,280 |
| 2013 | $1,338 | $29,280 -1.6% |
| 2012 | -- | $29,750 |
| 2010 | -- | $29,750 |
| 2009 | -- | $29,750 |
| 2008 | -- | $29,750 |
| 2007 | -- | $29,750 |
Find assessor info on the county website
Monthly payment
Est. payment
Payment breakdown
Explore the cost of this home by adjusting the details. Changes won't be saved.Climate risks
Neighborhood: 65049
Nearby schools
Schools provided by the listing agent
- District: School Of The Osage
Source: Bagnell Dam AOR. This data may not be complete. We recommend contacting the local school district to confirm school assignments for this home.
- $206,500-- bd-- ba-- sqft328 Lakeview Resort Blvd, Sunrise beach, MO 65079Off Market
- $241,700-- bd1 ba1.2k sqft236 Lakeview Resort Blvd #342, Sunrise Beach, MO 65079Off Market
- $325,400-- bd3 ba1.5k sqft49 Kiowa Ct, Four Seasons, MO 65049Off Market
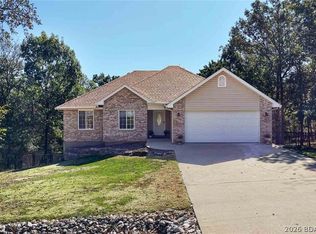
- $419,0004 bd3 ba2.5k sqft112 Blackfoot Rd, Lake Ozark, MO 65049For Sale
Similar homes
- $419,0004 bd3 ba2.5k sqft112 Blackfoot Rd, Lake Ozark, MO 65049For SaleMLS ID #3590123, AMANDA ELIZABETH MORGAN, ReeceNichols Real Estate. Bagnell Dam AOR
- $425,0004 bd4 ba2.3k sqft24 Joyces Point, Four Seasons, MO 65049For Sale
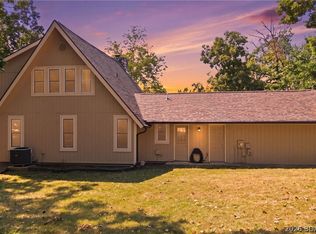 MLS ID #3590125, AMY L VAN BUREN, Nettwork Global, LLC. Bagnell Dam AOR
 - $398,5003 bd3 ba2.2k sqft303 Charleston Dr #3B, Lake Ozark, MO 65049For Sale
 MLS ID #3589137, ANNIE FAULSTICH, Lake Expo Real Estate. Bagnell Dam AOR
 - $339,0003 bd2 ba1.3k sqft45 Evergreen Dr, Lake Ozark, MO 65049For Sale
 MLS ID #3589202, MATTHEW JAMES SCHRIMPF, BHHS Lake Ozark Realty. Bagnell Dam AOR
