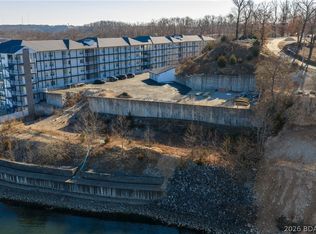
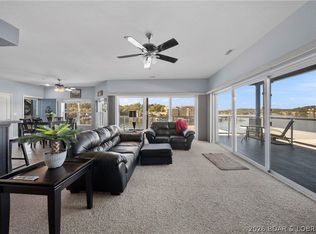
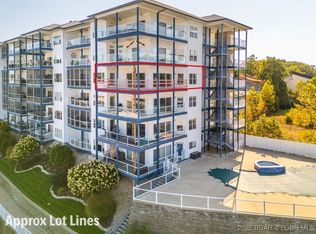
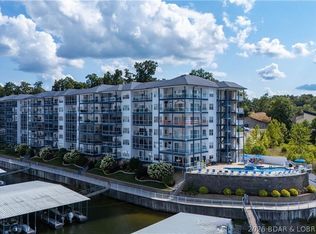
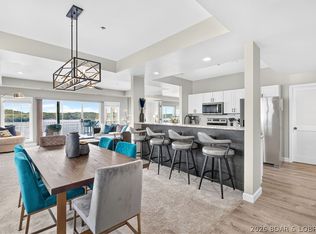
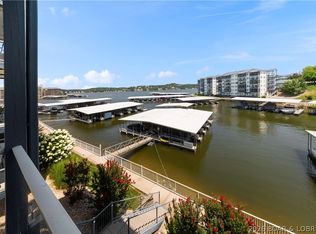
Experience effortless lakefront living in this top-floor 3-bedroom, 3-bath condo at the highly sought-after Monarch Cove Condominiums! Located at the 2 MM in the heart of Lake Ozark, this prime lakefront location puts you just minutes from the area’s top waterfront restaurants, entertainment, shopping, and attractions, so you’ll never miss out on the fun. Inside, the spacious open-concept floor plan is designed for comfortable living and easy entertaining, while expansive windows and an oversized covered deck showcase stunning lake views. Enjoy the convenience of elevator access from the parking lot directly to your front door, making every trip effortless. This condo also includes your very own 12x36 boat slip and PWC slip, giving you instant access to all the lake adventures Lake of the Ozarks has to offer. Whether you’re looking for a full-time residence, vacation getaway, or investment property, this condo delivers the perfect combination of comfort, convenience, and unbeatable lakefront living. Monarch Cove also offers resort-style amenities including multiple pools, waterfront boardwalks, and easy access by both land and water. View virtual tour!
For sale
Price cut: $10K (7/13)
$439,000
151 Upper Monarch Cove Dr Unit 6D, Lake Ozark, MO 65049
3beds
1,540sqft
Condominium
Built in 2005
-- sqft lot
$-- Zestimate®
$285/sqft
$689/mo HOA
What's special
Stunning lake viewsPrime lakefront locationSpacious open-concept floor planWaterfront boardwalksOversized covered deckExpansive windows
- 102 days
- 156
- 9
Zillow last checked:
Listing updated:
Listed by:
MICHAEL JAMES SWIFT (866)224-1761,
EXP Realty, LLC,
LINDSEY BARRETT 417-322-4205,
EXP Realty, LLC
Source: Bagnell Dam AOR,MLS#: 3587579Originating MLS: Bagnell Dam Association Of Realtors
Facts & features
Interior
Bedrooms & bathrooms
- Bedrooms: 3
- Bathrooms: 3
- Full bathrooms: 3
Cooling
- Central Air
Appliances
- Included: Dryer, Dishwasher, Disposal, Microwave, Oven, Range, Refrigerator, Stove, Washer
Features
- Ceiling Fan(s), Furnished, Fireplace, Jetted Tub, Cable TV, Walk-In Shower
- Flooring: Luxury Vinyl Plank, Tile
- Number of fireplaces: 1
- Fireplace features: One
- Furnished: Yes
Interior area
- Total structure area: 1,540
- Total interior livable area: 1,540 sqft
Property
Parking
- Parking features: No Garage
Accessibility
- Accessibility features: Low Threshold Shower
Features
- Levels: One
- Patio & porch: Covered, Deck, Patio
- Exterior features: Blacktop Driveway, Deck, Elevator, Patio
- Pool features: Community
- Has view: Yes
- View description: Channel
- Has water view: Yes
- Water view: Channel
- Waterfront features: Lake Front
Lot
- Features: Lake Front
Details
- Parcel number: 01602400000005005104
Construction
Type & style
- Home type: Condo
- Property subtype: Condominium
Condition
- Updated/Remodeled
- Year built: 2005
- Major remodel year: 2021
Utilities & green energy
- Sewer: Public Sewer
- Water: Public, Community/Coop
Community & HOA
Community
- Features: Cable TV, Pool, Community Pool
- Subdivision: Monarch Cove Condominium
HOA
- Has HOA: Yes
- Amenities included: Dock
- Services included: Internet, Maintenance Grounds, Road Maintenance, Water, Sewer, Trash
- HOA fee: $689 monthly
Location
- Region: Lake Ozark
Financial & listing details
- Price per square foot: $285/sqft
- Annual tax amount: $1,951
- Date on market: 5/22/2026
- Cumulative days on market: 102 days
- Inclusions: Turnkey - Furniture, Kitchen Appliances, Decor, Electronics per Inventory List, Boat Slip, PWC Slip
- Exclusions: Personal Items, toaster oven, coffee maker, exercise bike, paddle board, and computer desk
- Ownership: Fee Simple,
- Road surface type: Asphalt, Paved
Estimated market value
Not available
Estimated sales range
Not available
Not available
Price history
| Date | Event | Price |
|---|---|---|
| 7/13/2026 | Price change | $439,000-2.2%$285/sqft |
Source: Bagnell Dam AOR #3587579 Report a problem | ||
| 6/25/2026 | Price change | $449,000-2.2%$292/sqft |
Source: Bagnell Dam AOR #3587579 Report a problem | ||
| 6/12/2026 | Price change | $459,000-3.4%$298/sqft |
Source: Bagnell Dam AOR #3587579 Report a problem | ||
| 5/22/2026 | Listed for sale | $475,000+11.8%$308/sqft |
Source: Bagnell Dam AOR #3587579 Report a problem | ||
| 7/29/2021 | Sold | -- |
Source: Bagnell Dam AOR #3536148 Report a problem | ||
| 6/30/2021 | Pending sale | $424,900$276/sqft |
Source:  Berkshire Hathaway HomeServices #3536148 Report a problem Berkshire Hathaway HomeServices #3536148 Report a problem | ||
| 6/30/2021 | Contingent | $424,900$276/sqft |
Source:  LOBR #3536148 Report a problem LOBR #3536148 Report a problem | ||
| 6/28/2021 | Price change | $424,900-3.4%$276/sqft |
Source: LOBR #3536148 Report a problem | ||
| 6/1/2021 | Listed for sale | $439,900$286/sqft |
Source: LOBR #3536148 Report a problem | ||
Public tax history
Tax history is unavailable.
Monthly payment
Est. payment
Payment breakdown
Explore the cost of this home by adjusting the details. Changes won't be saved.Climate risks
Neighborhood: 65049
Nearby schools
Schools provided by the listing agent
- District: School Of The Osage
Source: Bagnell Dam AOR. This data may not be complete. We recommend contacting the local school district to confirm school assignments for this home.
- $1,299,0005 acresUpper Monarch Cove Dr, Lake Ozark, MO 65049Lot/Land
- $575,0003 bd3 ba1.6k sqft183 Upper Monarch Cove Dr #2A, Lake Ozark, MO 65049For Sale
- $--3 bd3 ba1.6k sqft183 Upper Monarch Cove Dr #4A, Lake Ozark, MO 65049Sold
- $--3 bd3 ba1.6k sqft183 Upper Monarch Cove Dr #5A, Lake Ozark, MO 65049Sold
Similar homes
- $455,0003 bd2 ba1.4k sqft151 Upper Monarch Cove Dr #6F, Lake Ozark, MO 65049For Sale
 MLS ID #3584186, Bruce & Kelly Team Jessica Bruce, RE/MAX Lake of the Ozarks. Bagnell Dam AOR
 - $424,9003 bd3 ba1.5k sqft803 E Harbour Towne Dr #E, Lake Ozark, MO 65049For Sale
 MLS ID #3589336, DAWN RENEE HEDRICK, Keller Williams L.O. Realty. Bagnell Dam AOR
 - $505,0003 bd3 ba1.6k sqft151 Upper Monarch Cove Dr Unit 2A, Lake Ozark, MO 65049For Sale
 MLS ID #3588921, MICHAEL JAMES SWIFT, EXP Realty, LLC. Bagnell Dam AOR
 - $435,0004 bd3 ba1.8k sqft68 Lighthouse Rd Unit 112, Lake Ozark, MO 65049For Sale
 MLS ID #3589355, ANN M KLIMKEWICZ, PC, RE/MAX Lake of the Ozarks. Bagnell Dam AOR
