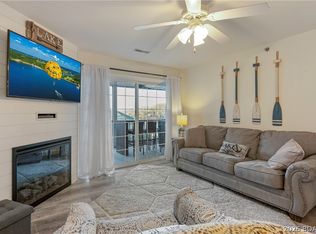
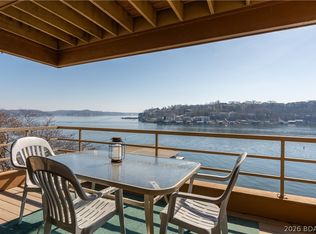
BEST DEAL at Monarch Cove! This SUPER NICE 3BR, 2.5BA condo offers the space, comfort, and views you’ve been waiting for! Experience the difference a generous 1,400+ sq ft floor plan makes—perfect for hosting family and friends who will want to extend their stay! As a highly desirable end unit, enjoy an abundance of natural light streaming through additional side windows. The updated kitchen features granite countertops and opens seamlessly to the living and dining areas. The lakeside primary suite is a true retreat with a spa-style bath complete with jetted tub, walk-in shower, and walk-in closet. Relax for hours on the deck taking in spectacular main channel views. Owners and guests love Monarch Cove for its resort-style amenities including three pools, hot tubs, outdoor kitchen, elevators, lush grounds, and a scenic shoreline walking path. New HVAC in 2021. Turnkey package includes furnishings, 12x32 boat slip with 4,000 lb lift, and a PWC slip—an easy way to get started at the Lake! Ideally located at the 2MM by water and just off Duckhead & HH by land—only minutes to Hwy 54 and the Bagnell Dam Strip area, with convenient access to popular lakeside restaurants.
For sale
Price cut: $9.1K (8/13)
$379,900
183 Upper Monarch Cove Dr #2F, Lake Ozark, MO 65049
3beds
1,482sqft
Condominium
Built in 2006
-- sqft lot
$373,600 Zestimate®
$256/sqft
$579/mo HOA
What's special
Lakeside primary suitePwc slipWalk-in showerWalk-in closet
- 120 days |
- 145 |
- 8 |
Zillow last checked:
Listing updated:
Listed by:
DEBRA J GRANT (573)365-6868,
BHHS Lake Ozark Realty
Source: Bagnell Dam AOR,MLS#: 3584107Originating MLS: Bagnell Dam Association Of Realtors
Facts & features
Interior
Bedrooms & bathrooms
- Bedrooms: 3
- Bathrooms: 3
- Full bathrooms: 2
- 1/2 bathrooms: 1
Heating
- Electric, Forced Air
Cooling
- Central Air
Appliances
- Included: Dryer, Dishwasher, Disposal, Microwave, Range, Refrigerator, Stove, Washer
Features
- Built-in Features, Ceiling Fan(s), Custom Cabinets, Elevator, Furnished, Fireplace, Jetted Tub, Pantry, Walk-In Closet(s)
- Flooring: Tile
- Number of fireplaces: 1
- Fireplace features: One, Gas
- Furnished: Yes
Interior area
- Total structure area: 1,482
- Total interior livable area: 1,482 sqft
Video & virtual tour
Property
Parking
- Parking features: No Garage
Features
- Levels: One
- Patio & porch: Covered, Deck
- Exterior features: Blacktop Driveway, Deck
- Pool features: Community
- On waterfront: Yes
- Waterfront features: Lake Front
Lot
- Features: Lake Front
Details
- Parcel number: 01602400000005005203
Construction
Type & style
- Home type: Condo
- Property subtype: Condominium
Condition
- Year built: 2006
Utilities & green energy
- Sewer: Community/Coop Sewer
- Water: Community/Coop
Community & HOA
Community
- Features: Cable TV, Internet Access, Pool, Community Pool
- Security: Fire Sprinkler System
- Subdivision: Monarch Cove Condominium
HOA
- Has HOA: Yes
- Amenities included: Dock
- Services included: Cable TV, Dock Reserve, Maintenance Grounds, Road Maintenance, Water, Reserve Fund, Sewer, Trash
- HOA fee: $1,738 quarterly
Location
- Region: Lake Ozark
Financial & listing details
- Price per square foot: $256/sqft
- Annual tax amount: $1,773
- Date on market: 4/22/2026
- Cumulative days on market: 184 days
- Inclusions: All major appliances, boat slip dock 7R slip 11 and PWC slip Dock P6C-01
- Exclusions: Personal propety, personalized lake map, items listed as excluded on inventory list and anything not on the list
- Ownership: ,
- Road surface type: Asphalt, Paved
Estimated market value
$373,600
$355,000 - $392,000
$2,391/mo
Price history
| Date | Event | Price |
|---|---|---|
| 8/13/2026 | Price change | $379,900-2.3%$256/sqft |
Source: Bagnell Dam AOR #3584107 Report a problem | ||
| 4/22/2026 | Price change | $389,000-2.7%$262/sqft |
Source:  LOBR #3584107 Report a problem LOBR #3584107 Report a problem | ||
| 2/18/2026 | Listed for sale | $399,900$270/sqft |
Source: LOBR #3584107 Report a problem | ||
| 12/31/2025 | Listing removed | $399,900$270/sqft |
Source: BHHS broker feed #3578750 Report a problem | ||
| 7/6/2025 | Listed for sale | $399,900+11.1%$270/sqft |
Source: LOBR #3578750 Report a problem | ||
| 7/23/2021 | Sold | -- |
Source: Bagnell Dam AOR #3535693 Report a problem | ||
| 7/6/2021 | Contingent | $359,900$243/sqft |
Source: LOBR #3535693 Report a problem | ||
| 6/24/2021 | Price change | $359,900-1.3%$243/sqft |
Source: LOBR #3535693 Report a problem | ||
| 6/11/2021 | Listed for sale | $364,500-5.9%$246/sqft |
Source: LOBR #3535693 Report a problem | ||
| 5/19/2021 | Contingent | $387,500$261/sqft |
Source: LOBR #3535693 Report a problem | ||
| 5/12/2021 | Listed for sale | $387,500$261/sqft |
Source: LOBR #3535693 Report a problem | ||
| 3/5/2015 | Sold | -- |
Source: Bagnell Dam AOR #3103737 Report a problem | ||
Public tax history
Tax history is unavailable.
Monthly payment
Est. payment
Payment breakdown
Explore the cost of this home by adjusting the details. Changes won't be saved.Climate risks
Neighborhood: 65049
Getting around
0 / 100
Car-DependentNearby schools
GreatSchools rating
- NALeland O. Mills Elementary SchoolGrades: K-2Distance: 1.3 mi
- 9/10Osage Middle SchoolGrades: 6-8Distance: 5.5 mi
- 7/10Osage High SchoolGrades: 9-12Distance: 5.5 mi
Schools provided by the listing agent
- District: School Of The Osage
Source: Bagnell Dam AOR. This data may not be complete. We recommend contacting the local school district to confirm school assignments for this home.
- $--2 bd2 ba1k sqft183 Monarch Cv #2-B, Lake Ozark, MO 65049Sold

- $221,4001 bd2 ba1k sqft151 Upper Monarch Cove ##1D, Lake Ozark, MO 65049Off Market
- $--2 bd2 ba1k sqft151 Monarch Cv #2B, Lake Ozark, MO 65049Off Market

- $--3 bd2 ba1.2k sqft85 Monarch Cove Ln #2C, Lake Ozark, MO 65049Sold

- $--2 bd2 ba1k sqft183 Upper Monarch Cove Dr #4E, Lake Ozark, MO 65049Sold
- $340,6003 bd2 ba1.4k sqft151 Upper Monarch Cove Dr UNIT 5F, Lake Ozark, MO 65049Off Market
- $241,000-- bd1 ba1k sqft183 Upper Monarch Cove Dr UNIT 3E, Lake Ozark, MO 65049Off Market
- $217,8002 bd2 ba1k sqft151 Upper Monarch Cove Dr UNIT 6E, Lake Ozark, MO 65049Off Market
A local agent can set up tours, give advice and negotiate with sellers.
Similar homes
- $465,0003 bd3 ba1.4k sqft183 Upper Monarch Cove Dr #4C, Lake Ozark, MO 65049For Sale
 MLS ID #3587070, DENNIS NEWBERRY, Ozark Realty. Bagnell Dam AOR
 - $329,0003 bd3 ba1.2k sqft315 Highland Shores Dr Unit 3A, Lake Ozark, MO 65049For Sale
 MLS ID #3586495, JASON WHITTLE, RE/MAX Lake of the Ozarks. Bagnell Dam AOR
 - $335,0003 bd2 ba1.4k sqft214 Emerald Bay Dr #1A, Lake Ozark, MO 65049For Sale
 MLS ID #3588085, GIBSON & GREIN GIBSON, ANDY, Keller Williams L.O. Realty. Bagnell Dam AOR
 - $339,9003 bd3 ba1.9k sqft32 Cedar Ct Unit 1B, Lake Ozark, MO 65049For Sale
 MLS ID #3584678, NICOLE BLAKE BEECHER, EXP Realty, LLC. Bagnell Dam AOR
 - $325,0003 bd2 ba1.2k sqft508 Harbour Towne Dr #E-508, Lake Ozark, MO 65049For SaleMLS ID #3586161, JASON WHITTLE, RE/MAX Lake of the Ozarks. Bagnell Dam AOR
- $299,0003 bd2 ba1.1k sqft606 W Harbour Towne Dr #W606, Lake Ozark, MO 65049For SaleMLS ID #3588774, MARR / ELLIOTT & ASSOCIATES MARR, SOPHIA, RE/MAX Lake of the Ozarks. Bagnell Dam AOR
- $319,9003 bd2 ba1.4k sqft116 Emerald Bay Dr #2D, Lake Ozark, MO 65049For SaleMLS ID #3587334, ED SCHMIDT-TEAM, EXP Realty, LLC. Bagnell Dam AOR
- $397,5002 bd2 ba2k sqft441 Northport Dr #441, Lake Ozark, MO 65049For SaleMLS ID #3584396, TAMMY BIESK, BHHS Lake Ozark Realty. Bagnell Dam AOR
- $399,0003 bd3 ba1.8k sqft344 Regatta Bay Dr Unit 4 D, Lake Ozark, MO 65049For SaleMLS ID #3583497, PEGGY LYNN ALBERS, Albers Real Estate Advisors. Bagnell Dam AOR
- $299,0003 bd2 ba1.4k sqft72 Emerald Bay Dr #3A, Lake Ozark, MO 65049For SaleMLS ID #3586507, SUSAN ELLIS GROUP, RE/MAX Lake of the Ozarks. Bagnell Dam AOR
- $342,0003 bd2 ba1.3k sqft277 Bristol Bay Dr #4B, Lake Ozark, MO 65049For SaleMLS ID #3587716, JASON WHITTLE, RE/MAX Lake of the Ozarks. Bagnell Dam AOR
- $315,0002 bd2 ba1.1k sqft204 Emerald Bay Dr #2B, Lake Ozark, MO 65049For SaleMLS ID #3586790, LAURA AND JOHN STRANSKY, Ozark Lake Homes. Bagnell Dam AOR
- $375,0003 bd2 ba1k sqft152 Sac Rd #A301, Sunrise Beach, MO 65079For SaleMLS ID #3588475, PEGGY LYNN ALBERS, Albers Real Estate Advisors. Bagnell Dam AOR
- $374,0003 bd2 ba1.4k sqft1481 Ledges Dr Unit 1042, Osage Beach, MO 65065For SaleMLS ID #3589323, JASON WHITTLE, RE/MAX Lake of the Ozarks. Bagnell Dam AOR
- $519,0003 bd3 ba1.6k sqft160 E Palisades Condo Dr Unit 2B, Lake Ozark, MO 65049For SaleMLS ID #3587841, Adam Feise, Luetkehaus Properties, Inc. LOBR
- $464,9003 bd2 ba1.3k sqft1215 Lands End Pkwy #655, Osage Beach, MO 65065For SaleMLS ID #3589557, JASON WHITTLE, RE/MAX Lake of the Ozarks. Bagnell Dam AOR
- $379,0003 bd2 ba1.4k sqft1481 Ledges Dr #948, Osage Beach, MO 65065For SaleMLS ID #3587323, MARR / ELLIOTT & ASSOCIATES MARR, SOPHIA, RE/MAX Lake of the Ozarks. Bagnell Dam AOR
- $415,0003 bd2 ba1.3k sqft5450 Christopher Ln #413, Osage Beach, MO 65065For SaleMLS ID #3589249, JASON WHITTLE, RE/MAX Lake of the Ozarks. Bagnell Dam AOR
- $389,9003 bd2 ba1.4k sqft1481 Ledges Dr Unit 1046, Osage Beach, MO 65065For SaleMLS ID #3586321, GIBSON & GREIN GIBSON, ANDY, Keller Williams L.O. Realty. Bagnell Dam AOR
- $475,0003 bd3 ba1.9k sqft442 Regatta Bay Dr Unit 3A, Lake Ozark, MO 65049For SaleMLS ID #3589312, Brittany Rae, RE/MAX Next Generation. LOBR
