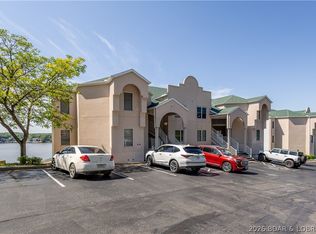
Life here naturally centers around the beauty of the lake. Unobstructed main channel views stretch for miles, creating a backdrop that never gets old. The deck quickly becomes your favorite spot, whether it’s a quiet morning with coffee or an easy evening unwinding after time on the water. From sunrise to sunset, the lake is always yours to enjoy. Inside, the open-concept layout is designed to maximize natural light and lake scenery, creating a space that feels bright, connected, and comfortable for both everyday living and gathering. Boating is effortless with a 12x32 boat slip and a PWC slip included, giving you easy access to the best the lake has to offer. Located in Emerald Bay at the 14-mile marker, just off Horseshoe Bend, you’re perfectly positioned in the heart of Lake of the Ozarks, with quick access to top-tier dining, shopping, and entertainment. Every detail reflects how well this home has been cared for. Never used as a rental, this condo has been personally enjoyed and meticulously cared for over the past 13 years. An 11x12 storage unit on the back side of the building adds extra convenience. Ready to enjoy with endless income potential!
For sale
Price cut: $7.5K (7/21)
$299,000
72 Emerald Bay Dr #3A, Lake Ozark, MO 65049
3beds
1,400sqft
Condominium
Built in 1998
-- sqft lot
$292,300 Zestimate®
$214/sqft
$722/mo HOA
What's special
- 118 days |
- 687 |
- 13 |
Zillow last checked:
Listing updated:
Listed by:
SUSAN ELLIS GROUP (573)302-2300,
RE/MAX Lake of the Ozarks,
ROBIN LYNN WATSON 573-552-2280,
RE/MAX Lake of the Ozarks
Source: Bagnell Dam AOR,MLS#: 3586507Originating MLS: Bagnell Dam Association Of Realtors
Facts & features
Interior
Bedrooms & bathrooms
- Bedrooms: 3
- Bathrooms: 2
- Full bathrooms: 2
Heating
- Electric, Forced Air
Cooling
- Central Air
Appliances
- Included: Dishwasher, Disposal, Microwave, Range, Refrigerator, Stove, Washer/Dryer
Features
- Ceiling Fan(s), Furnished, Fireplace, Pantry, Cable TV, Walk-In Closet(s), Window Treatments
- Flooring: Tile
- Windows: Window Treatments
- Number of fireplaces: 1
- Fireplace features: One
- Furnished: Yes
Interior area
- Total structure area: 1,400
- Total interior livable area: 1,400 sqft
Video & virtual tour
Property
Parking
- Parking features: No Garage, Open
- Has uncovered spaces: Yes
Features
- Levels: One
- Patio & porch: Deck, Screened
- Exterior features: Blacktop Driveway, Deck, Storage, Tennis Court(s)
- Pool features: Community
- Has view: Yes
- View description: Lake
- Has water view: Yes
- Water view: Lake
- Waterfront features: Channel, Lake Privileges
Details
- Parcel number: 01702600000005084210
Construction
Type & style
- Home type: Condo
- Property subtype: Condominium
Condition
- Updated/Remodeled
- Year built: 1998
- Major remodel year: 2026
Utilities & green energy
- Sewer: Public Sewer
- Water: Public
Community & HOA
Community
- Features: Fitness Center, Pool, Tennis Court(s), Clubhouse, Community Pool
- Security: Fire Sprinkler System, Security Service
- Subdivision: Emerald Bay Condominium
HOA
- Has HOA: Yes
- Amenities included: Dock
- Services included: Cable TV, Dock Reserve, Internet, Maintenance Grounds, Road Maintenance, Sewer, Water, Reserve Fund, Trash
- HOA fee: $2,166 quarterly
Location
- Region: Lake Ozark
Financial & listing details
- Price per square foot: $214/sqft
- Annual tax amount: $1,328
- Date on market: 4/28/2026
- Cumulative days on market: 118 days
- Inclusions: Appliances, Furniture (See Inventory List), Washer & Dryer, 11x12 Storage Unit #48, Boat Slip (E-14) and PWC slip.
- Exclusions: Personal items, tall table and two tall chairs on deck, hat rack in front entrance, clock in dining area, linens, kitchenware, towels, tuner and receiver, staging items and boat hoist.
- Ownership: Fee Simple,
- Road surface type: Asphalt, Paved
Estimated market value
$292,300
$278,000 - $307,000
$2,415/mo
Price history
| Date | Event | Price |
|---|---|---|
| 7/21/2026 | Price change | $299,000-2.4%$214/sqft |
Source: Bagnell Dam AOR #3586507 Report a problem | ||
| 7/7/2026 | Price change | $306,500-4.1%$219/sqft |
Source: Bagnell Dam AOR #3586507 Report a problem | ||
| 4/30/2026 | Listed for sale | $319,500$228/sqft |
Source: Bagnell Dam AOR #3586507 Report a problem | ||
| 4/29/2026 | Listing removed | $319,500$228/sqft |
Source:  LOBR #3586507 Report a problem LOBR #3586507 Report a problem | ||
| 4/28/2026 | Listed for sale | $319,500$228/sqft |
Source: LOBR #3586507 Report a problem | ||
| 3/3/2016 | Sold | -- |
Source: Agent Provided Report a problem | ||
| 10/26/2013 | Sold | -- |
Source: Bagnell Dam AOR #3095564 Report a problem | ||
Public tax history
Tax history is unavailable.
Monthly payment
Est. payment
Payment breakdown
Explore the cost of this home by adjusting the details. Changes won't be saved.Climate risks
Neighborhood: 65049
Nearby schools
GreatSchools rating
- NALeland O. Mills Elementary SchoolGrades: K-2Distance: 1.8 mi
- 9/10Osage Middle SchoolGrades: 6-8Distance: 5.4 mi
- 7/10Osage High SchoolGrades: 9-12Distance: 5.4 mi
Schools provided by the listing agent
- District: School Of The Osage
Source: Bagnell Dam AOR. This data may not be complete. We recommend contacting the local school district to confirm school assignments for this home.
- $675,0004 bd4 ba2.2k sqft72 Emerald Bay Dr #3C, Lake Ozark, MO 65049For Sale

- $--4 bd4 ba2.2k sqft72 Emerald Bay Dr #3C, Lake Ozark, MO 65049Sold

- $299,9992 bd2 ba1.1k sqft92 Emerald Bay Dr #2C, Lake Ozark, MO 65049For Sale
- $--3 bd2 ba1.4k sqft72 Emerald Bay Dr #2D, Lake Ozark, MO 65049Sold

- $285,500-- bd1 ba1.2k sqft72 Emerald Bay Dr, Lake ozark, MO 65049Off Market
- $256,1002 bd2 ba1.1k sqft56 Emerald Bay Dr. #1B, Lake Ozark, MO 65049Off Market
- $--2 bd2 ba1.2k sqft72 Emerald Bay Dr #1C, Lake Ozark, MO 65049Off Market
- $243,300-- bd1 ba1.2k sqft92 Emerald Bay Dr #1021, Lake Ozark, MO 65049Off Market
A local agent can set up tours, give advice and negotiate with sellers.
Similar homes
- $319,9003 bd2 ba1.4k sqft116 Emerald Bay Dr #2D, Lake Ozark, MO 65049For Sale
 MLS ID #3587334, ED SCHMIDT-TEAM, EXP Realty, LLC. Bagnell Dam AOR
 - $329,0003 bd3 ba1.2k sqft315 Highland Shores Dr Unit 3A, Lake Ozark, MO 65049For Sale
 MLS ID #3586495, JASON WHITTLE, RE/MAX Lake of the Ozarks. Bagnell Dam AOR
 - $315,0002 bd2 ba1.1k sqft204 Emerald Bay Dr #2B, Lake Ozark, MO 65049For Sale
 MLS ID #3586790, LAURA AND JOHN STRANSKY, Ozark Lake Homes. Bagnell Dam AOR
 - $335,0003 bd2 ba1.4k sqft214 Emerald Bay Dr #1A, Lake Ozark, MO 65049For Sale
 MLS ID #3588085, GIBSON & GREIN GIBSON, ANDY, Keller Williams L.O. Realty. Bagnell Dam AOR
 - $299,0003 bd2 ba1.1k sqft606 W Harbour Towne Dr #W606, Lake Ozark, MO 65049For SaleMLS ID #3588774, MARR / ELLIOTT & ASSOCIATES MARR, SOPHIA, RE/MAX Lake of the Ozarks. Bagnell Dam AOR
- $325,0003 bd2 ba1.2k sqft508 Harbour Towne Dr #E-508, Lake Ozark, MO 65049For SaleMLS ID #3586161, JASON WHITTLE, RE/MAX Lake of the Ozarks. Bagnell Dam AOR
- $339,9003 bd3 ba1.9k sqft32 Cedar Ct Unit 1B, Lake Ozark, MO 65049For SaleMLS ID #3584678, NICOLE BLAKE BEECHER, EXP Realty, LLC. Bagnell Dam AOR
- $225,5003 bd2 ba1.7k sqft26 W Casa Del Rio Dr Unit 2B, Lake Ozark, MO 65049For SaleMLS ID #3589079, BARBARA ANN WEBER, Keller Williams L.O. Realty. Bagnell Dam AOR
- $239,0003 bd2 ba2k sqft265 Costa Del Sol Dr #145, Lake Ozark, MO 65049For SaleMLS ID #3586184, PEGGY LYNN ALBERS, Albers Real Estate Advisors. Bagnell Dam AOR
- $342,0003 bd2 ba1.3k sqft277 Bristol Bay Dr #4B, Lake Ozark, MO 65049For SaleMLS ID #3587716, JASON WHITTLE, RE/MAX Lake of the Ozarks. Bagnell Dam AOR
- $259,0002 bd2 ba977 sqft109 Wood Crest Dr ##1c, Lake Ozark, MO 65049For SaleMLS ID #3589522, MARR / ELLIOTT & ASSOCIATES MARR, SOPHIA, RE/MAX Lake of the Ozarks. Bagnell Dam AOR
- $285,0003 bd2 ba1.4k sqft34 Aqua Finn Dr #1B, Lake Ozark, MO 65049For Sale
 MLS ID #25079214, Jamie Schrader, One Source Realty Co.. MARIS
 - $379,9003 bd3 ba1.4k sqft183 Upper Monarch Cove Dr #2F, Lake Ozark, MO 65049For SaleMLS ID #3584107, DEBRA J GRANT, BHHS Lake Ozark Realty. Bagnell Dam AOR
- $289,9003 bd2 ba1.2k sqft1481 Ledges Dr #C11, Osage Beach, MO 65065For SaleMLS ID #3587335, ED SCHMIDT-TEAM, EXP Realty, LLC. Bagnell Dam AOR
- $179,9003 bd2 ba1.6k sqft23 Laguna Dr #3C, Lake Ozark, MO 65049For SaleMLS ID #3588557, MARY LOU ANN STONE, Keller Williams L.O. Realty. Bagnell Dam AOR
- $245,0002 bd2 ba1.1k sqft87 Circle Edge #19-3A, Lake Ozark, MO 65049For SaleMLS ID #3586404, GIBSON & GREIN GIBSON, ANDY, Keller Williams L.O. Realty. Bagnell Dam AOR
- $250,0002 bd2 ba944 sqft98 Jonathan Dr #4E, Lake Ozark, MO 65049For SaleMLS ID #3580855, DEBRA J GRANT, BHHS Lake Ozark Realty. Bagnell Dam AOR
- $299,9002 bd2 ba1.1k sqft180 Lakeview Resort Blvd #2B, Sunrise Beach, MO 65079For SaleMLS ID #3588096, TAMMY ROSENTHAL-FRAN CAMPBELL TEAM, RE/MAX Lake of the Ozarks. Bagnell Dam AOR
- $279,9003 bd3 ba1.3k sqft1481 Ledges Dr #B42, Osage Beach, MO 65065For SaleMLS ID #3588516, Kristy Abney, eXp Realty LLC (LOBR). LOBR
- $279,0003 bd2 ba1.3k sqft64 Knox Rd #N105, Rocky Mount, MO 65072For SaleMLS ID #3584368, PEGGY LYNN ALBERS, Albers Real Estate Advisors. Bagnell Dam AOR
