Welcome to the best condo in the complex—a rare ground-level home offering year-round lake views and effortless one-level living. This 3-bedroom, 2-bath walk-in unit features a bright, open layout with fireplace and direct access to a massive patio perfect for relaxing or entertaining with stunning sunrises and sunsets over the water. This unit can be made into a 2 bedroom with formal dining room or a 3 bedroom when space is needed. The spacious master suite is a private retreat with a walk-in shower, and large walk-in closet. Enjoy your morning coffee in the gated courtyard surrounded by your own flower garden, or take a few easy steps to the pool just across the parking lot—with five more pools throughout the beautifully landscaped community. Set on lush, sprawling acreage, this serene condo complex offers ideal spaces for peaceful strolls, evening bike rides, walking pets, or watching the wildlife. Located just off Horseshoe Bend, you’re only minutes from the Bagnell Dam Strip, local restaurants, live music, and year-round events. Convenience is key when you're at the lake! You won't want to miss the unit with the best views, schedule your showing today!
For sale
Price cut: $10K (6/4)
$239,000
265 Costa Del Sol Dr #145, Lake Ozark, MO 65049
3beds
2,011sqft
:
Get pre-qualified$2,395/mo
Condominium
Built in 1984
-- sqft lot
$-- Zestimate®
$119/sqft
$853/mo HOA
What's special
- 93 days |
- 181 |
- 5 |
Zillow last checked:
Listing updated:
Listed by:
PEGGY LYNN ALBERS (573)693-7000,
Albers Real Estate Advisors,
ANGELA DAWN WENCKER 573-745-1534,
Albers Real Estate Advisors
Source: Bagnell Dam AOR,MLS#: 3586184Originating MLS: Bagnell Dam Association Of Realtors
Facts & features
Interior
Bedrooms & bathrooms
- Bedrooms: 3
- Bathrooms: 2
- Full bathrooms: 2
Heating
- Electric, Forced Air
Cooling
- Central Air
Appliances
- Included: Dishwasher, Disposal, Microwave, Oven, Range, Refrigerator, Stove
Features
- Ceiling Fan(s), Fireplace, Cable TV, Unfurnished, Walk-In Closet(s), Walk-In Shower
- Flooring: Laminate, Tile
- Number of fireplaces: 1
- Fireplace features: One
Interior area
- Total structure area: 2,011
- Total interior livable area: 2,011 sqft
Video & virtual tour
Property
Parking
- Parking features: No Garage, No Driveway
Accessibility
- Accessibility features: Low Threshold Shower
Features
- Levels: One
- Patio & porch: Deck, Open, Patio
- Exterior features: Boat Ramp, Deck, Patio
- Pool features: Community
- Has view: Yes
- View description: Lake
- Has water view: Yes
- Water view: Lake
- Waterfront features: Boat Ramp/Lift Access
Lot
- Features: Outside City Limits
Details
- Parcel number: 01502200000006002302
Construction
Type & style
- Home type: Condo
- Property subtype: Condominium
Condition
- Year built: 1984
Utilities & green energy
- Sewer: Public Sewer
- Water: Community/Coop
Community & HOA
Community
- Features: Cable TV, Pool, Tennis Court(s), Community Pool
- Subdivision: Four Seasons Racqt-Cntry Club
HOA
- Has HOA: Yes
- Services included: Cable TV, Road Maintenance, Reserve Fund, Trash
- HOA fee: $2,560 quarterly
Location
- Region: Lake Ozark
Financial & listing details
- Price per square foot: $119/sqft
- Annual tax amount: $855
- Date on market: 4/22/2026
- Cumulative days on market: 118 days
- Inclusions: Patio Furniture and Grill
- Exclusions: All Furniture
- Ownership: ,
- Road surface type: Concrete
Estimated market value
Not available
Estimated sales range
Not available
Not available
Price history
| Date | Event | Price |
|---|---|---|
| 6/4/2026 | Price change | $239,000-4%$119/sqft |
Source: Bagnell Dam AOR #3586184 Report a problem | ||
| 3/29/2026 | Listed for sale | $249,000-5%$124/sqft |
Source:  LOBR #3586184 Report a problem LOBR #3586184 Report a problem | ||
| 9/28/2025 | Listing removed | $262,000$130/sqft |
Source: BHHS broker feed #3578780 Report a problem | ||
| 7/2/2025 | Listed for sale | $262,000-2.8%$130/sqft |
Source: LOBR #3578780 Report a problem | ||
| 6/5/2025 | Listing removed | $269,500$134/sqft |
Source: BHHS broker feed #3573062 Report a problem | ||
| 4/7/2025 | Price change | $269,500-2%$134/sqft |
Source: LOBR #3573062 Report a problem | ||
| 1/22/2025 | Listed for sale | $275,000+59.4%$137/sqft |
Source: LOBR #3573062 Report a problem | ||
| 3/20/2020 | Sold | -- |
Source: Bagnell Dam AOR #3519335 Report a problem | ||
| 11/21/2019 | Pending sale | $172,500$86/sqft |
Source: Four Seasons Realty #3519335 Report a problem | ||
| 9/7/2019 | Listed for sale | $172,500$86/sqft |
Source: Four Seasons Realty #3519335 Report a problem | ||
Public tax history
Tax history is unavailable.
Monthly payment
Est. payment
Payment breakdown
Explore the cost of this home by adjusting the details. Changes won't be saved.Climate risks
Neighborhood: 65049
Getting around
8 / 100
Car-DependentNearby schools
GreatSchools rating
- NALeland O. Mills Elementary SchoolGrades: K-2Distance: 2.4 mi
- 9/10Osage Middle SchoolGrades: 6-8Distance: 6.3 mi
- 7/10Osage High SchoolGrades: 9-12Distance: 6.3 mi
Schools provided by the listing agent
- District: School Of The Osage
Source: Bagnell Dam AOR. This data may not be complete. We recommend contacting the local school district to confirm school assignments for this home.
- $202,8003 bd2 ba2k sqft35 Posada Ln #2B-UNIT 157, Lake Ozark, MO 65049Off Market

- $189,0002 bd2 ba2k sqft35 Posada Ln, Lake Ozark, MO 65049For Sale

- $--3 bd2 ba2k sqft35 Posada Ln #3B, Lake Ozark, MO 65049Sold

- $--3 bd2 ba2k sqft35 Posada Ln #2-B, Lake Ozark, MO 65049Sold
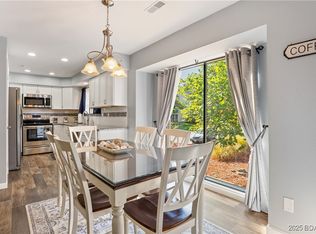
- $154,4003 bd2 ba1.2k sqft29b Posada #157, Lake Ozark, MO 65049Off Market
- $186,1003 bd2 ba1.5k sqft154 Posada Lane Bldg 35 #3B, Lake Ozark, MO 65049Off Market
- $192,6003 bd2 ba2k sqft145 Costa Del Sol Dr, Lake Ozark, MO 65049Off Market
- $224,2003 bd2 ba2k sqft145 Costa Del Sol Dr UNIT 1A, Four Seasons, MO 65049Off Market
A local agent can set up tours, give advice and negotiate with sellers.
Similar homes
- $179,9003 bd2 ba1.6k sqft23 Laguna Dr #3C, Lake Ozark, MO 65049For Sale
 MLS ID #3588557, MARY LOU ANN STONE, Keller Williams L.O. Realty. Bagnell Dam AOR
 - $199,0003 bd2 ba1.5k sqft35 Casa Blanca Ct #220-1A, Lake Ozark, MO 65049For Sale
 MLS ID #3588816, Bruce & Kelly Team Jessica Bruce, RE/MAX Lake of the Ozarks. Bagnell Dam AOR
 - $249,9004 bd2 ba2.1k sqft247 Wilmore Rd, Lake Ozark, MO 65049For Sale
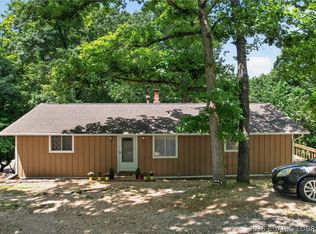 MLS ID #3588389, Bruce & Kelly Team Jessica Bruce, RE/MAX Lake of the Ozarks. Bagnell Dam AOR
 - $189,9002 bd2 ba2k sqft49 E Casa Seville Dr Unit 2B, Lake Ozark, MO 65049For Sale
 MLS ID #3587925, JASON WHITTLE, RE/MAX Lake of the Ozarks. Bagnell Dam AOR
 - $235,0002 bd2 ba1.2k sqft52 Cedar Ct Unit 2A, Lake Ozark, MO 65049For SaleMLS ID #3583662, JEFFREY D KRANTZ, RE/MAX Lake of the Ozarks. Bagnell Dam AOR
- $260,0002 bd2 ba1.1k sqft603 Cedar Rd #1, Lake Ozark, MO 65049For SaleMLS ID #3587085, CURTIS SANSOM, Keller Williams L.O. Realty. Bagnell Dam AOR
- $245,0002 bd2 ba1.1k sqft87 Circle Edge #19-3A, Lake Ozark, MO 65049For SaleMLS ID #3586404, GIBSON & GREIN GIBSON, ANDY, Keller Williams L.O. Realty. Bagnell Dam AOR
- $275,0003 bd3 ba2k sqft85 La Jolla Dr #353, Lake Ozark, MO 65049For SaleMLS ID #3581053, Joel Holtman, Keller Williams Realty St Louis. LOBR
- $299,0003 bd2 ba1.1k sqft606 W Harbour Towne Dr #W606, Lake Ozark, MO 65049For SaleMLS ID #3588774, MARR / ELLIOTT & ASSOCIATES MARR, SOPHIA, RE/MAX Lake of the Ozarks. Bagnell Dam AOR
- $259,9002 bd2 ba1.1k sqft138 Falls Point Dr Unit 4B, Lake Ozark, MO 65049For SaleMLS ID #3586947, ED SCHMIDT-TEAM, EXP Realty, LLC. Bagnell Dam AOR
- $175,0002 bd2 ba1.6k sqft65 Laguna Dr #1A-757, Lake Ozark, MO 65049For SaleMLS ID #3587627, JEAN-CHRISTOPHE TORRES, Keller Williams L.O. Realty. Bagnell Dam AOR
- $245,0002 bd2 ba1k sqft124 Reddington Rd, Lake Ozark, MO 65049For SaleMLS ID #3588418, GIBSON & GREIN GIBSON, ANDY, Keller Williams L.O. Realty. Bagnell Dam AOR
- $214,9002 bd2 ba1.1k sqft117 Waters Edge Ct #2A, Four Seasons, MO 65049For SaleMLS ID #3584927, PEGGY LYNN ALBERS, Albers Real Estate Advisors. Bagnell Dam AOR
- $299,0003 bd2 ba1.4k sqft72 Emerald Bay Dr #3A, Lake Ozark, MO 65049For SaleMLS ID #3586507, SUSAN ELLIS GROUP, RE/MAX Lake of the Ozarks. Bagnell Dam AOR
- $195,0003 bd3 ba1.2k sqft20 Wheel House Ct #2A, Lake Ozark, MO 65049For SaleMLS ID #3587972, MARR / ELLIOTT & ASSOCIATES MARR, SOPHIA, RE/MAX Lake of the Ozarks. Bagnell Dam AOR
- $339,9003 bd3 ba1.9k sqft32 Cedar Ct Unit 1B, Lake Ozark, MO 65049For SaleMLS ID #3584678, NICOLE BLAKE BEECHER, EXP Realty, LLC. Bagnell Dam AOR
- $305,0003 bd4 ba2.3k sqft34 Walnut Rd, Lake Ozark, MO 65049For SaleMLS ID #3584925, TAMMY ROSENTHAL-FRAN CAMPBELL TEAM, RE/MAX Lake of the Ozarks. Bagnell Dam AOR
- $144,9002 bd2 ba1.2k sqft49 E Casa Seville Dr #170, Lake Ozark, MO 65049For SaleMLS ID #3583838, VALERIE ANNE LITTRELL, Real Estate at the Lake. Bagnell Dam AOR
- $239,9003 bd2 ba1k sqft6005 Baydy Peak Rd Unit 902, Osage Beach, MO 65065For SaleMLS ID #3586494, JASON WHITTLE, RE/MAX Lake of the Ozarks. Bagnell Dam AOR
- $345,0003 bd2 ba1.4k sqft214 Emerald Bay Dr #1A, Lake Ozark, MO 65049For SaleMLS ID #3588085, GIBSON & GREIN GIBSON, ANDY, Keller Williams L.O. Realty. Bagnell Dam AOR
