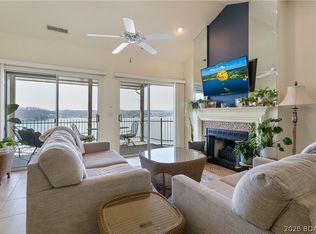
Enjoy breathtaking panoramic main channel views from this beautifully updated, turnkey 3-bedroom, 2-bath condo in the highly sought-after Harbour Towne. With only 9 easy steps from the parking lot, this inviting lake retreat offers convenient access and effortless living. Inside, you'll find an open floor plan, expansive lakeside windows, stylish updated furnishings and décor, and a spacious deck perfect for relaxing or entertaining. The lakeside primary suite features stunning lake views, a private bath, and walk-in closet. A 12x28 boat slip located directly in front of the condo is included, making it easy to enjoy every day on the water. Offering an outstanding amenity package including two heated pools, clubhouse, fitness center, tennis and pickleball courts, playground, walking trails, and easy dock access. Ideally located in Lake Ozark just minutes from Hwy 54, shopping, restaurants, entertainment, and the Bagnell Dam Strip. Whether you're searching for a full-time residence, weekend getaway, or investment property, this exceptional condo is ready to enjoy. Rental history available. Easy exit back home without a lot of traffic and this complex has great rental history.
For sale
$299,000
606 W Harbour Towne Dr #W606, Lake Ozark, MO 65049
3beds
1,193sqft
Condominium
Built in 1995
-- sqft lot
$-- Zestimate®
$251/sqft
$467/mo HOA
What's special
- 38 days
- 792
- 30
Zillow last checked:
Listing updated:
Listed by:
MARR / ELLIOTT & ASSOCIATES MARR, SOPHIA (573)302-2300,
RE/MAX Lake of the Ozarks,
AMBER ELLIOTT 573-230-9357,
RE/MAX Lake of the Ozarks
Source: Bagnell Dam AOR,MLS#: 3588774Originating MLS: Bagnell Dam Association Of Realtors
Facts & features
Interior
Bedrooms & bathrooms
- Bedrooms: 3
- Bathrooms: 2
- Full bathrooms: 2
Primary bedroom
- Features: Bath in Primary Bedroom
- Level: Main
Bedroom
- Level: Main
Bedroom
- Level: Main
Bathroom
- Level: Main
Kitchen
- Level: Main
Laundry
- Level: Main
Living room
- Level: Main
Heating
- Electric, Forced Air
Cooling
- Central Air
Appliances
- Included: Dryer, Dishwasher, Microwave, Range, Refrigerator, Water Softener Owned, Stove, Washer
Features
- Ceiling Fan(s), Furnished, Cable TV, Walk-In Closet(s), Window Treatments
- Flooring: Hardwood, Tile
- Windows: Window Treatments
- Has fireplace: No
- Fireplace features: None
- Furnished: Yes
Interior area
- Total structure area: 1,193
- Total interior livable area: 1,193 sqft
Video & virtual tour
Property
Parking
- Parking features: No Garage, Parking Available
Features
- Levels: One
- Patio & porch: Covered, Deck
- Exterior features: Blacktop Driveway, Deck
- Pool features: Community
- Has view: Yes
- View description: Channel
- Has water view: Yes
- Water view: Channel
- Waterfront features: Lake Front
Lot
- Features: Lake Front
Details
- Parcel number: 136013004010001065
Construction
Type & style
- Home type: Condo
- Property subtype: Condominium
Condition
- Year built: 1995
Utilities & green energy
- Sewer: Public Sewer
- Water: Public, Community/Coop
Community & HOA
Community
- Features: Clubhouse, Cable TV, Fitness Center, Internet Access, Playground, Pool, Tennis Court(s)
- Subdivision: Harbour Towne Condominium
HOA
- Has HOA: Yes
- Amenities included: Dock
- Services included: Cable TV, Dock Reserve, Internet, Maintenance Grounds, Sewer, Trash
- HOA fee: $1,402 quarterly
Location
- Region: Lake Ozark
Financial & listing details
- Price per square foot: $251/sqft
- Annual tax amount: $1,604
- Date on market: 7/22/2026
- Cumulative days on market: 39 days
- Inclusions: All Appliances, Including washer/dryer, 12x28 Boat slip Dock B slip 19. Furniture per inventory attached.
- Exclusions: Personal Items
- Ownership: Fee Simple,
- Road surface type: Asphalt, Paved
Estimated market value
Not available
Estimated sales range
Not available
Not available
Price history
| Date | Event | Price |
|---|---|---|
| 7/22/2026 | Listed for sale | $299,000$251/sqft |
Source: Bagnell Dam AOR #3588774 Report a problem | ||
Public tax history
Tax history is unavailable.
Monthly payment
Est. payment
Payment breakdown
Explore the cost of this home by adjusting the details. Changes won't be saved.Climate risks
Neighborhood: 65049
Nearby schools
Schools provided by the listing agent
- District: School Of The Osage
Source: Bagnell Dam AOR. This data may not be complete. We recommend contacting the local school district to confirm school assignments for this home.
- $453,9004 bd4 ba2.1k sqft601 E Harbour Towne Dr #601E, Lake Ozark, MO 65049Off Market

- $360,500-- bd3 ba1.5k sqft604 E Harbour Towne Dr, Lake Ozark, MO 65049Off Market
- $438,000-- bd3 ba1.5k sqft601 E Harbour Towne Dr, Lake Ozark, MO 65049Off Market
- $351,600-- bd3 ba1.5k sqft606 E Harbour Towne Dr, Lake Ozark, MO 65049Off Market
Similar homes
- $325,0003 bd2 ba1.2k sqft508 Harbour Towne Dr #E-508, Lake Ozark, MO 65049For Sale
 MLS ID #3586161, JASON WHITTLE, RE/MAX Lake of the Ozarks. Bagnell Dam AOR
 - $299,0003 bd2 ba1.4k sqft72 Emerald Bay Dr #3A, Lake Ozark, MO 65049For Sale
 MLS ID #3586507, SUSAN ELLIS GROUP, RE/MAX Lake of the Ozarks. Bagnell Dam AOR
 - $319,9003 bd2 ba1.4k sqft116 Emerald Bay Dr #2D, Lake Ozark, MO 65049For Sale
 MLS ID #3587334, ED SCHMIDT-TEAM, EXP Realty, LLC. Bagnell Dam AOR
 - $309,9003 bd2 ba1.3k sqft64 Knox Rd #N304, Rocky Mount, MO 65072For Sale
 MLS ID #3589674, GIBSON & GREIN GIBSON, ANDY, Keller Williams L.O. Realty. Bagnell Dam AOR
 - $285,0003 bd2 ba1.4k sqft34 Aqua Finn Dr #1B, Lake Ozark, MO 65049For Sale
 MLS ID #25079214, Jamie Schrader, One Source Realty Co.. MARIS
