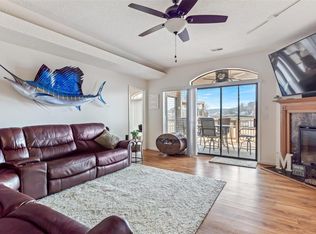
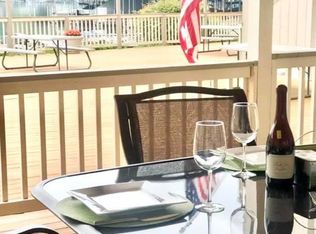
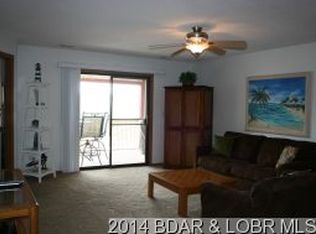
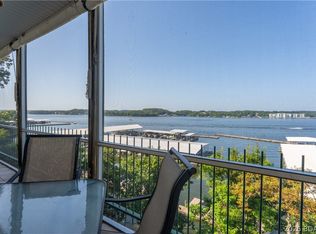
Remodeled Lakefront Condo! Located @ One of the Hottest Spots on the Lake! Featuring Custom Cabinets w/Granite counter-tops, center-island, SS Appliances, a mini-bar, pendant lighting, newer fixtures & Newer flooring throughout w/ LVP flooring in the main, extra tall ceilings & so much more! The Large Master Bedroom Suite walks out to the patio. Master Bath is updated w/a double sink vanity, tile flooring throughout & tile surround w/a walk-in shower. Hall bath also beautifully updated, new water heater & this unit comes Fully Furnished. The patio adjoins to the large pool deck & gazebo which overlooks the beautiful lake & calm cove. This cove is great for paddle boarding, swimming, fishing & skis. The complex sits directly across the street from Camden / H.Toads, Shady & Lazy Gators offering Food, Entertainment, Stores & Swim up bars. Across the cove is Alhonna (Restaurant, Docks & Indoor Pool) & across the main channel is Tap & Grill. The dog park is located next to this building, there is a 2nd pool on the 2nd tier, Trailer parking is allowed, this is Handicap accessible (ramp by pool deck) & you may purchase a garage, pwc or boat slip as they become available. *Turn-Key* - Showings on hold till September
Active
Listed by: One Source Realty Co. • Jamie Schrader • 636-578-6087
$285,000
34 Aqua Finn Dr #1B, Lake Ozark, MO 65049
3beds
1,452sqft
Condominium
Built in 1994
-- sqft lot
$-- Zestimate®
$196/sqft
$645/mo HOA
What's special
Newer fixturesPendant lightingSs appliancesExtra tall ceilings
- 272 days
- 329
- 29
Zillow last checked:
Listing updated:
Listed by:
Jamie Schrader 636-578-6087,
One Source Realty Co.
Source: MARIS,MLS#: 25079214 Originating MLS: St. Charles County Association of REALTORS
Originating MLS: St. Charles County Association of REALTORSFacts & features
Interior
Bedrooms & bathrooms
- Bedrooms: 3
- Bathrooms: 2
- Full bathrooms: 2
- Main level bathrooms: 2
- Main level bedrooms: 3
Heating
- Electric
Cooling
- Ceiling Fan(s), Electric
Features
- Number of fireplaces: 1
- Fireplace features: See Remarks
Interior area
- Total structure area: 1,452
- Total interior livable area: 1,452 sqft
- Finished area above ground: 1,452
Property
Features
- Levels: One
Lot
- Features: Adjoins Common Ground
Details
- Parcel number: 014.019.0000.0006023.402
- Special conditions: Standard
Construction
Type & style
- Home type: Condo
- Architectural style: Contemporary
- Property subtype: Condominium
Materials
- Other
Condition
- Year built: 1994
Utilities & green energy
- Electric: 220 Volts, Ameren
- Sewer: Private Sewer
- Water: Community, Private
- Utilities for property: Cable Connected, Electricity Connected, Sewer Connected, Water Connected
Community & HOA
Community
- Subdivision: Aqua Fin Resort Condo
HOA
- Has HOA: Yes
- Amenities included: Association Management, Common Ground, Gated, Lake, Marina, Parking, Pool
- Services included: Cable TV, Internet, Maintenance Grounds, Maintenance Parking/Roads, Common Area Maintenance, Exterior Maintenance, Pool Maintenance, Management, Pool, Recreational Facilities, Roof, Sewer, Snow Removal, Trash, Water
- HOA fee: $1,934 quarterly
- HOA name: Aqua Fin Resort Condominium
Location
- Region: Lake Ozark
Financial & listing details
- Price per square foot: $196/sqft
- Annual tax amount: $1,288
- Date on market: 12/1/2025
- Cumulative days on market: 273 days
- Listing terms: Cash,Conventional
- Electric utility on property: Yes
Estimated market value
Not available
Estimated sales range
Not available
Not available
Price history
| Date | Event | Price |
|---|---|---|
| 7/23/2026 | Listed for sale | $285,000$196/sqft |
Source: Bagnell Dam AOR #3582376 Report a problem | ||
| 7/13/2026 | Contingent | $285,000$196/sqft |
Source: Bagnell Dam AOR #3582376 Report a problem | ||
| 4/1/2026 | Listed for sale | $285,000$196/sqft |
Source:  LOBR #3582376 Report a problem LOBR #3582376 Report a problem | ||
| 3/3/2026 | Contingent | $285,000$196/sqft |
Source: LOBR #3582376 Report a problem | ||
| 11/4/2025 | Listed for sale | $285,000-7.8%$196/sqft |
Source: LOBR #3582376 Report a problem | ||
| 10/23/2025 | Listing removed | $309,000$213/sqft |
Source:  Northeast Central AOR #39635 Report a problem Northeast Central AOR #39635 Report a problem | ||
| 2/28/2025 | Price change | $309,000-6.1%$213/sqft |
Source: Northeast Central AOR #39635 Report a problem | ||
| 2/4/2025 | Price change | $329,000-2.9%$227/sqft |
Source: Northeast Central AOR #39635 Report a problem | ||
| 10/7/2024 | Listed for sale | $339,000+36.1%$233/sqft |
Source: Northeast Central AOR #39635 Report a problem | ||
| 12/2/2021 | Sold | -- |
Source: Bagnell Dam AOR #3538009 Report a problem | ||
| 10/25/2021 | Pending sale | $249,000$171/sqft |
Source: LOBR #3538009 Report a problem | ||
| 10/20/2021 | Listed for sale | $249,000$171/sqft |
Source: LOBR #3538009 Report a problem | ||
Public tax history
Tax history is unavailable.
Monthly payment
Est. payment
Payment breakdown
Explore the cost of this home by adjusting the details. Changes won't be saved.Climate risks
Neighborhood: 65049
Nearby schools
Schools provided by the listing agent
- Elementary: Osage Upper Elem.
- Middle: Osage Middle
- High: Osage High
Source: MARIS. This data may not be complete. We recommend contacting the local school district to confirm school assignments for this home.

Similar homes
- $229,9002 bd2 ba852 sqft150 Southwood Shores Pl #304-4D, Lake Ozark, MO 65049For Sale
 MLS ID #3589679, JASON WHITTLE, RE/MAX Lake of the Ozarks. Bagnell Dam AOR
 - $299,0003 bd2 ba1.4k sqft72 Emerald Bay Dr #3A, Lake Ozark, MO 65049For Sale
 MLS ID #3586507, SUSAN ELLIS GROUP, RE/MAX Lake of the Ozarks. Bagnell Dam AOR
 - $309,9003 bd2 ba1.3k sqft64 Knox Rd #N304, Rocky Mount, MO 65072For Sale
 MLS ID #3589674, GIBSON & GREIN GIBSON, ANDY, Keller Williams L.O. Realty. Bagnell Dam AOR
 - $299,0003 bd2 ba1.1k sqft606 W Harbour Towne Dr #W606, Lake Ozark, MO 65049For Sale
 MLS ID #3588774, MARR / ELLIOTT & ASSOCIATES MARR, SOPHIA, RE/MAX Lake of the Ozarks. Bagnell Dam AOR
