Skip main navigation
Closed
  • Listed by: Gateway Real Estate • Tabetha Hammond • 636-212-5400
    Bought with: Zdefault Office
    Price Unknown

    34 Aqua Finn Dr #1A, Lake Ozark, MO 65049

    3beds
    1,451sqft
    Condominium
    Built in 1994
    -- sqft lot
    $306,200 Zestimate®
    $--/sqft
    $2,107 Estimated rent

    Home value

    $306,200

    $282,000 - $334,000

    $2,107/mo

    Zestimate® history
    Loading
    Loading...

    Owner options

    List your home for rent

    $2,107/mo

    Rent Zestimate®

    Find your next renter with Zillow Rental Manager. Plus, with online applications, you can quickly screen prospective tenants – for free.

    Learn more

    $2,107/mo

    Rent Zestimate®

    Refinance and save

    $1,400/mo

    Est. payment

    Refinancing to a lower rate could help reduce your monthly payments and save thousands over the life of the loan.

    See today's rates

    $1,400/mo

    Est. payment

    Explore your selling options

    Work with a Zillow partner agent

    Leverage their expertise and Zillow's premium Showcase listings to get your home seen by more buyers.

    Get started

    List with your own agent

    Get your home in front of millions of buyers by listing it on Zillow.

    Learn how to do it

    Sell it yourself

    Take full control of how buyers see your home on Zillow by listing For Sale by Owner (FSBO).

    List your home

    What's special

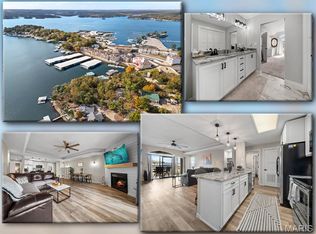
    Your dream of "Lake Life" awaits! Conveniently located and recently updated, this immaculate, waterfront condo offers everything one could want for enjoying all that Lake of the Ozarks has to offer YEAR ROUND! From the open floor plan, featuring 3 bedrooms & 2 full bathrooms with new flooring throughout, stainless steel appliances, a wet bar, an electric fireplace, newer HVAC (2 years young), and a sizable living room; to the spacious, private, covered deck, with new pull-downs & a storage closet that is just a few steps from 1 of the 2 community pools and the covered dock that includes your, very own, 12x28 slip & lift (NO STAIRS)! End unit provides added seclusion with abundant parking, also! Location: End Unit, Ground Level

    Zillow last checked:

    Listing updated:

    Listed by:

    Tabetha Hammond 636-212-5400,

    Gateway Real Estate,

    Kristy M Rawson 314-420-2975,

    Gateway Real Estate

    Bought with:

    Default Zmember

    Zdefault Office

    Source: MARIS,MLS#: 24012492MLS LogoOriginating MLS: Southern Gateway Association of REALTORS

    Facts & features

    Interior

    Bedrooms & bathrooms
    • Bedrooms: 3
    • Bathrooms: 2
    • Full bathrooms: 2
    • Main level bathrooms: 2
    • Main level bedrooms: 3
    Primary bedroom
    • Features: Wall Covering: Some
    • Level: Main
    • Area: 242
    • Dimensions: 22x11
    Bedroom
    • Features: Wall Covering: Some
    • Level: Main
    • Area: 110
    • Dimensions: 10x11
    Bedroom
    • Features: Wall Covering: Some
    • Level: Main
    • Area: 154
    • Dimensions: 14x11
    Primary bathroom
    • Level: Main
    Bathroom
    • Level: Main
    Dining room
    • Level: Main
    • Area: 133
    • Dimensions: 7x19
    Kitchen
    • Level: Main
    • Area: 72
    • Dimensions: 8x9
    Laundry
    • Level: Main
    • Area: 25
    • Dimensions: 5x5
    Living room
    • Features: Wall Covering: Some
    • Level: Main
    • Area: 252
    • Dimensions: 14x18
    Other
    • Level: Main
    • Area: 390
    • Dimensions: 30x13
    Heating
    • Forced Air, Electric
    Cooling
    • Ceiling Fan(s), Central Air, Electric
    Appliances
    • Included: Dishwasher, Disposal, Dryer, Microwave, Electric Range, Electric Oven, Refrigerator, Washer, Electric Water Heater
    • Laundry: In Unit, Main Level
    Features
    • Coffered Ceiling(s), Open Floorplan, Bar, Breakfast Bar, Custom Cabinetry, Eat-in Kitchen, Pantry, Dining/Living Room Combo, Kitchen/Dining Room Combo, Storage
    • Flooring: Hardwood
    • Doors: Sliding Doors
    • Windows: Window Treatments, Insulated Windows
    • Basement: None
    • Number of fireplaces: 1
    • Fireplace features: Electric, Living Room
    Interior area
    • Total structure area: 1,451
    • Total interior livable area: 1,451 sqft
    • Finished area above ground: 1,451

    Property

    Parking
    • Parking features: Additional Parking, Off Street
    Features
    • Levels: One
    • Patio & porch: Covered
    • Pool features: In Ground
    • Has view: Yes
    • View description: Water
    • Water view: Water
    • Waterfront features: Waterfront, Lake
    • Body of water: Lake of the Ozarks
    Lot
    • Features: Views, Waterfront
    Details
    • Parcel number: 014.019.0000.0006023.401
    • Special conditions: Standard

    Construction

    Type & style
    • Home type: Condo
    • Architectural style: Traditional,Other,Mid-Rise 3or4 Story
    • Property subtype: Condominium
    Materials
    • Vinyl Siding
    Condition
    • Updated/Remodeled
    • New construction: No
    • Year built: 1994

    Utilities & green energy

    • Water: Community
    • Utilities for property: Electricity Available

    Community & HOA

    Community
    • Subdivision: Aqua Fin Resort Condo
    HOA
    • Services included: Maintenance Grounds, Maintenance Parking/Roads, Pool, Sewer, Trash, Water
    • HOA fee: $1,400 quarterly
    Location
    • Region: Lake Ozark

    Financial & listing details

    • Annual tax amount: $1,252
    • Date on market: 3/2/2024
    • Cumulative days on market: 52 days
    • Listing terms: Cash,Conventional
    • Ownership: Private
    • Electric utility on property: Yes

    Price history

    DateEventPrice
    4/23/2024Sold--
    Source: MARIS #24012492 Report a problem
    3/17/2024Contingent$329,000$227/sqft
    Source: MARIS #24012492 Report a problem
    3/17/2024Pending sale$329,000$227/sqft
    Source: LOBR #3562073 Report a problem
    3/3/2024Listed for sale$329,000-5.7%$227/sqft
    Source: MARIS #24012492 Report a problem
    1/1/2024Listing removed--
    Source: LOBR #3553844 Report a problem
    6/16/2023Listed for sale$349,000$241/sqft
    Source: LOBR #3553844 Report a problem
    6/14/2023Listing removed--
    Source: LOBR #3553379 Report a problem
    6/6/2023Price change$349,000-4.1%$241/sqft
    Source: LOBR #3553379 Report a problem
    6/1/2023Price change$364,000-7.6%$251/sqft
    Source: LOBR #3553379 Report a problem
    5/23/2023Listed for sale$394,000+91.4%$272/sqft
    Source: LOBR #3553379 Report a problem
    12/23/2020Sold--
    Source: Bagnell Dam AOR #3528886 Report a problem
    11/17/2020Pending sale$205,900$142/sqft
    Source: Lake Realty #3528886 Report a problem
    10/28/2020Price change$205,900-4.2%$142/sqft
    Source: Lake Realty #3528886 Report a problem
    9/23/2020Listed for sale$214,900$148/sqft
    Source: Lake Realty #3528886 Report a problem

    Public tax history

    Tax history is unavailable.

    Neighborhood: 65049

    Nearby schools

    GreatSchools rating
    Schools provided by the listing agent
    • Elementary: Osage Upper Elem.
    • Middle: Osage Middle
    • High: Osage High

    Source: MARIS. This data may not be complete. We recommend contacting the local school district to confirm school assignments for this home.

    Sell for more on Zillow
    Get a Zillow Showcase℠ listing at no additional cost and you could sell for .
    $306,200
    2% more
    +$6,124
    With Zillow Showcase(estimated)
    $312,324