Welcome to effortless lake-area living!
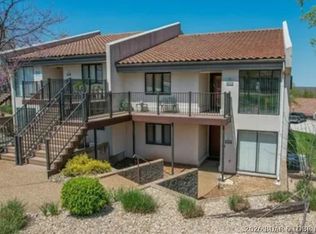
This wonderful 2-bedroom, 2-bath condo offers comfort, convenience, and charm—perfect for full-time living or a relaxing getaway. The primary bedroom complete with its own jacuzzi tub and separate shower.
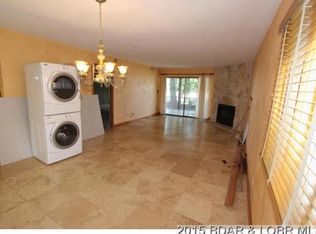
With only 3 steps into the unit, accessibility is a breeze. Step inside to an inviting open layout featuring tile floors throughout the main living area and kitchen/dining, making upkeep simple and stylish. The kitchen shines with newer soft-close cabinets, granite countertops, and plenty of storage. A stackable washer and dryer add everyday ease.
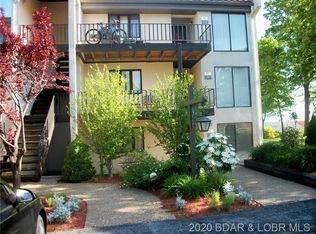
Enjoy a seasonal lake view from your cozy living space or unwind in the enclosed 3-seasons room, complete with a storm door and no steps leading out to a beautifully landscaped lawn—a rare and peaceful bonus! Both bedrooms are comfortably sized with ample storage, and the unit is being sold furnished, making your move-in experience smooth and stress-free.
If you’re looking for low-maintenance living with thoughtful updates, great outdoor access, and a touch of lake serenity—this is it! The unit can be used as an income producing unit on Short Term or Long Term rental programs.
For sale
Price cut: $5K (8/4)
$139,900
49 E Casa Seville Dr #170, Lake Ozark, MO 65049
2beds
1,249sqft
Condominium
Built in 1984
-- sqft lot
$-- Zestimate®
$112/sqft
$650/mo HOA
What's special
- 126 days |
- 589 |
- 19 |
Zillow last checked:
Listing updated:
Listed by:
VALERIE ANNE LITTRELL (573)693-1313,
Real Estate at the Lake,
JENNA BATES 573-276-7131,
Real Estate at the Lake
Source: Bagnell Dam AOR,MLS#: 3583838Originating MLS: Bagnell Dam Association Of Realtors
Facts & features
Interior
Bedrooms & bathrooms
- Bedrooms: 2
- Bathrooms: 2
- Full bathrooms: 2
Bedroom
- Level: Main
Bathroom
- Level: Main
Other
- Level: Main
Kitchen
- Level: Main
Laundry
- Level: Main
Living room
- Level: Main
Sunroom
- Level: Main
Heating
- Electric, Forced Air
Cooling
- Central Air
Appliances
- Included: Dryer, Dishwasher, Disposal, Microwave, Range, Refrigerator, Stove, Washer
Features
- Ceiling Fan(s), Fireplace, Cable TV
- Number of fireplaces: 1
- Fireplace features: One
Interior area
- Total structure area: 1,249
- Total interior livable area: 1,249 sqft
Video & virtual tour
Property
Parking
- Parking features: No Garage
Features
- Levels: One
- Patio & porch: Patio
- Exterior features: Blacktop Driveway, Boat Ramp, Patio
- Pool features: Community
- Waterfront features: Beach Access, Boat Ramp/Lift Access, Lake Privileges
Details
- Parcel number: 01502200000006002524
Construction
Type & style
- Home type: Condo
- Property subtype: Condominium
Condition
- Year built: 1984
Utilities & green energy
- Sewer: Public Sewer
- Water: Public
Community & HOA
Community
- Features: Beach, Boat Facilities, Cable TV, Pool, Tennis Court(s), Clubhouse, Community Pool
- Subdivision: Four Seasons Racqt-Cntry Club
HOA
- Has HOA: Yes
- Services included: Cable TV, Internet, Maintenance Grounds, Reserve Fund, Road Maintenance, Sewer, Trash, Water
- HOA fee: $650 monthly
Location
- Region: Lake Ozark
Financial & listing details
- Price per square foot: $112/sqft
- Annual tax amount: $716
- Date on market: 4/22/2026
- Cumulative days on market: 191 days
- Inclusions: Turnkey-See inventory list.
- Exclusions: Personal Items, two white rockers on the enclosed 3 seasons room.
- Ownership: Fee Simple,
- Road surface type: Asphalt, Paved
Estimated market value
Not available
Estimated sales range
Not available
Not available
Price history
| Date | Event | Price |
|---|---|---|
| 8/4/2026 | Price change | $139,900-3.5%$112/sqft |
Source: Bagnell Dam AOR #3583838 Report a problem | ||
| 6/10/2026 | Price change | $144,900-3.3%$116/sqft |
Source: Bagnell Dam AOR #3583838 Report a problem | ||
| 4/27/2026 | Price change | $149,900-4.2%$120/sqft |
Source:  LOBR #3583838 Report a problem LOBR #3583838 Report a problem | ||
| 4/10/2026 | Price change | $156,500-1.6%$125/sqft |
Source: LOBR #3583838 Report a problem | ||
| 2/17/2026 | Listed for sale | $159,000+6.1%$127/sqft |
Source: LOBR #3583838 Report a problem | ||
| 1/31/2022 | Listing removed | -- |
Source: LOBR #3539477 Report a problem | ||
| 1/11/2022 | Contingent | $149,900$120/sqft |
Source: LOBR #3539477 Report a problem | ||
| 11/29/2021 | Listed for sale | $149,900$120/sqft |
Source: LOBR #3539477 Report a problem | ||
| 11/13/2021 | Contingent | $149,900$120/sqft |
Source: LOBR #3539477 Report a problem | ||
| 11/6/2021 | Price change | $149,900-3.2%$120/sqft |
Source: LOBR #3539477 Report a problem | ||
| 9/27/2021 | Price change | $154,900-3.1%$124/sqft |
Source: LOBR #3539477 Report a problem | ||
| 9/17/2021 | Listed for sale | $159,900$128/sqft |
Source: LOBR #3539477 Report a problem | ||
Public tax history
Tax history is unavailable.
Monthly payment
Est. payment
Payment breakdown
Explore the cost of this home by adjusting the details. Changes won't be saved.Climate risks
Neighborhood: 65049
Getting around
9 / 100
Car-DependentNearby schools
GreatSchools rating
- NALeland O. Mills Elementary SchoolGrades: K-2Distance: 2.4 mi
- 9/10Osage Middle SchoolGrades: 6-8Distance: 6.2 mi
- 7/10Osage High SchoolGrades: 9-12Distance: 6.2 mi
Schools provided by the listing agent
- District: School Of The Osage
Source: Bagnell Dam AOR. This data may not be complete. We recommend contacting the local school district to confirm school assignments for this home.
- $--2 bd2 ba1.5k sqft23 E Casa Seville Dr #176-2C, Lake Ozark, MO 65049Sold

- $167,1002 bd2 ba1.5k sqft49 E Casa Seville Dr, Lake Ozark, MO 65049Off Market
- $170,1002 bd2 ba1.2k sqft49 E Casa Seville Dr #170, Lake Ozark, MO 65049Off Market
- $172,0002 bd2 ba2k sqft49 E Casa Seville Dr UNIT 2B, Lake Ozark, MO 65049For Sale

- $--3 bd2 ba2k sqft49 E Casa Seville Dr #1B, Lake Ozark, MO 65049Sold
- $--2 bd2 ba1.5k sqft49 E Casa Seville Dr #3-C, Lake Ozark, MO 65049Sold
- $---- bd-- ba-- sqft35 Posada Ln #1A, Lake Ozark, MO 65049Off Market
- $150,500-- bd1 ba1.2k sqft107 Costa Del Sol Dr, Lake Ozark, MO 65049Off Market
A local agent can set up tours, give advice and negotiate with sellers.
Similar homes
- $149,9002 bd2 ba1.2k sqft6 Costa Del Sol Dr 210-unit 2-A, Lake Ozark, MO 65049For Sale
 MLS ID #3589640, JASON WHITTLE, RE/MAX Lake of the Ozarks. Bagnell Dam AOR
 - $154,0002 bd2 ba1.6k sqft85 La Jolla Dr, Lake Ozark, MO 65049For Sale
 MLS ID #26021100, Nathan D Lane, Century 21 Community. MARIS
 - $180,5002 bd2 ba1.2k sqft23 E Casa Seville Dr Unit 3C-173, Lake Ozark, MO 65049For Sale
 MLS ID #25081559, Andreal A Hoosman, Haywood-Hoosman Realty. MARIS
 - $174,9002 bd2 ba1.5k sqft35 Casa Blanco Ct #222-1, Lake Ozark, MO 65049For Sale
 MLS ID #3584123, THE CONDA DAVIDSON TEAM, EXP Realty, LLC. Bagnell Dam AOR
 - $174,9992 bd2 ba1.7k sqft28 Center Court Dr #2B-738, Lake Ozark, MO 65049For SaleMLS ID #3586701, Annamarie Hopkins, Ozark Realty. Bagnell Dam AOR
- $179,9002 bd2 ba1.5k sqft35 Casa Blanco Ct #2B, Lake Ozark, MO 65049For SaleMLS ID #3584475, MARK BEELER, Strategic Real Estate and Development Services. Bagnell Dam AOR
- $179,9003 bd2 ba1.6k sqft23 Laguna Dr #3C, Lake Ozark, MO 65049For SaleMLS ID #3588557, MARY LOU ANN STONE, Keller Williams L.O. Realty. Bagnell Dam AOR
- $189,9002 bd2 ba930 sqft177 Southwood Shores Pl Unit 3D, Lake Ozark, MO 65049For SaleMLS ID #3589636, ED SCHMIDT-TEAM, EXP Realty, LLC. Bagnell Dam AOR
- $150,0002 bd2 ba873 sqft2222 Bittersweet Rd Unit 2C, Lake Ozark, MO 65049For SaleMLS ID #3587890, KERI MICHELLE PAULSEN, Nettwork Global, LLC. Bagnell Dam AOR
- $119,9003 bd3 ba1.3k sqft9 Scottish Landing Road, Lake Ozark, MO 65049Active
 MLS ID #60331049, Gideon Valley Real Estate, Murney Associates - Primrose. SOMOMLS as distributed by MLS GRID
 - $199,0003 bd2 ba1.5k sqft35 Casa Blanca Ct #220-1A, Lake Ozark, MO 65049For SaleMLS ID #3588816, Bruce & Kelly Team Jessica Bruce, RE/MAX Lake of the Ozarks. Bagnell Dam AOR
- $184,9003 bd3 ba1.2k sqft20 Wheel House Ct #2A, Lake Ozark, MO 65049For SaleMLS ID #3587972, MARR / ELLIOTT & ASSOCIATES MARR, SOPHIA, RE/MAX Lake of the Ozarks. Bagnell Dam AOR
- $180,0002 bd2 ba960 sqft50 Arnold Palmer Dr #100A, Lake Ozark, MO 65049For SaleMLS ID #3586723, LAURA AND JOHN STRANSKY, Ozark Lake Homes. Bagnell Dam AOR
- $209,0002 bd2 ba1.1k sqft117 Waters Edge Ct #2A, Four Seasons, MO 65049For SaleMLS ID #3584927, PEGGY LYNN ALBERS, Albers Real Estate Advisors. Bagnell Dam AOR
- $207,5002 bd2 ba998 sqft98 Jonathan Dr #3B, Lake Ozark, MO 65049For SaleMLS ID #3586527, MARY LOU ANN STONE, Keller Williams L.O. Realty. Bagnell Dam AOR
- $169,9002 bd2 ba960 sqft10 Wheel House Cir #2A, Lake Ozark, MO 65049For SaleMLS ID #3586439, DENNIS NEWBERRY, Ozark Realty. Bagnell Dam AOR
- $189,9002 bd2 ba840 sqft177 Southwood Shores Pl #1C, Lake Ozark, MO 65049For SaleMLS ID #3589067, MARR / ELLIOTT & ASSOCIATES MARR, SOPHIA, RE/MAX Lake of the Ozarks. Bagnell Dam AOR
- $205,0002 bd2 ba960 sqft20 Wheel House Ct #4B, Lake Ozark, MO 65049For SaleMLS ID #3579446, MARR / ELLIOTT & ASSOCIATES MARR, SOPHIA, RE/MAX Lake of the Ozarks. Bagnell Dam AOR
- $189,5002 bd2 ba950 sqft28 Wheel House Cir Unit 4A, Lake Ozark, MO 65049For SaleMLS ID #2628277, ELYSSE JINKENS, NettWork Global. Heartland MLS as distributed by MLS GRID
- $170,0002 bd2 ba989 sqft100 Osage Hills Rd #602, Lake Ozark, MO 65049For SaleMLS ID #3587353, JEFFREY D KRANTZ, RE/MAX Lake of the Ozarks. Bagnell Dam AOR
