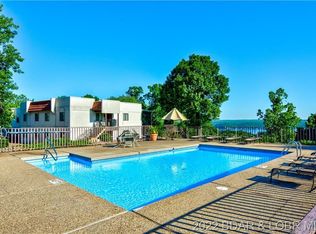
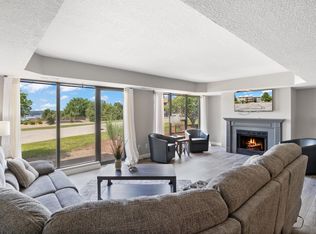
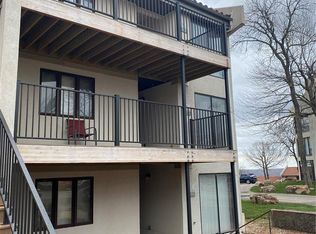
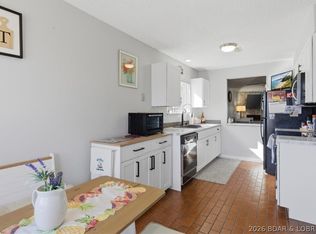
Wake up to shimmering LAKE VIEWS and sunlight pouring through stunning floor-to-ceiling windows in the expansive living room, master suite, and second bedroom. This beautifully designed condo offers an OPEN LAYOUT perfect for hosting friends at the breakfast bar while drinks flow from the wet bar, and laughter carries into the evening.
The spacious master retreat features a spa-like his-and-hers bathroom with a JETTED TUB, creating the perfect place to unwind after a long day on the lake. Outside, enjoy your private 10x24 BOAT SLIP with a large storage locker, which is water/electric safe and secured in a gated marina, ideal for early morning fishing trips or sunset cruises.
Rain or shine, relax with access to both INDOOR AND OUTDOOR POOLS, also enjoy the convenience of covered, assigned parking and a large laundry room that makes everyday living effortless. Whether you’re seeking a weekend escape or a full-time lakeside lifestyle, this condo is built for making memories…. morning coffee with a view, afternoons on the water, and evenings filled with comfort and relaxation. Come see this property for yourself! BONUS: Boat lift has been rebuilt to last another 25 years!
Active
Listed by: Century 21 Community • Nathan D Lane
Price cut: $40K (7/1)
$159,000
85 La Jolla Dr, Lake Ozark, MO 65049
2beds
1,629sqft
:
Get pre-qualified$1,735/mo
Condominium
Built in 1990
-- sqft lot
$-- Zestimate®
$98/sqft
$678/mo HOA
What's special
Shimmering lake viewsIndoor and outdoor poolsOpen layoutSpacious master retreatJetted tubSpa-like his-and-hers bathroomWet bar
- 118 days |
- 666 |
- 24 |
Zillow last checked:
Listing updated:
Listed by:
Nathan D Lane 573-855-9009,
Century 21 Community,
Wade L Covington 573-528-8853,
Century 21 Community
Source: MARIS,MLS#: 26021100 Originating MLS: Pulaski County Board of REALTORS
Originating MLS: Pulaski County Board of REALTORSFacts & features
Interior
Bedrooms & bathrooms
- Bedrooms: 2
- Bathrooms: 2
- Full bathrooms: 2
- Main level bathrooms: 2
- Main level bedrooms: 2
Heating
- Electric, Forced Air
Cooling
- Central Air
Appliances
- Included: Dryer, Microwave, Oven, Refrigerator, Washer
- Laundry: Laundry Room
Features
- Breakfast Bar, Ceiling Fan(s), Dining/Living Room Combo, Open Floorplan, Other, Shower, Wet Bar
- Windows: Window Treatments
- Has basement: No
- Number of fireplaces: 1
- Fireplace features: Living Room
Interior area
- Total structure area: 1,629
- Total interior livable area: 1,629 sqft
- Finished area above ground: 1,629
Property
Parking
- Total spaces: 2
- Parking features: Carport, Covered
- Carport spaces: 2
Features
- Levels: One
- Patio & porch: Patio
- Pool features: In Ground, Indoor, Outdoor Pool
- Has view: Yes
- View description: Lake
- Water view: Lake
- Waterfront features: Lake Front, Lake Privileges
- Body of water: Lake of the Ozarks
Lot
- Features: Landscaped, Other, Some Trees, Views
Details
- Parcel number: 015.022.0000.0006002.922
- Special conditions: Standard
Construction
Type & style
- Home type: Condo
- Architectural style: Mediterranean,Modern
- Property subtype: Condominium
- Attached to another structure: Yes
Materials
- Other
Condition
- Updated/Remodeled
- New construction: No
- Year built: 1990
Utilities & green energy
- Electric: Other
- Sewer: Public Sewer
- Water: Community
- Utilities for property: Cable Available, Electricity Connected, Sewer Connected, Water Connected
Community & HOA
Community
- Features: Clubhouse, Fishing, Lake, Other, Pool, Sidewalks, Street Lights
- Subdivision: 4 Seasons Racq/Cc-14
HOA
- Has HOA: Yes
- Amenities included: Lake, Marina, Parking, Pool
- Services included: Cable TV, Clubhouse, Internet, Maintenance Parking/Roads, Common Area Maintenance, Exterior Maintenance, Pool Maintenance, Parking Fee, Pool, Water
- HOA fee: $2,035 quarterly
- HOA name: Office@osagevistas.com
Location
- Region: Lake Ozark
Financial & listing details
- Price per square foot: $98/sqft
- Annual tax amount: $933
- Date on market: 4/8/2026
- Cumulative days on market: 118 days
- Listing terms: Cash,Conventional,FHA,Other,USDA Loan,VA Loan
- Ownership: Private
- Electric utility on property: Yes
- Road surface type: Asphalt
Estimated market value
Not available
Estimated sales range
Not available
Not available
Price history
| Date | Event | Price |
|---|---|---|
| 7/1/2026 | Price change | $159,000-20.1%$98/sqft |
Source: Bagnell Dam AOR #3586476 Report a problem | ||
| 4/9/2026 | Listed for sale | $199,000+17.1%$122/sqft |
Source:  MARIS #26021100 Report a problem MARIS #26021100 Report a problem | ||
| 7/4/2025 | Listing removed | $169,900$104/sqft |
Source:  LOBR #3576194 Report a problem LOBR #3576194 Report a problem | ||
| 6/2/2025 | Price change | $169,900-2.9%$104/sqft |
Source: LOBR #3576194 Report a problem | ||
| 4/30/2025 | Price change | $174,900-12.5%$107/sqft |
Source: LOBR #3576194 Report a problem | ||
| 4/24/2025 | Pending sale | $199,900$123/sqft |
Source: LOBR #3576194 Report a problem | ||
| 4/19/2025 | Listing removed | $199,900$123/sqft |
Source: LOBR #3576194 Report a problem | ||
| 3/14/2025 | Pending sale | $199,900$123/sqft |
Source: LOBR #3576194 Report a problem | ||
| 3/13/2025 | Listed for sale | $199,900$123/sqft |
Source: LOBR #3576194 Report a problem | ||
| 6/23/2020 | Sold | -- |
Source: Bagnell Dam AOR #3520126 Report a problem | ||
| 3/23/2020 | Sold | -- |
Source: Bagnell Dam AOR #3520233 Report a problem | ||
Public tax history
Tax history is unavailable.
Monthly payment
Est. payment
Payment breakdown
Explore the cost of this home by adjusting the details. Changes won't be saved.Climate risks
Neighborhood: 65049
Getting around
10 / 100
Car-DependentNearby schools
GreatSchools rating
- NALeland O. Mills Elementary SchoolGrades: K-2Distance: 2.7 mi
- 9/10Osage Middle SchoolGrades: 6-8Distance: 6.5 mi
- 7/10Osage High SchoolGrades: 9-12Distance: 6.5 mi
Schools provided by the listing agent
- Elementary: Osage Upper Elem.
- Middle: Osage Middle
- High: Osage High
Source: MARIS. This data may not be complete. We recommend contacting the local school district to confirm school assignments for this home.
- $--2 bd2 ba1.6k sqft429 Racquet Club Dr #306-2C, Lake Ozark, MO 65049Sold

- $250,0003 bd3 ba2k sqft85 La Jolla Dr UNIT 347, Lake Ozark, MO 65049Off Market
- $175,200-- bd1 ba2k sqft85 La Jolla Dr UNIT 352, Lake Ozark, MO 65049Off Market
- $221,5003 bd3 ba2k sqft85 La Jolla Dr #1-1A, Lake Ozark, MO 65049Off Market
- $200,4003 bd3 ba2k sqft85 La Jolla Dr #2A, Lake Ozark, MO 65049Off Market
- $--3 bd3 ba2k sqft85 La Jolla Dr UNIT 1A, Lake Ozark, MO 65049Sold
- $187,2503 bd3 ba2k sqft85 La Jolla Dr #3-A, Lake Ozark, MO 65049For Sale
- $--3 bd3 ba2k sqft85 La Jolla Dr #352-2A, Lake Ozark, MO 65049Sold
A local agent can set up tours, give advice and negotiate with sellers.
Similar homes
- $174,9002 bd2 ba1.5k sqft35 Casa Blanco Ct #222-1, Lake Ozark, MO 65049For Sale
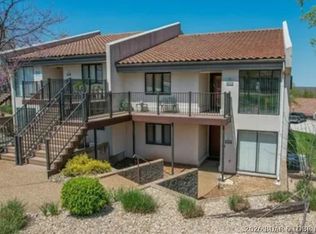 MLS ID #3584123, THE CONDA DAVIDSON TEAM, EXP Realty, LLC. Bagnell Dam AOR
 - $139,9002 bd2 ba1.6k sqft24 E Casa Del Rio Dr #693, Lake Ozark, MO 65049For Sale
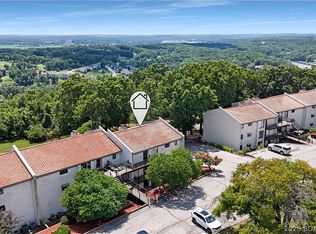 MLS ID #3588996, Bruce & Kelly Team Jessica Bruce, RE/MAX Lake of the Ozarks. Bagnell Dam AOR
 - $180,5002 bd2 ba1.2k sqft23 E Casa Seville Dr Unit 3C-173, Lake Ozark, MO 65049For Sale
 MLS ID #25081559, Andreal A Hoosman, Haywood-Hoosman Realty. MARIS
 - $179,9002 bd2 ba1.5k sqft35 Casa Blanco Ct #2B, Lake Ozark, MO 65049For Sale
 MLS ID #3584475, MARK BEELER, Strategic Real Estate and Development Services. Bagnell Dam AOR
 - $174,9992 bd2 ba1.7k sqft28 Center Court Dr #2B-738, Lake Ozark, MO 65049For SaleMLS ID #3586701, Annamarie Hopkins, Ozark Realty. Bagnell Dam AOR
- $179,9003 bd2 ba1.6k sqft23 Laguna Dr #3C, Lake Ozark, MO 65049For SaleMLS ID #3588557, MARY LOU ANN STONE, Keller Williams L.O. Realty. Bagnell Dam AOR
- $139,9002 bd2 ba1.2k sqft49 E Casa Seville Dr #170, Lake Ozark, MO 65049For SaleMLS ID #3583838, VALERIE ANNE LITTRELL, Real Estate at the Lake. Bagnell Dam AOR
- $225,5003 bd2 ba1.7k sqft26 W Casa Del Rio Dr Unit 2B, Lake Ozark, MO 65049For SaleMLS ID #3589079, BARBARA ANN WEBER, Keller Williams L.O. Realty. Bagnell Dam AOR
- $189,0002 bd2 ba2k sqft35 Posada Ln, Lake Ozark, MO 65049For SaleMLS ID #3586499, RUBY C SNYDER, BHHS Lake Ozark Realty. Bagnell Dam AOR
- $189,9002 bd2 ba2k sqft49 E Casa Seville Dr Unit 2B, Lake Ozark, MO 65049For SaleMLS ID #3587925, JASON WHITTLE, RE/MAX Lake of the Ozarks. Bagnell Dam AOR
- $187,2503 bd3 ba2k sqft85 La Jolla Dr #3-A, Lake Ozark, MO 65049For SaleMLS ID #3587220, MARY LOU ANN STONE, Keller Williams L.O. Realty. Bagnell Dam AOR
- $219,0003 bd2 ba2k sqft24 E Casa Del Rio Dr Unit 3C, Lake Ozark, MO 65049For SaleMLS ID #3589114, KEITH HUGHES, Lake Ozark Real Estate. Bagnell Dam AOR
- $199,0003 bd2 ba1.5k sqft35 Casa Blanca Ct #220-1A, Lake Ozark, MO 65049For SaleMLS ID #3588816, Bruce & Kelly Team Jessica Bruce, RE/MAX Lake of the Ozarks. Bagnell Dam AOR
- $189,9002 bd2 ba840 sqft177 Southwood Shores Pl #1C, Lake Ozark, MO 65049For SaleMLS ID #3589067, MARR / ELLIOTT & ASSOCIATES MARR, SOPHIA, RE/MAX Lake of the Ozarks. Bagnell Dam AOR
- $200,0002 bd2 ba864 sqft1600 Cherokee Rd Unit 2B, Lake Ozark, MO 65049For SaleMLS ID #3589096, CURTIS SANSOM, Keller Williams L.O. Realty. Bagnell Dam AOR
- $169,9002 bd2 ba960 sqft10 Wheel House Cir #2A, Lake Ozark, MO 65049For SaleMLS ID #3586439, DENNIS NEWBERRY, Ozark Realty. Bagnell Dam AOR
- $150,0002 bd2 ba873 sqft2222 Bittersweet Rd Unit 2C, Lake Ozark, MO 65049For SaleMLS ID #3587890, KERI MICHELLE PAULSEN, Nettwork Global, LLC. Bagnell Dam AOR
- $189,5002 bd2 ba950 sqft28 Wheel House Cir Unit 4A, Lake Ozark, MO 65049For SaleMLS ID #2628277, ELYSSE JINKENS, NettWork Global. Heartland MLS as distributed by MLS GRID
- $179,0002 bd2 ba950 sqft100 Osage Hills Rd Unit 506, Lake Ozark, MO 65049For SaleMLS ID #3587400, PHIL SHAFER, EXP Realty, LLC. Bagnell Dam AOR
- $225,0003 bd3 ba1.5k sqft15 Monterey Dr #17-A/B, Lake Ozark, MO 65049For SaleMLS ID #3583306, MATTHEW JAMES SCHRIMPF, BHHS Lake Ozark Realty. Bagnell Dam AOR
