Enjoy the ultimate retreat with this TOP FLOOR 3-bedroom, 2.5-bath fully furnished condo at Osage Vistas! This spacious condo has SUPER LAKE VIEWS, is move-in ready & loaded with updates, including newer vinyl plank flooring, fresh paint, stainless steel appliances, garbage disposal, stack washer and dryer, and a new HVAC system installed in 2024 with a 5-year warranty. The open floor plan and beautifully decorated interior create the perfect space for relaxing weekends at the lake or full-time living. Cozy up by the electric fireplace on cool evenings, then spend your summer days enjoying the pool located right across the street, plus access to 5 additional pools and Four Seasons amenities. Outdoor lovers will appreciate the abundant green space, walking and running areas, picnic tables, BBQ areas, and nearby state parks ready for exploring. The deeded carport keeps your vehicle protected year-round, and the location is hard to beat — just minutes from the famous Bagnell Dam Strip, theaters, shopping, restaurants, grocery stores, and more. Whether you're searching for the perfect vacation escape, investment property, or full-time lake lifestyle, this condo checks all the boxes.
For sale
Price cut: $22.7K (8/1)
$187,250
85 La Jolla Dr #3-A, Lake Ozark, MO 65049
3beds
2,025sqft
Condominium
Built in 1988
-- sqft lot
$-- Zestimate®
$92/sqft
$874/mo HOA
What's special
Electric fireplaceSuper lake viewsFully furnishedBbq areasBeautifully decorated interiorPicnic tablesFresh paint
- 100 days |
- 704 |
- 22 |
Zillow last checked:
Listing updated:
Listed by:
MARY LOU ANN STONE (573)348-9898,
Keller Williams L.O. Realty
Source: Bagnell Dam AOR,MLS#: 3587220Originating MLS: Bagnell Dam Association Of Realtors
Facts & features
Interior
Bedrooms & bathrooms
- Bedrooms: 3
- Bathrooms: 3
- Full bathrooms: 2
- 1/2 bathrooms: 1
Primary bedroom
- Features: Bath in Primary Bedroom
- Level: Main
Bedroom
- Level: Main
Bedroom
- Level: Main
Bathroom
- Level: Main
Bathroom
- Level: Main
Dining room
- Level: Main
Kitchen
- Level: Main
Laundry
- Level: Main
Living room
- Level: Main
Heating
- Electric, Forced Air
Cooling
- Central Air
Appliances
- Included: Dryer, Dishwasher, Disposal, Microwave, Range, Refrigerator, Stove, Wine Cooler, Washer
Features
- Wet Bar, Ceiling Fan(s), Furnished, Fireplace, Pantry, Cable TV, Vaulted Ceiling(s), Walk-In Closet(s), Walk-In Shower, Window Treatments
- Flooring: Luxury Vinyl Plank
- Windows: Window Treatments
- Number of fireplaces: 1
- Fireplace features: Electric, One
- Furnished: Yes
Interior area
- Total structure area: 2,025
- Total interior livable area: 2,025 sqft
Video & virtual tour
Property
Parking
- Parking features: Carport, Detached, Garage, Open, Other
- Has carport: Yes
- Has uncovered spaces: Yes
Accessibility
- Accessibility features: Low Threshold Shower
Features
- Levels: One
- Exterior features: Blacktop Driveway, Boat Ramp
- Pool features: Community
- Has view: Yes
- View description: Lake
- Has water view: Yes
- Water view: Lake
- Waterfront features: Boat Ramp/Lift Access, Lake Privileges
Details
- Parcel number: 01502200000006002932
Construction
Type & style
- Home type: Condo
- Property subtype: Condominium
Condition
- Updated/Remodeled
- Year built: 1988
- Major remodel year: 2019
Utilities & green energy
- Sewer: Treatment Plant
- Water: Community/Coop
Community & HOA
Community
- Features: Boat Facilities, Cable TV, Internet Access, Pool, Community Pool
- Subdivision: Four Seasons Racqt-Cntry Club
HOA
- Has HOA: Yes
- Services included: Cable TV, Internet, Maintenance Grounds, Other, Road Maintenance, Water, Sewer, Trash
- HOA fee: $2,622 quarterly
Location
- Region: Lake Ozark
Financial & listing details
- Price per square foot: $92/sqft
- Annual tax amount: $1,161
- Date on market: 5/11/2026
- Cumulative days on market: 101 days
- Inclusions: Seller to pay all remaining HOA dues for the year of 2026. Kitchen appliances, washer and dryer, items per Inventory List and carport space
- Exclusions: Personal items
- Ownership: Fee Simple,
- Road surface type: Asphalt, Paved
Estimated market value
Not available
Estimated sales range
Not available
Not available
Price history
| Date | Event | Price |
|---|---|---|
| 8/1/2026 | Price change | $187,250-10.8%$92/sqft |
Source: Bagnell Dam AOR #3587220 Report a problem | ||
| 6/19/2026 | Price change | $209,900-2.4%$104/sqft |
Source: Bagnell Dam AOR #3587220 Report a problem | ||
| 5/11/2026 | Listed for sale | $215,000$106/sqft |
Source: Bagnell Dam AOR #3587220 Report a problem | ||
| 8/28/2018 | Sold | -- |
Source: Bagnell Dam AOR #3505072 Report a problem | ||
Public tax history
Tax history is unavailable.
Monthly payment
Est. payment
Payment breakdown
Explore the cost of this home by adjusting the details. Changes won't be saved.Climate risks
Neighborhood: 65049
Nearby schools
GreatSchools rating
- NALeland O. Mills Elementary SchoolGrades: K-2Distance: 2.7 mi
- 9/10Osage Middle SchoolGrades: 6-8Distance: 6.5 mi
- 7/10Osage High SchoolGrades: 9-12Distance: 6.5 mi
Schools provided by the listing agent
- District: School Of The Osage
Source: Bagnell Dam AOR. This data may not be complete. We recommend contacting the local school district to confirm school assignments for this home.
- $--3 bd3 ba2k sqft85 La Jolla Dr UNIT 1A, Lake Ozark, MO 65049Sold

- $220,1003 bd2 ba2k sqft408 Racquet Club Dr, Lake Ozark, MO 65049Off Market
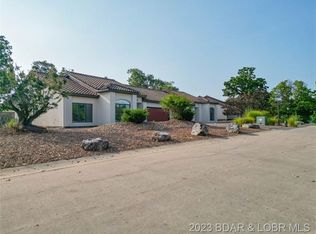
- $173,8003 bd2 ba1.5k sqft548 Racquet Club Dr #409, Lake Ozark, MO 65049Off Market

- $154,0002 bd2 ba1.6k sqft85 La Jolla Dr, Lake Ozark, MO 65049For Sale
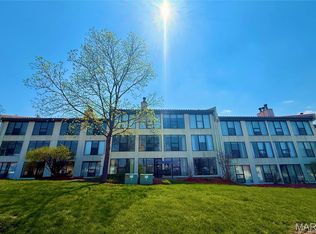
- $250,6003 bd3 ba2k sqft85 La Jolla Dr UNIT 347, Lake Ozark, MO 65049Off Market
- $181,900-- bd1 ba2k sqft85 La Jolla Dr UNIT 352, Lake Ozark, MO 65049Off Market
- $217,3003 bd3 ba2k sqft85 La Jolla Dr #1-1A, Lake Ozark, MO 65049Off Market
- $196,8003 bd3 ba2k sqft85 La Jolla Dr #2A, Lake Ozark, MO 65049Off Market
A local agent can set up tours, give advice and negotiate with sellers.
Similar homes
- $199,0003 bd2 ba1.5k sqft35 Casa Blanca Ct #220-1A, Lake Ozark, MO 65049For Sale
 MLS ID #3588816, Bruce & Kelly Team Jessica Bruce, RE/MAX Lake of the Ozarks. Bagnell Dam AOR
 - $179,9002 bd2 ba1.5k sqft35 Casa Blanco Ct #2B, Lake Ozark, MO 65049For Sale
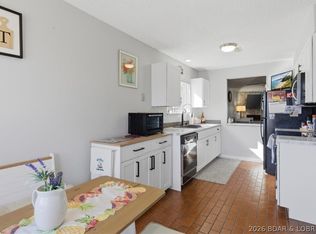 MLS ID #3584475, MARK BEELER, Strategic Real Estate and Development Services. Bagnell Dam AOR
 - $179,9003 bd2 ba1.6k sqft23 Laguna Dr #3C, Lake Ozark, MO 65049For Sale
 MLS ID #3588557, MARY LOU ANN STONE, Keller Williams L.O. Realty. Bagnell Dam AOR
 - $219,0003 bd2 ba2k sqft24 E Casa Del Rio Dr Unit 3C, Lake Ozark, MO 65049For Sale
 MLS ID #3589114, KEITH HUGHES, Lake Ozark Real Estate. Bagnell Dam AOR
 - $219,5003 bd2 ba2k sqft23 E Casa Seville Dr #175-2B, Lake Ozark, MO 65049For SaleMLS ID #3584418, SHANNON N WHELCHEL, Albers Real Estate Advisors. Bagnell Dam AOR
- $174,9002 bd2 ba1.5k sqft35 Casa Blanco Ct #222-1, Lake Ozark, MO 65049For SaleMLS ID #3584123, THE CONDA DAVIDSON TEAM, EXP Realty, LLC. Bagnell Dam AOR
- $174,9992 bd2 ba1.7k sqft28 Center Court Dr #2B-738, Lake Ozark, MO 65049For SaleMLS ID #3586701, Annamarie Hopkins, Ozark Realty. Bagnell Dam AOR
- $225,5003 bd2 ba1.7k sqft26 W Casa Del Rio Dr Unit 2B, Lake Ozark, MO 65049For SaleMLS ID #3589079, BARBARA ANN WEBER, Keller Williams L.O. Realty. Bagnell Dam AOR
- $225,0003 bd3 ba1.5k sqft15 Monterey Dr #17-A/B, Lake Ozark, MO 65049For SaleMLS ID #3583306, MATTHEW JAMES SCHRIMPF, BHHS Lake Ozark Realty. Bagnell Dam AOR
- $170,0002 bd2 ba2k sqft35 Posada Ln, Lake Ozark, MO 65049For SaleMLS ID #3586499, RUBY C SNYDER, BHHS Lake Ozark Realty. Bagnell Dam AOR
- $235,0003 bd3 ba1.3k sqft188 Charleston #Unit 2a, Lake Ozark, MO 65049For SaleMLS ID #3589333, JEFFREY D KRANTZ, RE/MAX Lake of the Ozarks. Bagnell Dam AOR
- $195,0003 bd3 ba1.2k sqft20 Wheel House Ct #2A, Lake Ozark, MO 65049For SaleMLS ID #3587972, MARR / ELLIOTT & ASSOCIATES MARR, SOPHIA, RE/MAX Lake of the Ozarks. Bagnell Dam AOR
- $280,0003 bd2 ba2k sqft576 Racquet Club Dr #407, Lake Ozark, MO 65049For SaleMLS ID #3587773, MICHAEL JAMES SWIFT, EXP Realty, LLC. Bagnell Dam AOR
- $239,0003 bd2 ba2k sqft265 Costa Del Sol Dr #145, Lake Ozark, MO 65049For SaleMLS ID #3586184, PEGGY LYNN ALBERS, Albers Real Estate Advisors. Bagnell Dam AOR
- $204,9002 bd2 ba1.2k sqft179 Vintage Cir #3A-B, Lake Ozark, MO 65049For SaleMLS ID #3583187, CHAD CARLSON, Albers Real Estate Advisors. Bagnell Dam AOR
- $249,9004 bd2 ba2.1k sqft247 Wilmore Rd, Lake Ozark, MO 65049For SaleMLS ID #3588389, Bruce & Kelly Team Jessica Bruce, RE/MAX Lake of the Ozarks. Bagnell Dam AOR
- $259,0003 bd2 ba1.1k sqft98 Jonathan Dr #4F, Lake Ozark, MO 65049For SaleMLS ID #3587757, HEIDI EHLERT, Nettwork Global, LLC. Bagnell Dam AOR
- $139,9002 bd2 ba1.2k sqft49 E Casa Seville Dr #170, Lake Ozark, MO 65049For SaleMLS ID #3583838, VALERIE ANNE LITTRELL, Real Estate at the Lake. Bagnell Dam AOR
- $235,0002 bd2 ba1.2k sqft52 Cedar Ct Unit 2A, Lake Ozark, MO 65049For SaleMLS ID #3583662, JEFFREY D KRANTZ, RE/MAX Lake of the Ozarks. Bagnell Dam AOR
- $239,0002 bd2 ba1.3k sqft144 Cedar Ct #2B, Lake Ozark, MO 65049For SaleMLS ID #3587558, Helen Riggins, RE/MAX at the Lake. LOBR
