Updated, turnkey, and fully furnished, this beautifully appointed villa is located in one of the area's most desirable communities and is ready for immediate enjoyment. Featuring fresh interior paint, new flooring, updated lighting, and stainless steel appliances, the home offers a clean, modern feel throughout. The open-concept floor plan creates a seamless flow for everyday living and entertaining. The spacious primary suite serves as a private retreat with a spa-like bathroom featuring a soaking tub, large walk-in shower, and dual walk-in closets providing ample storage. Additional living spaces are filled with natural light and finished with neutral, timeless touches. Step outside to your private patio—perfect for morning coffee or evening relaxation. A roomy two-car garage adds convenience and extra storage. Community amenities include access to the iconic Hippopotamus Pool along with six additional pools located throughout the property. Offering low-maintenance living, resort-style amenities, and a prime location, this villa is an exceptional opportunity for full-time living, a vacation retreat, or an investment property.
For sale
Price cut: $31K (9/23)
$249,000
576 Racquet Club Dr #407, Lake Ozark, MO 65049
3beds
2,020sqft
Condominium
Built in 1988
-- sqft lot
$-- Zestimate®
$123/sqft
$866/mo HOA
What's special
Fresh interior paintOpen-concept floor planUpdated lightingClean modern feel throughoutSpa-like bathroomNeutral timeless touchesSpacious primary suite
- 142 days
- 346
- 13
Zillow last checked:
Listing updated:
Listed by:
MICHAEL JAMES SWIFT (866)224-1761,
EXP Realty, LLC,
MICHAEL JAMES SWIFT 314-974-0388,
EXP Realty, LLC
Source: Bagnell Dam AOR,MLS#: 3587773Originating MLS: Bagnell Dam Association Of Realtors
Facts & features
Interior
Bedrooms & bathrooms
- Bedrooms: 3
- Bathrooms: 2
- Full bathrooms: 2
Heating
- Electric, Forced Air, Fireplace(s), Wood
Cooling
- Central Air
Appliances
- Included: Dishwasher, Disposal, Microwave, Range, Refrigerator, Stove
Features
- Built-in Features, Ceiling Fan(s), Custom Cabinets, Fireplace, Pantry, Vaulted Ceiling(s), Walk-In Closet(s), Walk-In Shower
- Number of fireplaces: 1
- Fireplace features: One
Interior area
- Total structure area: 2,020
- Total interior livable area: 2,020 sqft
Video & virtual tour
Property
Parking
- Total spaces: 2
- Parking features: Attached, Garage
- Attached garage spaces: 2
Accessibility
- Accessibility features: Low Threshold Shower
Features
- Levels: One
- Patio & porch: Covered, Patio
- Exterior features: Concrete Driveway, Covered Patio, Patio, Tennis Court(s)
- Pool features: Community
- Waterfront features: Lake Privileges
Details
- Parcel number: 01502200000006002916
Construction
Type & style
- Home type: Condo
- Property subtype: Condominium
Condition
- Updated/Remodeled
- Year built: 1988
- Major remodel year: 2023
Utilities & green energy
- Sewer: Public Sewer
- Water: Public, Community/Coop
Community & HOA
Community
- Features: Boat Facilities, Internet Access, Pool, Tennis Court(s), Community Pool
- Subdivision: Four Seasons Racqt-Cntry Club
HOA
- Has HOA: Yes
- Services included: Internet, Maintenance Grounds, Road Maintenance, Sewer, Water, Trash
- HOA fee: $2,598 quarterly
Location
- Region: Lake Ozark
Financial & listing details
- Price per square foot: $123/sqft
- Annual tax amount: $1,144
- Date on market: 6/1/2026
- Cumulative days on market: 142 days
- Inclusions: Turn Key (Everything You See) All Furniture, Decor, Electronics, & all Appliances (Refrigerator, Stove/Oven, Microwave, Garbage, Garbage Disposal, Dishwasher) Not Included:
- Ownership: Fee Simple,
- Road surface type: Asphalt, Paved
Estimated market value
Not available
Estimated sales range
Not available
Not available
Price history
| Date | Event | Price |
|---|---|---|
| 9/23/2026 | Price change | $249,000-11.1%$123/sqft |
Source: eXp Realty #3587773 Report a problem | ||
| 6/1/2026 | Listed for sale | $280,000$139/sqft |
Source: Bagnell Dam AOR #3587773 Report a problem | ||
| 6/1/2026 | Listing removed | $280,000$139/sqft |
Source: eXp Realty #3583794 Report a problem | ||
| 2/3/2026 | Listed for sale | $280,000$139/sqft |
Source: eXp Realty #3583794 Report a problem | ||
| 1/6/2026 | Listing removed | $280,000$139/sqft |
Source: eXp Realty #3578937 Report a problem | ||
| 11/1/2025 | Price change | $280,000-5.1%$139/sqft |
Source:  LOBR #3578937 Report a problem LOBR #3578937 Report a problem | ||
| 7/7/2025 | Listed for sale | $295,000-9.2%$146/sqft |
Source: LOBR #3578937 Report a problem | ||
| 7/19/2024 | Listing removed | -- |
Source: LOBR #3562658 Report a problem | ||
| 5/29/2024 | Price change | $325,000-5.8%$161/sqft |
Source:  Enchanted Circle #3562658 Report a problem Enchanted Circle #3562658 Report a problem | ||
| 3/22/2024 | Listed for sale | $345,000-1.4%$171/sqft |
Source: LOBR #3562461 Report a problem | ||
| 3/20/2024 | Listing removed | -- |
Source: LOBR #3559016 Report a problem | ||
| 2/21/2024 | Listed for sale | $350,000$173/sqft |
Source: LOBR #3559016 Report a problem | ||
| 2/10/2024 | Listing removed | -- |
Source: LOBR #3559016 Report a problem | ||
| 12/7/2023 | Price change | $350,000-6.7%$173/sqft |
Source: LOBR #3559016 Report a problem | ||
| 11/11/2023 | Listed for sale | $375,000$186/sqft |
Source: LOBR #3559016 Report a problem | ||
Public tax history
Tax history is unavailable.
Monthly payment
Est. payment
Payment breakdown
Explore the cost of this home by adjusting the details. Changes won't be saved.Climate risks
Neighborhood: 65049
Nearby schools
Schools provided by the listing agent
- District: School Of The Osage
Source: Bagnell Dam AOR. This data may not be complete. We recommend contacting the local school district to confirm school assignments for this home.
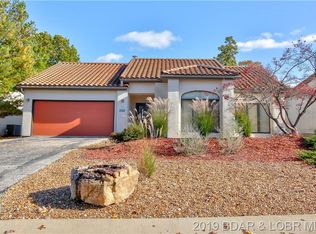
- $219,4003 bd2 ba1.5k sqft548 Racquet Club Dr, Lake Ozark, MO 65049Off Market
- $--3 bd2 ba2.1k sqft590 Racquet Club Dr #406, Lake Ozark, MO 65049Sold

- $186,6003 bd2 ba2k sqft576 Racquet Club Dr, Lake Ozark, MO 65049Off Market

- $177,0003 bd2 ba2k sqft532 Racquet Club #532/410, Lake Ozark, MO 65049Off Market
Similar homes
- $249,0002 bd2 ba1k sqft251 Maple Rd Unit 3b, Lake Ozark, MO 65049For Sale
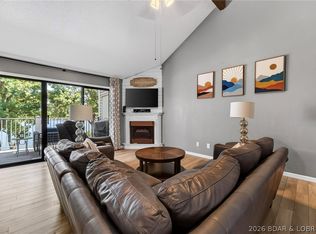 MLS ID #3589732, SHANNON N WHELCHEL, Albers Real Estate Advisors. Bagnell Dam AOR
 - $187,2503 bd3 ba2k sqft85 La Jolla Dr #3-A, Lake Ozark, MO 65049For Sale
 MLS ID #3587220, MARY LOU ANN STONE, Keller Williams L.O. Realty. Bagnell Dam AOR
 - $169,9002 bd2 ba1.5k sqft35 Casa Blanca Ct Unit 2B, Lake Ozark, MO 65049For Sale
 MLS ID #3590660, MARK BEELER, Strategic Real Estate and Development Services. Bagnell Dam AOR
 - $235,0002 bd2 ba1.2k sqft52 Cedar Ct Unit 2A, Lake Ozark, MO 65049For Sale
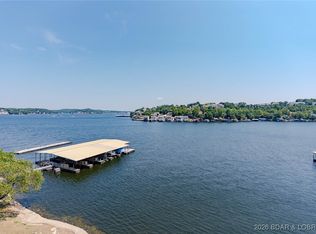 MLS ID #3583662, JEFFREY D KRANTZ, RE/MAX Lake of the Ozarks. Bagnell Dam AOR
