Lake living at its best in this REMODELED 2-bedroom, 2-bath TOP FLOOR END UNIT at Northshore Condominiums! Vaulted ceilings, skylights, fresh paint, new LVP flooring and an electric fireplace create a bright, inviting atmosphere. The updated kitchen features new cabinets, countertops, sink, faucet and stainless-steel appliances, plus a breakfast bar open to the dining and family room. The spacious primary suite offers a full ensuite, walk-in closet, deck access and an incredible main-channel view. Additional updates include a new bathroom vanity, countertop, faucet and walk-in shower. Relax on the private deck overlooking the lake, while the protected cove location offers added protection for your boat. Included is a 10x30 slip with a 5,000-lb lift, only 4 years old, with remote operation. Recent complex improvements include composite decking, aluminum railings, a new roof and an updated lakefront pool. This smaller, well-maintained complex offers ample parking, trailer parking, paved roads and a friendly, neighborly atmosphere. Located at the 6 MM near waterfront dining, gas docks and more—perfect for full-time living or a weekend getaway! Schedule your showing today!
For sale
$249,000
31331 Northshore Dr #209B, Rocky Mount, MO 65072
2beds
1,020sqft
Condominium
Built in 1986
-- sqft lot
$-- Zestimate®
$244/sqft
$561/mo HOA
What's special
Electric fireplaceDeck accessAluminum railingsComposite deckingIncredible main-channel viewFresh paintNew roof
- 22 days
- 342
- 22
Zillow last checked:
Listing updated:
Listed by:
JILL M SHINN (866)224-1761,
EXP Realty, LLC
Source: Bagnell Dam AOR,MLS#: 3589149Originating MLS: Bagnell Dam Association Of Realtors
Facts & features
Interior
Bedrooms & bathrooms
- Bedrooms: 2
- Bathrooms: 2
- Full bathrooms: 2
Primary bedroom
- Features: Bath in Primary Bedroom
Bedroom
- Level: Main
Bathroom
- Level: Main
Dining room
- Level: Main
Family room
- Level: Main
Kitchen
- Level: Main
Laundry
- Level: Main
Heating
- Electric, Forced Air
Cooling
- Central Air
Appliances
- Included: Dryer, Dishwasher, Microwave, Range, Refrigerator, Stove, Washer
Features
- Ceiling Fan(s), Furnished, Fireplace, Pantry, Skylights, Cable TV, Walk-In Closet(s), Walk-In Shower
- Flooring: Luxury Vinyl Plank
- Windows: Skylight(s)
- Number of fireplaces: 1
- Fireplace features: Electric, One
- Furnished: Yes
Interior area
- Total structure area: 1,020
- Total interior livable area: 1,020 sqft
Video & virtual tour
Property
Parking
- Parking features: No Garage
Accessibility
- Accessibility features: Low Threshold Shower
Features
- Levels: One
- Patio & porch: Deck
- Exterior features: Blacktop Driveway, Deck, Storage
- Pool features: Community
- Has view: Yes
- View description: Channel
- Has water view: Yes
- Water view: Channel
- Waterfront features: Cove, Seawall, Lake Front
Lot
- Features: Lake Front
Details
- Parcel number: 214017200011003022
Construction
Type & style
- Home type: Condo
- Property subtype: Condominium
Materials
- Roof: Architectural,Shingle
Condition
- Updated/Remodeled
- Year built: 1986
- Major remodel year: 2022
Utilities & green energy
- Sewer: Treatment Plant
- Water: Community/Coop
Community & HOA
Community
- Features: Cable TV, Internet Access, Pool, Community Pool
- Subdivision: Northshore Condos
HOA
- Has HOA: Yes
- Amenities included: Dock
- Services included: Cable TV, Dock Reserve, Road Maintenance, Water, Reserve Fund, Sewer, Trash
- HOA fee: $1,682 quarterly
Location
- Region: Rocky Mount
Financial & listing details
- Price per square foot: $244/sqft
- Annual tax amount: $844
- Date on market: 8/6/2026
- Cumulative days on market: 22 days
- Inclusions: Refrigerator, stove/range, microwave, dishwasher, washer/dryer, furnishings, boat slip with lift
- Exclusions: Personal items
- Ownership: Fee Simple,
- Road surface type: Asphalt, Paved
Estimated market value
Not available
Estimated sales range
Not available
Not available
Price history
| Date | Event | Price |
|---|---|---|
| 8/6/2026 | Listed for sale | $249,000$244/sqft |
Source: Bagnell Dam AOR #3589149 Report a problem | ||
Public tax history
Tax history is unavailable.
Monthly payment
Est. payment
Payment breakdown
Explore the cost of this home by adjusting the details. Changes won't be saved.Climate risks
Neighborhood: 65072
Nearby schools
Schools provided by the listing agent
- District: Eldon
Source: Bagnell Dam AOR. This data may not be complete. We recommend contacting the local school district to confirm school assignments for this home.
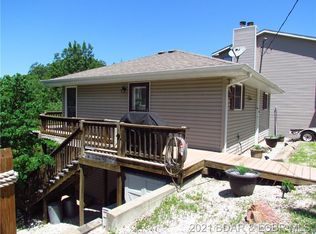
Similar homes
- $224,9002 bd2 ba1k sqft98 Jonathan Dr #4C, Lake Ozark, MO 65049For Sale By Owner
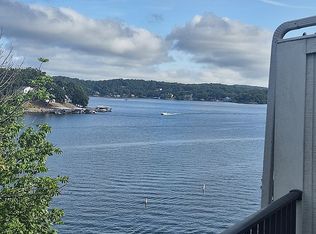
- $269,5002 bd2 ba1.2k sqft5940 Baydy Peak Rd #922, Osage Beach, MO 65065For Sale
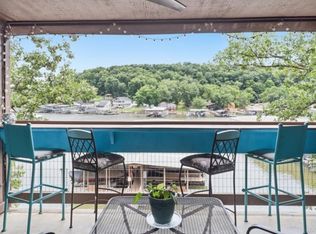 MLS ID #3589597, KRISTINE SEWING KNOBBE, Berkshire Hathaway HomeServices Select Properties. Bagnell Dam AOR
 - $249,9003 bd2 ba1.4k sqft37 Hampton Bay Rd #11, Eldon, MO 65026For Sale
 MLS ID #3588147, VALERIE ANNE LITTRELL, Real Estate at the Lake. Bagnell Dam AOR
 - $245,0002 bd2 ba840 sqft23 Southwood Shores Pl #1A, Lake Ozark, MO 65049For Sale
 MLS ID #3588165, CHARLENE ALLEE, Nettwork Global, LLC. Bagnell Dam AOR
