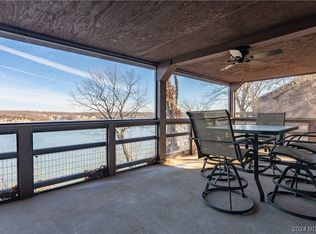
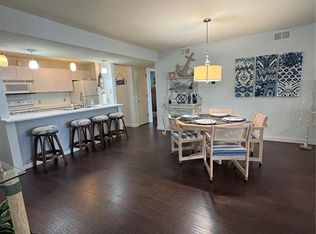
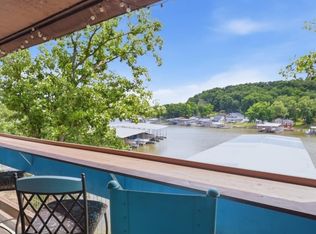
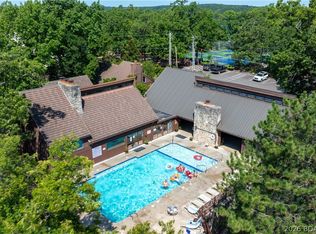
With the time of year, you will want to look at this 2 BR, 2 BA condo, with so many amenities you will be amazed, from the Indoor and Outdoor Pools, Club House, Workout Room, DC Sauna, Hot Tub, Tennis Courts, Pickle Ball Courts, Playground for those young at heart, and much more! This property was totally updated in 2019 and in 2020 All new furnishings were added! This unit would make an excellent vacation rental. This unit comes with a 10x24 slip w/8,000 lb lift! Would consider a long term lease without the slip!
For sale
Price cut: $30K (8/5)
$259,000
5940 Baydy Peak Rd Unit 1113F, Osage Beach, MO 65065
2beds
1,296sqft
Condominium
Built in 1985
-- sqft lot
$249,000 Zestimate®
$200/sqft
$579/mo HOA
What's special
- 160 days
- 47
- 1
Zillow last checked:
Listing updated:
Listed by:
Teresa Hough 573-658-9419,
Gateway Real Estate (LOBR)
Source: LOBR,MLS#: 3587127 Originating MLS: Lake of the Ozarks Board of Realtors
Originating MLS: Lake of the Ozarks Board of RealtorsFacts & features
Interior
Bedrooms & bathrooms
- Bedrooms: 2
- Bathrooms: 2
- Full bathrooms: 2
Heating
- Electric, Forced Air
Cooling
- Central Air
Appliances
- Included: Washer/Dryer Stacked, Dishwasher, Disposal, Microwave, Range, Refrigerator, Stove, Wine Cooler
- Laundry: Stacked
Features
- Built-in Features, Ceiling Fan(s), Custom Cabinets, Furnished, Fireplace, Window Treatments
- Windows: Window Treatments
- Number of fireplaces: 1
- Fireplace features: Electric, One
- Furnished: Yes
Interior area
- Total structure area: 1,296
- Total interior livable area: 1,296 sqft
Video & virtual tour
Property
Parking
- Parking features: No Garage, Open
- Has uncovered spaces: Yes
Features
- Levels: One
- Patio & porch: Covered, Deck
- Exterior features: Blacktop Driveway, Boat Ramp, Deck
- Pool features: Community, Indoor
- On waterfront: Yes
- Waterfront features: Cove, Beach Access, Boat Ramp/Lift Access, Lake Privileges
Details
- Parcel number: 083005300000001022103
Construction
Type & style
- Home type: Condo
- Property subtype: Condominium
Materials
- Roof: Architectural,Shingle
Condition
- Updated/Remodeled
- Year built: 1985
- Major remodel year: 2019
Utilities & green energy
- Sewer: Treatment Plant
- Water: Community/Coop
Community & HOA
Community
- Features: Beach, Boat Facilities, Fitness Center, Pickleball, Pool, Tennis Court(s), Clubhouse, Community Pool
- Security: Security Service
- Subdivision: Knolls
HOA
- Has HOA: Yes
- Amenities included: Dock
- Services included: Dock Reserve, Internet, Maintenance Grounds, Road Maintenance, Water, Sewer, Trash
- HOA fee: $1,738 quarterly
Location
- Region: Osage Beach
Financial & listing details
- Price per square foot: $200/sqft
- Tax assessed value: $16,530
- Annual tax amount: $701
- Date on market: 5/11/2026
- Cumulative days on market: 161 days
- Inclusions: Turn Key!
- Ownership: Fee Simple,
- Road surface type: Asphalt, Paved
Estimated market value
$249,000
$237,000 - $261,000
$1,658/mo
Price history
| Date | Event | Price |
|---|---|---|
| 8/5/2026 | Price change | $259,000-10.4%$200/sqft |
Source:  LOBR #3587127 Report a problem LOBR #3587127 Report a problem | ||
| 5/12/2026 | Listed for sale | $289,000+99.3%$223/sqft |
Source: LOBR #3587127 Report a problem | ||
| 12/4/2020 | Listing removed | $145,000$112/sqft |
Source: Coldwell Banker Lake Country #3530473 Report a problem | ||
| 10/29/2020 | Pending sale | $145,000$112/sqft |
Source: Coldwell Banker Lake Country #3530473 Report a problem | ||
| 10/28/2020 | Listed for sale | $145,000$112/sqft |
Source: Coldwell Banker Lake Country #3530473 Report a problem | ||
| 10/17/2018 | Sold | -- |
Source: Agent Provided Report a problem | ||
| 9/4/2015 | Sold | -- |
Source: Bagnell Dam AOR #3109251 Report a problem | ||
Public tax history
| Year | Property taxes | Tax assessment |
|---|---|---|
| 2025 | $702 +0.1% | $16,530 |
| 2024 | $701 -6% | $16,530 |
| 2023 | $746 +1.6% | $16,530 |
| 2022 | $734 | $16,530 |
| 2021 | $734 -0.8% | $16,530 |
| 2020 | $740 +0% | $16,530 |
| 2019 | $740 0% | $16,530 |
| 2018 | $740 | $16,530 |
| 2017 | $740 +4.4% | $16,530 |
| 2016 | $709 +2.4% | $16,530 |
| 2015 | $692 +0.1% | $16,530 |
| 2014 | $692 | $16,530 |
| 2013 | $692 | $16,530 -23% |
| 2012 | -- | $21,480 +29.9% |
| 2010 | -- | $16,530 |
| 2009 | -- | $16,530 |
| 2008 | -- | $16,530 |
| 2007 | -- | $16,530 |
Find assessor info on the county website
Monthly payment
Est. payment
Payment breakdown
Explore the cost of this home by adjusting the details. Changes won't be saved.Climate risks
Neighborhood: 65065
Nearby schools
Schools provided by the listing agent
- District: Camdenton
Source: LOBR. This data may not be complete. We recommend contacting the local school district to confirm school assignments for this home.
- $--3 bd3 ba1.5k sqft5940 Baydy Peak Rd #1424, Osage Beach, MO 65065Sold
- $196,000-- bd1 ba1.2k sqft5940 Baydy Peak Rd #212, Osage Beach, MO 65065Off Market
- $285,0002 bd2 ba1.2k sqft5940 Baydy Peak Rd UNIT 1123, Osage Beach, MO 65065For Sale

- $229,9002 bd2 ba1.1k sqft6005 Baydy Peak Rd UNIT 205, Osage Beach, MO 65065For Sale
Similar homes
- $255,0002 bd2 ba1.2k sqft5940 Baydy Peak Rd #922, Osage Beach, MO 65065For Sale
 MLS ID #3590527, KRISTINE SEWING KNOBBE, Berkshire Hathaway HomeServices Select Properties. Bagnell Dam AOR
 - $274,9002 bd2 ba1.2k sqft5940 Baydy Peak Rd Unit 222, Osage Beach, MO 65065For Sale
 MLS ID #3587206, MATTHEW JAMES SCHRIMPF, BHHS Lake Ozark Realty. Bagnell Dam AOR
 - $285,0002 bd2 ba1.2k sqft5940 Baydy Peak Rd Unit 1123, Osage Beach, MO 65065For SaleMLS ID #3584550, O'SULLIVAN REAL ESTATE GROUP O'SULLIVAN, NICOL, RE/MAX Lake of the Ozarks. Bagnell Dam AOR
- $259,9002 bd2 ba850 sqft1532 Harbor Point #304-D, Osage Beach, MO 65065For Sale
 MLS ID #3587868, JUSTIN EADS, Farrell & Associates Real Estate Co.. Bagnell Dam AOR
