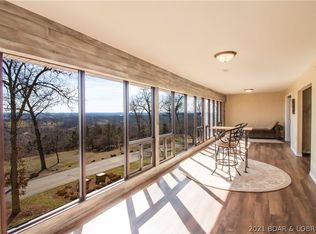
ATTENTION INVESTORS or anyone looking to get a great deal at Osage Vistas! Now offered at $139,900 this upper-level unit in Building 24 E at Casa Del Rio awaits your special touch! The 1,647-square-foot layout features several updates, including new flooring and a guest bathroom with a modern vanity and walk-in shower. A notable highlight is the heated and cooled bonus room accessible from the primary bedroom, living room, and guest room. The primary suite includes a spacious bathroom with a jetted tub, walk-in shower, and double vanity. The bonus room in other units is usually screened-in providing a bright space with exceptional views of the Ozark countryside. You can even watch the deer graze right out your back or front door! Residents can enjoy the extensive amenities at Osage Vistas, including seven pools, a playground, an on-site restaurant, and workout facilities. Access to Four Seasons amenities and a nearby boat ramp are also AVAILABLE. These units offer excellent potential for full-time residency or as a vacation rental for extra income. Now is your chance to get a great unit at a great price!!!
Contingent
$139,900
24 E Casa Del Rio Dr #693, Lake Ozark, MO 65049
2beds
1,647sqft
Condominium
Built in 1988
-- sqft lot
$-- Zestimate®
$85/sqft
$694/mo HOA
What's special
Jetted tubDouble vanityNew flooringWalk-in shower
- 90 days
- 21
- 0
Likely to sell faster than
Zillow last checked:
Listing updated:
Listed by:
Bruce & Kelly Team Jessica Bruce (573)302-2300,
RE/MAX Lake of the Ozarks,
MARGIE RUDOLPH 573-216-3107,
RE/MAX Lake of the Ozarks
Source: Bagnell Dam AOR,MLS#: 3588996Originating MLS: Bagnell Dam Association Of Realtors
Facts & features
Interior
Bedrooms & bathrooms
- Bedrooms: 2
- Bathrooms: 2
- Full bathrooms: 2
Heating
- Electric, Forced Air
Cooling
- Central Air
Appliances
- Included: Washer/Dryer Stacked, Dishwasher, Microwave, Range, Refrigerator, Stove
- Laundry: Stacked
Features
- Ceiling Fan(s), Fireplace, Jetted Tub, Pantry, Cable TV, Unfurnished, Walk-In Shower, Window Treatments
- Flooring: Laminate, Tile
- Windows: Window Treatments
- Number of fireplaces: 1
- Fireplace features: One, Wood Burning
Interior area
- Total structure area: 1,647
- Total interior livable area: 1,647 sqft
Video & virtual tour
Property
Parking
- Parking features: No Garage, Open
- Has uncovered spaces: Yes
Accessibility
- Accessibility features: Low Threshold Shower
Features
- Levels: One
- Patio & porch: Deck, Open
- Exterior features: Blacktop Driveway, Deck
- Pool features: Community, Indoor
- On waterfront: Yes
- Waterfront features: Boat Ramp/Lift Access, Cove, Lake Privileges
Details
- Parcel number: 01802700000001052021
Construction
Type & style
- Home type: Condo
- Property subtype: Condominium
Materials
- Roof: Composition
Condition
- Updated/Remodeled
- Year built: 1988
- Major remodel year: 2020
Utilities & green energy
- Sewer: Public Sewer
- Water: Public, Community/Coop
Community & HOA
Community
- Features: Internet Access, Playground, Pool, Clubhouse, Community Pool
- Subdivision: Four Seasons Racqt-Cntry Club
HOA
- Has HOA: Yes
- Services included: Cable TV, Internet, Maintenance Grounds, Road Maintenance, Water, Sewer, Trash
- HOA fee: $2,081 quarterly
Location
- Region: Lake Ozark
Financial & listing details
- Price per square foot: $85/sqft
- Annual tax amount: $977
- Date on market: 7/27/2026
- Cumulative days on market: 91 days
- Inclusions: Appliances
- Ownership: Fee Simple,
- Road surface type: Asphalt, Paved
Estimated market value
Not available
Estimated sales range
Not available
Not available
Price history
| Date | Event | Price |
|---|---|---|
| 8/7/2026 | Contingent | $139,900$85/sqft |
Source: Bagnell Dam AOR #3588996 Report a problem | ||
| 7/27/2026 | Listed for sale | $139,900-6.7%$85/sqft |
Source: Bagnell Dam AOR #3588996 Report a problem | ||
| 7/17/2026 | Listing removed | $149,900$91/sqft |
Source: Bagnell Dam AOR #3583418 Report a problem | ||
| 4/27/2026 | Price change | $149,900-9.1%$91/sqft |
Source:  LOBR #3583418 Report a problem LOBR #3583418 Report a problem | ||
| 3/12/2026 | Price change | $164,900-2.4%$100/sqft |
Source: LOBR #3583418 Report a problem | ||
| 2/23/2026 | Price change | $169,000-3.4%$103/sqft |
Source: LOBR #3583418 Report a problem | ||
| 1/16/2026 | Listed for sale | $175,000$106/sqft |
Source: LOBR #3583418 Report a problem | ||
| 1/10/2026 | Listing removed | $175,000$106/sqft |
Source: LOBR #3579606 Report a problem | ||
| 8/8/2025 | Listed for sale | $175,000$106/sqft |
Source: LOBR #3579606 Report a problem | ||
Public tax history
Tax history is unavailable.
Monthly payment
Est. payment
Payment breakdown
Explore the cost of this home by adjusting the details. Changes won't be saved.Climate risks
Neighborhood: 65049
Nearby schools
Schools provided by the listing agent
- District: School Of The Osage
Source: Bagnell Dam AOR. This data may not be complete. We recommend contacting the local school district to confirm school assignments for this home.
- $--3 bd2 ba2k sqft24 Casa Del Rio 2c 690, Lake Ozark, MO 65049Sold

- $218,2002 bd2 ba2k sqft24 E Casa Del Rio Dr #3B, Lake Ozark, MO 65049Off Market
- $179,4004 bd2 ba1.6k sqft24 E Casa Del Rio Dr UNIT 688, Lake Ozark, MO 65049Off Market

- $162,9002 bd2 ba1.9k sqft687 Casa Del Rio E, Lake Ozark, MO 65049Off Market
Similar homes
- $139,9002 bd2 ba1.2k sqft49 E Casa Seville Dr #170, Lake Ozark, MO 65049For Sale
 MLS ID #3589865, VALERIE ANNE LITTRELL, Real Estate at the Lake. Bagnell Dam AOR
 - $169,9002 bd2 ba1.5k sqft35 Casa Blanca Ct Unit 2B, Lake Ozark, MO 65049For Sale
 MLS ID #3590660, MARK BEELER, Strategic Real Estate and Development Services. Bagnell Dam AOR
 - $149,9002 bd2 ba1.2k sqft6 Costa Del Sol Dr 210-unit 2-A, Lake Ozark, MO 65049For Sale
 MLS ID #3589640, JASON WHITTLE, RE/MAX Lake of the Ozarks. Bagnell Dam AOR
 - $164,9992 bd2 ba1.7k sqft28 Center Court Dr #2B-738, Lake Ozark, MO 65049For Sale
 MLS ID #3586701, Annamarie Hopkins, Ozark Realty. Bagnell Dam AOR
