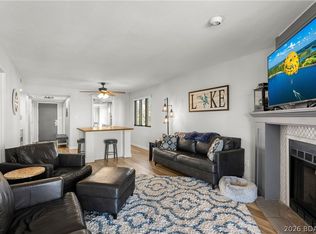
Updated 3rd-floor condo in Osage Vistas at Lake Ozark offering a partial lake view and resort-style living. This 2BR/2BA unit features an eat-in kitchen with stainless steel appliances, living/dining combo with fireplace, wet bar, and washer & dryer included. Enjoy two patios, including a glass-enclosed porch with access from both the living room and primary bedroom, plus composite decking. The primary suite offers a jacuzzi tub, separate shower, double vanity, and walk-in closet. Community amenities include multiple pools, fishing access, boat slip, and a large entertainment pool with activities. Owner-Agent
Active
Listed by: Haywood-Hoosman Realty • Andreal A Hoosman • 314-787-9192
$180,500
23 E Casa Seville Dr Unit 3C-173, Lake Ozark, MO 65049
2beds
1,245sqft
Condominium, Apartment
Built in 1984
-- sqft lot
$170,200 Zestimate®
$145/sqft
$714/mo HOA
What's special
Partial lake viewComposite deckingWasher and dryer includedEat-in kitchenPrimary suiteStainless steel appliancesDouble vanity
- 16 days
- 157
- 3
Zillow last checked:
Listing updated:
Listed by:
Andreal A Hoosman 314-787-9192,
Haywood-Hoosman Realty
Source: MARIS,MLS#: 25081559 Originating MLS: St. Louis Association of REALTORS
Originating MLS: St. Louis Association of REALTORSFacts & features
Interior
Bedrooms & bathrooms
- Bedrooms: 2
- Bathrooms: 2
- Full bathrooms: 2
- Main level bathrooms: 2
- Main level bedrooms: 2
Bedroom
- Features: Floor Covering: Carpeting
- Level: Main
Heating
- Forced Air
Cooling
- Ceiling Fan(s), Central Air
Appliances
- Included: ENERGY STAR Qualified Appliances, Stainless Steel Appliance(s), Electric Cooktop, ENERGY STAR Qualified Dishwasher, Disposal, Dryer, Exhaust Fan, Ice Maker, Microwave, Oven, Free-Standing Electric Oven, ENERGY STAR Qualified Refrigerator, Vented Exhaust Fan, Washer, Washer/Dryer Stacked, Water Heater
Features
- Flooring: Carpet, Luxury Vinyl
- Has basement: No
- Number of fireplaces: 1
- Fireplace features: Wood Burning
Interior area
- Total structure area: 1,245
- Total interior livable area: 1,245 sqft
- Finished area above ground: 1,245
Property
Parking
- Parking features: Parking Lot
Features
- Levels: One
- Patio & porch: Composite, Covered, Deck, Enclosed
- Pool features: In Ground, Outdoor Pool
Lot
- Features: Paved
Details
- Parcel number: 015.022.0000.0006002.509
- Special conditions: Standard
Construction
Type & style
- Home type: Condo
- Architectural style: Apartment Style
- Property subtype: Condominium, Apartment
Materials
- Brick, Wood Siding
- Roof: Flat
Condition
- Updated/Remodeled
- New construction: No
- Year built: 1984
Utilities & green energy
- Electric: Single Phase
- Sewer: Public Sewer
- Water: Public
- Utilities for property: Cable Available, Cable Connected, Phone Available, Water Available, Water Connected
Community & HOA
Community
- Features: Clubhouse, Playground, Pool, Racquetball, Street Lights, Tennis Court(s), Storm Sewer
- Subdivision: 4 Seasons Racq/Cc
HOA
- Has HOA: Yes
- Amenities included: Association Management, Boat Slip, Clubhouse, Common Ground, Park, Parking, Picnic Area, Playground, Pool, Tennis Court(s)
- Services included: Clubhouse, Insurance, Internet, Maintenance Grounds, Maintenance Parking/Roads, Repairs, Common Area Maintenance, Exterior Maintenance, Pool Maintenance, Pool, Receptionist, Recreational Facilities
- HOA fee: $2,143 quarterly
- HOA name: Osage Vistas POA
Location
- Region: Lake Ozark
Financial & listing details
- Price per square foot: $145/sqft
- Annual tax amount: $713
- Date on market: 2/25/2026
- Listing terms: Cash,Conventional,FHA,Lease Option,Lease Purchase,Owner May Carry,VA Loan
- Ownership: Private
Estimated market value
$170,200
$162,000 - $179,000
$1,972/mo
Price history
| Date | Event | Price |
|---|---|---|
| 2/26/2026 | Listed for sale | $180,500$145/sqft |
Source:  MARIS #25081559 Report a problem MARIS #25081559 Report a problem | ||
Public tax history
Tax history is unavailable.
Monthly payment
Est. payment
Payment breakdown
Explore the cost of this home by adjusting the details. Changes won't be saved.Climate risks
Neighborhood: 65049
Nearby schools
Schools provided by the listing agent
- Elementary: Hawthorn Elem.
- Middle: Camdenton Middle
- High: Camdenton High
Source: MARIS. This data may not be complete. We recommend contacting the local school district to confirm school assignments for this home.
- $--3 bd2 ba2k sqft23 E Casa Seville Dr #178-1B, Lake Ozark, MO 65049Sold

- $157,1002 bd2 ba1.2k sqft23 E Casa Seville Dr #171-UNIT 3A, Lake Ozark, MO 65049Off Market

- $--2 bd2 ba1.5k sqft49 E Casa Seville Dr #2A, Lake Ozark, MO 65049Sold
- $174,9003 bd2 ba1.4k sqft23 E Casa Seville Dr UNIT 1B, Lake Ozark, MO 65049Off Market

Similar homes
- $139,9002 bd2 ba1.2k sqft49 E Casa Seville Dr #170, Lake Ozark, MO 65049For Sale
 MLS ID #3589865, VALERIE ANNE LITTRELL, Real Estate at the Lake. Bagnell Dam AOR
 - $179,9003 bd2 ba1.6k sqft23 Laguna Dr #3C, Lake Ozark, MO 65049For Sale
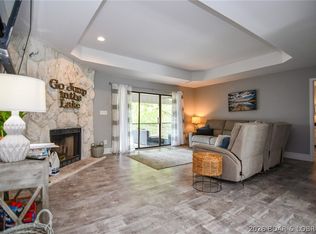 MLS ID #3588557, MARY LOU ANN STONE, Keller Williams L.O. Realty. Bagnell Dam AOR
 - $149,9002 bd2 ba1.2k sqft6 Costa Del Sol Dr 210-unit 2-A, Lake Ozark, MO 65049For Sale
 MLS ID #3589640, JASON WHITTLE, RE/MAX Lake of the Ozarks. Bagnell Dam AOR
 - $149,0002 bd2 ba1.6k sqft85 La Jolla Dr, Lake Ozark, MO 65049For Sale
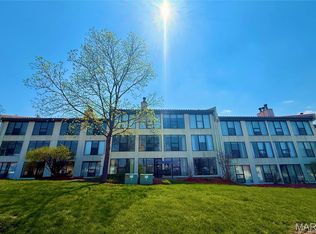
 MLS ID #26021100, Nathan D Lane, Century 21 Community. MARIS
