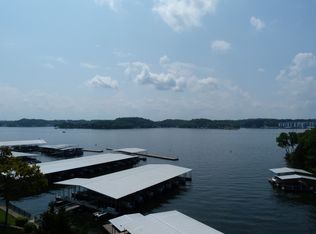
803 East Harbour Towne Drive #E-803 in Lake Ozark brings together the pieces buyers want for easy Lake of the Ozarks living. This updated 3-bedroom, 3-bath end-unit condo offers 1,520 sq ft of one-level living and comes furnished with a 14x40 boat slip with potential to expand to 16x40. The bright, open kitchen, dining and living areas flow together for effortless entertaining, while expansive windows keep the lake front and center. Step onto the covered, screened deck for morning coffee, evening cocktails or simply watching the boats go by at the 2 Mile Marker. Each bedroom has convenient access to a full bath, giving family and guests room to spread out. Harbour Towne offers community pools, clubhouse, fitness facilities, tennis courts, playground and more. Rentals are allowed, adding flexibility as a full-time home, lake getaway or investment property. A detached garage is available for an additional $30,000.
For sale
$424,900
803 E Harbour Towne Dr #E, Lake Ozark, MO 65049
3beds
1,520sqft
Condominium
Built in 1998
-- sqft lot
$412,600 Zestimate®
$280/sqft
$559/mo HOA
What's special
Tennis courtsCommunity poolsFitness facilitiesCovered screened deck
- 11 days |
- 1,256 |
- 44 |
Likely to sell faster than
Zillow last checked:
Listing updated:
Listed by:
DAWN RENEE HEDRICK (573)348-9898,
Keller Williams L.O. Realty
Source: Bagnell Dam AOR,MLS#: 3589336Originating MLS: Bagnell Dam Association Of Realtors
Facts & features
Interior
Bedrooms & bathrooms
- Bedrooms: 3
- Bathrooms: 3
- Full bathrooms: 3
Primary bedroom
- Features: Bath in Primary Bedroom
- Level: Main
Primary bedroom
- Features: Bath in Primary Bedroom
- Level: Main
Bedroom
- Level: Main
Bathroom
- Level: Main
Dining room
- Level: Main
Kitchen
- Level: Main
Laundry
- Level: Main
Living room
- Level: Main
Heating
- Electric, Forced Air
Cooling
- Central Air
Appliances
- Included: Dryer, Dishwasher, Disposal, Microwave, Range, Refrigerator, Water Softener Owned, Stove, Trash Compactor, Washer
Features
- Tray Ceiling(s), Ceiling Fan(s), Coffered Ceiling(s), Furnished, Cable TV, Walk-In Closet(s), Walk-In Shower, Window Treatments
- Flooring: Tile
- Doors: Storm Door(s)
- Windows: Window Treatments
- Has fireplace: No
- Fireplace features: None
- Furnished: Yes
Interior area
- Total structure area: 1,520
- Total interior livable area: 1,520 sqft
Video & virtual tour
Property
Parking
- Parking features: Assigned, Parking Available
Accessibility
- Accessibility features: Low Threshold Shower
Features
- Levels: One
- Patio & porch: Covered, Deck, Screened
- Exterior features: Concrete Driveway, Deck, Playground, Tennis Court(s)
- Pool features: Community
- On waterfront: Yes
- Waterfront features: Channel, Lake Front
Lot
- Features: Lake Front
Details
- Parcel number: 136024000000001038
Construction
Type & style
- Home type: Condo
- Property subtype: Condominium
Condition
- Updated/Remodeled
- Year built: 1998
- Major remodel year: 2020
Utilities & green energy
- Sewer: Public Sewer
- Water: Public, Community/Coop
Community & HOA
Community
- Features: Clubhouse, Cable TV, Fitness Center, Internet Access, Playground, Pool, Tennis Court(s), Community Pool
- Security: Security Service
- Subdivision: Harbour Towne Condominium
HOA
- Has HOA: Yes
- Amenities included: Dock
- Services included: Cable TV, Dock Reserve, Internet, Maintenance Grounds, Other, Road Maintenance, Water, Reserve Fund, Sewer, Trash
- HOA fee: $1,677 quarterly
Location
- Region: Lake Ozark
Financial & listing details
- Price per square foot: $280/sqft
- Annual tax amount: $2,199
- Date on market: 8/13/2026
- Inclusions: 14x40 Slip, Fridge, Dishwasher, Range, Microwave, Trash Compactor, Washer, Dryer, Furniture & Additional Items as listed on Inventory
- Exclusions: Personal Items, Boat Lift, Boat, Lincoln Marine Boat Cover System, Charter Cable Box/Modem, Router Equipment, Additional Items per Inventory. Garage East 4 Bay 8 is available for $30, 000
- Ownership: Fee Simple,
- Road surface type: Asphalt, Paved
Estimated market value
$412,600
$392,000 - $433,000
$2,318/mo
Price history
| Date | Event | Price |
|---|---|---|
| 8/13/2026 | Listed for sale | $424,900$280/sqft |
Source: Bagnell Dam AOR #3589336 Report a problem | ||
Public tax history
Tax history is unavailable.
Monthly payment
Est. payment
Payment breakdown
Explore the cost of this home by adjusting the details. Changes won't be saved.Climate risks
Neighborhood: 65049
Nearby schools
GreatSchools rating
- NALeland O. Mills Elementary SchoolGrades: K-2Distance: 1.4 mi
- 9/10Osage Middle SchoolGrades: 6-8Distance: 5.5 mi
- 7/10Osage High SchoolGrades: 9-12Distance: 5.5 mi
Schools provided by the listing agent
- District: School Of The Osage
Source: Bagnell Dam AOR. This data may not be complete. We recommend contacting the local school district to confirm school assignments for this home.
- $345,100-- bd3 ba1.5k sqft100 E Harbour Towne Dr #E803, Lake Ozark, MO 65049Off Market
- $411,300-- bd3 ba1.5k sqft805 E Harbour Towne Dr UNIT E, Lake Ozark, MO 65049Off Market
- $356,500-- bd3 ba1.5k sqft804 E Harbour Towne Dr UNIT E, Lake Ozark, MO 65049Off Market
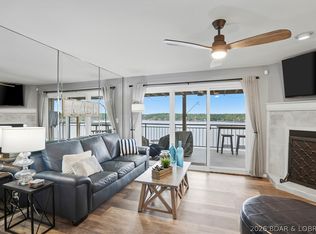
- $275,5002 bd2 ba1.1k sqft1007 Harbour Towne #W1007, Lake Ozark, MO 65049Off Market
- $289,8003 bd2 ba1.2k sqft207 Harbour Towne #207, Lake Ozark, MO 65049Off Market
- $273,0003 bd2 ba1.1k sqft605 W Harbour Towne Dr #605 W, Lake Ozark, MO 65049Off Market
- $305,7003 bd2 ba1.2k sqft505 Harbour Towne #E505, Lake Ozark, MO 65049Off Market
- $339,5003 bd3 ba1.5k sqft406e Harbour Towne, Lake Ozark, MO 65049Off Market
A local agent can set up tours, give advice and negotiate with sellers.
Similar homes
- $439,0003 bd3 ba1.5k sqft151 Upper Monarch Cove Dr Unit 6D, Lake Ozark, MO 65049For Sale
 MLS ID #3587579, MICHAEL JAMES SWIFT, EXP Realty, LLC. Bagnell Dam AOR
 - $405,0003 bd3 ba1.5k sqft166 Falls Point Dr #1B, Lake Ozark, MO 65049For Sale
 MLS ID #3586965, O'SULLIVAN REAL ESTATE GROUP O'SULLIVAN, NICOL, RE/MAX Lake of the Ozarks. Bagnell Dam AOR
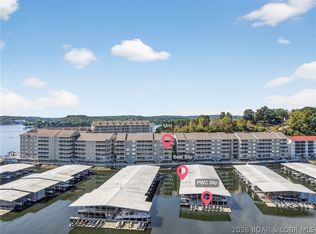
 - $359,9003 bd2 ba1.4k sqft68 Lighthouse Rd #321, Lake Ozark, MO 65049For Sale
 MLS ID #3586677, AUSTIN BEHLMANN, MO Realty. Bagnell Dam AOR
 - $455,0003 bd2 ba1.4k sqft151 Upper Monarch Cove Dr #6F, Lake Ozark, MO 65049For Sale
 MLS ID #3584186, Bruce & Kelly Team Jessica Bruce, RE/MAX Lake of the Ozarks. Bagnell Dam AOR
 - $369,0003 bd3 ba1.5k sqft114 Falls Point Dr #3A, Lake Ozark, MO 65049For SaleMLS ID #3587702, MICHAEL JAMES SWIFT, EXP Realty, LLC. Bagnell Dam AOR
- $505,0003 bd3 ba1.6k sqft151 Upper Monarch Cove Dr Unit 2A, Lake Ozark, MO 65049For SaleMLS ID #3588921, MICHAEL JAMES SWIFT, EXP Realty, LLC. Bagnell Dam AOR
- $350,0003 bd3 ba1.6k sqft138 Falls Point Dr Unit 3A, Lake Ozark, MO 65049For SaleMLS ID #3588556, MARY LOU ANN STONE, Keller Williams L.O. Realty. Bagnell Dam AOR
- $319,9003 bd2 ba1.2k sqft40 Lighthouse Rd Unit 4-204, Lake Ozark, MO 65049For SaleMLS ID #3586188, Rachel Bergsieker, Elite Real Estate Advisors. LOBR
- $480,0003 bd3 ba1.7k sqft372 W Palisades Dr #4A, Lake Ozark, MO 65049For SaleMLS ID #3588152, MICHAEL JAMES SWIFT, EXP Realty, LLC. Bagnell Dam AOR
- $398,5003 bd3 ba2.2k sqft303 Charleston Dr #3B, Lake Ozark, MO 65049For SaleMLS ID #3589137, ANNIE FAULSTICH, Lake Expo Real Estate. Bagnell Dam AOR
- $500,0003 bd3 ba1.7k sqft372 W Palisades Condo Dr #4B, Lake Ozark, MO 65049For SaleMLS ID #3588796, CRYSTAL R SHAFER, BHHS Lake Ozark Realty. Bagnell Dam AOR
- $335,0003 bd2 ba1.3k sqft86 Palisades Lakeview Dr #2A, Lake Ozark, MO 65049For SaleMLS ID #3589138, ANNIE FAULSTICH, Lake Expo Real Estate. Bagnell Dam AOR
- $349,9003 bd2 ba1.2k sqft51 Westshore Falls Ct #4A, Lake Ozark, MO 65049For SaleMLS ID #3582941, MATTHEW JAMES SCHRIMPF, BHHS Lake Ozark Realty. Bagnell Dam AOR
- $399,0003 bd3 ba1.5k sqft4800 Eagleview Dr Unit 544, Osage Beach, MO 65065For SaleMLS ID #3589588, Sandi Alexander, RE/MAX Edge. LOBR
- $359,9003 bd2 ba1.3k sqft42 Palisades Lakeview Dr #1B, Lake Ozark, MO 65049For SaleMLS ID #3587014, SHELLEY CULLEN, RE/MAX Lake of the Ozarks. Bagnell Dam AOR
- $399,9003 bd3 ba1.9k sqft147 Blackfoot Rd, Lake Ozark, MO 65049For SaleMLS ID #3588544, Bruce & Kelly Team Jessica Bruce, RE/MAX Lake of the Ozarks. Bagnell Dam AOR
- $295,0002 bd2 ba1k sqft151 Upper Monarch Cove Dr Unit 3E, Lake Ozark, MO 65049For SaleMLS ID #3589363, Bruce & Kelly Team Jessica Bruce, RE/MAX Lake of the Ozarks. Bagnell Dam AOR
- $349,9003 bd2 ba1.3k sqft77 Palisades Lakeview Dr #1-B, Lake Ozark, MO 65049For SaleMLS ID #3585122, VALERIE ANNE LITTRELL, Real Estate at the Lake. Bagnell Dam AOR
- $345,0003 bd2 ba1.2k sqft30 Palisades Lakeview Dr #2B, Lake Ozark, MO 65049For SaleMLS ID #3584120, VALERIE ANNE LITTRELL, Real Estate at the Lake. Bagnell Dam AOR
- $289,0003 bd2 ba1.1k sqft31 Willow Ridge Rd #4A, Lake Ozark, MO 65049For SaleMLS ID #3588205, APRIL BROWER, Worth Clark Realty. Bagnell Dam AOR
