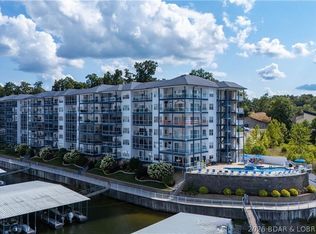
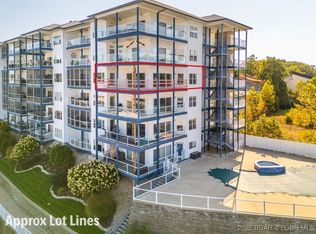
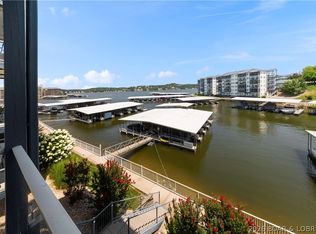
Welcome to effortless lakefront living at this beautifully updated, turnkey, 3-bedroom, 3-bath condo—where style meets relaxation at the 2 MM of Lake of the Ozarks. This unit is designed for comfort and entertaining, featuring a bright, open-concept floor plan with windows that frame stunning main channel views. The kitchen and living areas flow seamlessly onto a generous lakeside deck, perfect for enjoying morning sunrises or weekend gatherings with friends. Each bedroom offers privacy and comfort, while tasteful finishes and furnishings make this home completely move-in ready. Plus, a 16x42 boat slip is included, making every lake day simple and convenient. The sought-after complex offers three beautiful pools and unbeatable proximity to popular restaurants, shopping, and lake attractions. Whether you’re searching for a year-round home, vacation getaway, or smart investment, this condo delivers exceptional value and a true lake lifestyle. Just bring your bags and start making memories!
For sale
Price cut: $14K (7/30)
$575,000
183 Upper Monarch Cove Dr #2A, Lake Ozark, MO 65049
3beds
1,667sqft
Condominium
Built in 2006
-- sqft lot
$-- Zestimate®
$345/sqft
$681/mo HOA
What's special
Generous lakeside deckBright open-concept floor planTasteful finishes and furnishings
- 115 days |
- 308 |
- 14 |
Zillow last checked:
Listing updated:
Listed by:
MICHAEL JAMES SWIFT (866)224-1761,
EXP Realty, LLC,
MICHAEL JAMES SWIFT 314-974-0388,
EXP Realty, LLC
Source: Bagnell Dam AOR,MLS#: 3587073Originating MLS: Bagnell Dam Association Of Realtors
Facts & features
Interior
Bedrooms & bathrooms
- Bedrooms: 3
- Bathrooms: 3
- Full bathrooms: 3
Heating
- Electric, Forced Air
Cooling
- Central Air
Appliances
- Included: Built-In Oven, Dishwasher, Disposal, Microwave, Range, Refrigerator, Stove, Washer
Features
- Furnished, Fireplace, Jetted Tub, Walk-In Closet(s), Walk-In Shower
- Flooring: Hardwood, Tile
- Number of fireplaces: 1
- Fireplace features: One
- Furnished: Yes
Interior area
- Total structure area: 1,667
- Total interior livable area: 1,667 sqft
Video & virtual tour
Property
Parking
- Total spaces: 1
- Parking features: Parking Available, Garage Available
- Garage spaces: 1
Accessibility
- Accessibility features: Low Threshold Shower
Features
- Levels: One
- Patio & porch: Deck
- Exterior features: Blacktop Driveway, Deck, Hot Tub/Spa
- Pool features: Community
- Has spa: Yes
- Has view: Yes
- View description: Channel
- Has water view: Yes
- Water view: Channel
- Waterfront features: Channel, Cove, Lake Front
Lot
- Features: Lake Front
Details
- Parcel number: 01602400000005005303
Construction
Type & style
- Home type: Condo
- Property subtype: Condominium
Condition
- Updated/Remodeled
- Year built: 2006
- Major remodel year: 2024
Utilities & green energy
- Sewer: Public Sewer
- Water: Public, Community/Coop
Community & HOA
Community
- Features: Cable TV, Fitness Center, Internet Access, Pool, Community Pool
- Subdivision: Monarch Cove Condominium
HOA
- Has HOA: Yes
- Amenities included: Dock
- Services included: Cable TV, Dock Reserve, Internet, Maintenance Grounds, Reserve Fund, Road Maintenance, Water, Sewer, Trash
- HOA fee: $2,042 quarterly
Location
- Region: Lake Ozark
Financial & listing details
- Price per square foot: $345/sqft
- Annual tax amount: $2,040
- Date on market: 5/1/2026
- Cumulative days on market: 115 days
- Inclusions: All Furniture & Electronics and Decor Per the Inventory list
- Exclusions: Personal Items
- Ownership: Fee Simple,
- Road surface type: Asphalt, Paved
Estimated market value
Not available
Estimated sales range
Not available
Not available
Price history
| Date | Event | Price |
|---|---|---|
| 7/30/2026 | Price change | $575,000-2.4%$345/sqft |
Source: Bagnell Dam AOR #3587073 Report a problem | ||
| 5/1/2026 | Listed for sale | $589,000$353/sqft |
Source: Bagnell Dam AOR #3587073 Report a problem | ||
| 5/1/2026 | Listing removed | $589,000$353/sqft |
Source: eXp Realty #3581082 Report a problem | ||
| 10/18/2025 | Listed for sale | $589,000$353/sqft |
Source:  LOBR #3581082 Report a problem LOBR #3581082 Report a problem | ||
Public tax history
Tax history is unavailable.
Monthly payment
Est. payment
Payment breakdown
Explore the cost of this home by adjusting the details. Changes won't be saved.Climate risks
Neighborhood: 65049
Getting around
0 / 100
Car-DependentNearby schools
GreatSchools rating
- NALeland O. Mills Elementary SchoolGrades: K-2Distance: 1.3 mi
- 9/10Osage Middle SchoolGrades: 6-8Distance: 5.5 mi
- 7/10Osage High SchoolGrades: 9-12Distance: 5.6 mi
Schools provided by the listing agent
- District: School Of The Osage
Source: Bagnell Dam AOR. This data may not be complete. We recommend contacting the local school district to confirm school assignments for this home.
- $--3 bd3 ba1.6k sqft183 Upper Monarch Cove Dr #5A, Lake Ozark, MO 65049Sold
- $--3 bd3 ba1.6k sqft183 Upper Monarch Cove Dr #4A, Lake Ozark, MO 65049Sold
- $465,0003 bd3 ba1.4k sqft183 Upper Monarch Cove Dr #4C, Lake Ozark, MO 65049For Sale

- $--3 bd2 ba1.2k sqft85 Monarch Cove Ln #2C, Lake Ozark, MO 65049Sold

- $439,0003 bd3 ba1.5k sqft151 Upper Monarch Cove Dr UNIT 6D, Lake Ozark, MO 65049For Sale
- $1,299,0005 acresUpper Monarch Cove Dr, Lake Ozark, MO 65049Lot/Land
- $379,9003 bd3 ba1.4k sqft183 Upper Monarch Cove Dr #2F, Lake Ozark, MO 65049For Sale
- $--2 bd2 ba1k sqft183 Monarch Cv #2-B, Lake Ozark, MO 65049Sold
A local agent can set up tours, give advice and negotiate with sellers.
Similar homes
- $505,0003 bd3 ba1.6k sqft151 Upper Monarch Cove Dr Unit 2A, Lake Ozark, MO 65049For Sale
 MLS ID #3588921, MICHAEL JAMES SWIFT, EXP Realty, LLC. Bagnell Dam AOR
 - $455,0003 bd2 ba1.4k sqft151 Upper Monarch Cove Dr #6F, Lake Ozark, MO 65049For Sale
 MLS ID #3584186, Bruce & Kelly Team Jessica Bruce, RE/MAX Lake of the Ozarks. Bagnell Dam AOR
 - $439,0003 bd3 ba1.5k sqft151 Upper Monarch Cove Dr Unit 6D, Lake Ozark, MO 65049For Sale
 MLS ID #3587579, MICHAEL JAMES SWIFT, EXP Realty, LLC. Bagnell Dam AOR
 - $500,0003 bd3 ba1.7k sqft372 W Palisades Condo Dr #4B, Lake Ozark, MO 65049For Sale
 MLS ID #3588796, CRYSTAL R SHAFER, BHHS Lake Ozark Realty. Bagnell Dam AOR
 - $545,0004 bd4 ba2.2k sqft214 Emerald Bay Dr #3C, Lake Ozark, MO 65049For SaleMLS ID #3586764, SHERRY STEVENS TEAM, Keller Williams L.O. Realty. Bagnell Dam AOR
- $424,9003 bd3 ba1.5k sqft803 E Harbour Towne Dr #E, Lake Ozark, MO 65049For SaleMLS ID #3589336, DAWN RENEE HEDRICK, Keller Williams L.O. Realty. Bagnell Dam AOR
- $405,0003 bd3 ba1.5k sqft166 Falls Point Dr #1B, Lake Ozark, MO 65049For SaleMLS ID #3586965, O'SULLIVAN REAL ESTATE GROUP O'SULLIVAN, NICOL, RE/MAX Lake of the Ozarks. Bagnell Dam AOR
- $490,0003 bd3 ba1.7k sqft372 W Palisades Dr #4A, Lake Ozark, MO 65049For SaleMLS ID #3588152, MICHAEL JAMES SWIFT, EXP Realty, LLC. Bagnell Dam AOR
- $369,0003 bd3 ba1.5k sqft114 Falls Point Dr #3A, Lake Ozark, MO 65049For SaleMLS ID #3587702, MICHAEL JAMES SWIFT, EXP Realty, LLC. Bagnell Dam AOR
- $435,0004 bd3 ba1.8k sqft68 Lighthouse Rd Unit 112, Lake Ozark, MO 65049For SaleMLS ID #3589355, ANN M KLIMKEWICZ, PC, RE/MAX Lake of the Ozarks. Bagnell Dam AOR
- $350,0003 bd3 ba1.6k sqft138 Falls Point Dr Unit 3A, Lake Ozark, MO 65049For SaleMLS ID #3588556, MARY LOU ANN STONE, Keller Williams L.O. Realty. Bagnell Dam AOR
- $295,0002 bd2 ba1k sqft151 Upper Monarch Cove Dr Unit 3E, Lake Ozark, MO 65049For SaleMLS ID #3589363, Bruce & Kelly Team Jessica Bruce, RE/MAX Lake of the Ozarks. Bagnell Dam AOR
- $349,9003 bd2 ba1.2k sqft51 Westshore Falls Ct #4A, Lake Ozark, MO 65049For SaleMLS ID #3582941, MATTHEW JAMES SCHRIMPF, BHHS Lake Ozark Realty. Bagnell Dam AOR
- $320,0003 bd2 ba1.2k sqft37 Westshore Falls Dr #Unit 3a, Lake Ozark, MO 65049For SaleMLS ID #3587875, O'SULLIVAN REAL ESTATE GROUP O'SULLIVAN, NICOL, RE/MAX Lake of the Ozarks. Bagnell Dam AOR
- $680,0005 bd4 ba2.4k sqft214 Emerald Bay Dr #1b & 2b, Lake Ozark, MO 65049For SaleMLS ID #3588821, Bruce & Kelly Team Jessica Bruce, RE/MAX Lake of the Ozarks. Bagnell Dam AOR
- $300,0003 bd3 ba1.2k sqft315 Highland Shores Dr #4F, Lake Ozark, MO 65049For SaleMLS ID #3589445, KRISTINE SEWING KNOBBE, Berkshire Hathaway HomeServices Select Properties. Bagnell Dam AOR
- $335,0003 bd2 ba1.3k sqft86 Palisades Lakeview Dr #2A, Lake Ozark, MO 65049For SaleMLS ID #3589138, ANNIE FAULSTICH, Lake Expo Real Estate. Bagnell Dam AOR
- $595,0003 bd3 ba1.6k sqft147 Evergreen Rd #4B, Sunrise Beach, MO 65079For SaleMLS ID #3586271, MARR / ELLIOTT & ASSOCIATES MARR, SOPHIA, RE/MAX Lake of the Ozarks. Bagnell Dam AOR
- $359,0003 bd3 ba1.2k sqft305 Highland Shores Dr #3A, Lake Ozark, MO 65049For SaleMLS ID #3587344, JEFFREY D KRANTZ, RE/MAX Lake of the Ozarks. Bagnell Dam AOR
- $339,0003 bd3 ba1.9k sqft84 Cedar Ct #1A, Lake Ozark, MO 65049For SaleMLS ID #3587077, DARYL BURNS, Iron Gate Real Estate. Bagnell Dam AOR
