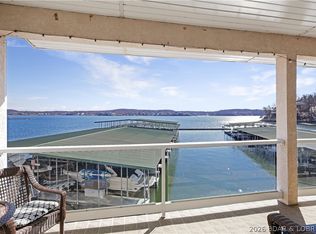
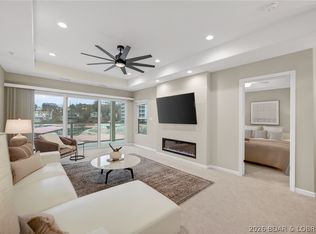
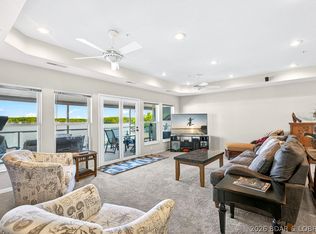
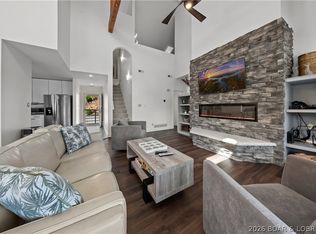
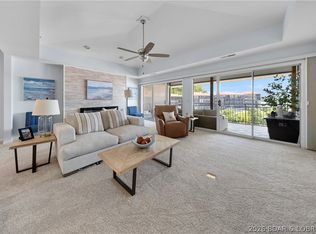
A rare opportunity to acquire a turnkey investment package in the centrally located Emerald Bay Condominiums! This exceptional offering includes two beautifully updated lakefront condominiums—a spacious 3-bedroom, 2-bath walk-in unit & a 2-bedroom, 2-bath unit just one flight of stairs down—both established as successful nightly rentals with income potential. Each residence features a lakeside patio, creating the perfect setting for entertaining, relaxing & enjoying the Lake lifestyle. Included dock slips (12x28 & 10x24) provide effortless access to the water, making these properties equally appealing to owners & vacation guests. The beautifully maintained community features a lakeside swimming pool, tennis courts, manicured grounds & affordable HOA dues, adding to the long-term value & strong investment appeal. Whether you're expanding your vacation rental portfolio, completing a 1031 exchange, or searching for a premier Lake of the Ozarks investment, this exceptional package offers an unmatched combination of location, lifestyle, and proven rental appeal. Schedule your private tour today!
For sale
Price cut: $20K (8/21)
$680,000
214 Emerald Bay Dr #1b & 2b, Lake Ozark, MO 65049
5beds
2,472sqft
Condominium
Built in 1997
-- sqft lot
$-- Zestimate®
$275/sqft
$1,167/mo HOA
What's special
Lakeside swimming poolBeautifully maintained communityTennis courtsManicured groundsLakeside patio
- 34 days |
- 126 |
- 2 |
Zillow last checked:
Listing updated:
Listed by:
Bruce & Kelly Team Jessica Bruce (573)302-2300,
RE/MAX Lake of the Ozarks,
MELISSA KOTERA 402-480-4996,
RE/MAX Lake of the Ozarks
Source: Bagnell Dam AOR,MLS#: 3588821Originating MLS: Bagnell Dam Association Of Realtors
Facts & features
Interior
Bedrooms & bathrooms
- Bedrooms: 5
- Bathrooms: 4
- Full bathrooms: 4
Primary bedroom
- Features: Bath in Primary Bedroom
- Level: Main
Primary bedroom
- Features: Bath in Primary Bedroom
- Level: Main
Bedroom
- Level: Main
Bedroom
- Level: Main
Bedroom
- Level: Main
Bathroom
- Level: Main
Bathroom
- Level: Main
Dining room
- Level: Main
Dining room
- Level: Main
Kitchen
- Level: Main
Kitchen
- Level: Main
Laundry
- Level: Main
Laundry
- Level: Main
Living room
- Level: Main
Living room
- Level: Main
Heating
- Electric, Forced Air
Cooling
- Central Air
Appliances
- Included: Dryer, Dishwasher, Disposal, Microwave, Range, Refrigerator, Stove, Washer
Features
- Ceiling Fan(s), Furnished, Fireplace, Cable TV, Walk-In Closet(s), Window Treatments
- Flooring: Hardwood, Luxury Vinyl Plank, Tile
- Windows: Window Treatments
- Number of fireplaces: 2
- Fireplace features: Two
- Furnished: Yes
Interior area
- Total structure area: 2,472
- Total interior livable area: 2,472 sqft
Video & virtual tour
Property
Parking
- Parking features: No Garage
Features
- Levels: One
- Patio & porch: Covered, Deck, Open
- Exterior features: Blacktop Driveway, Deck, Tennis Court(s)
- Pool features: Community
- Has view: Yes
- View description: Channel
- Has water view: Yes
- Water view: Channel
- Waterfront features: Lake Front, Seawall
Lot
- Features: Lake Front
Details
- Additional parcels included: 01702600000005069103
- Parcel number: 01702600000005069101
Construction
Type & style
- Home type: Condo
- Property subtype: Condominium
Condition
- Updated/Remodeled
- Year built: 1997
- Major remodel year: 2023
Utilities & green energy
- Sewer: Public Sewer
- Water: Public, Community/Coop
Community & HOA
Community
- Features: Clubhouse, Cable TV, Internet Access, Pool, Tennis Court(s), Community Pool, Pickleball
- Security: Fire Sprinkler System
- Subdivision: Emerald Bay Condominium
HOA
- Has HOA: Yes
- Amenities included: Dock
- Services included: Cable TV, Internet, Road Maintenance, Water, Reserve Fund, Sewer, Trash
- HOA fee: $3,500 quarterly
Location
- Region: Lake Ozark
Financial & listing details
- Price per square foot: $275/sqft
- Annual tax amount: $2,236
- Date on market: 7/24/2026
- Cumulative days on market: 35 days
- Inclusions: All Appliances, washer/dryer, Furniture per Inventory lists, 10x24 boat slip (Dock D, slip 5), 4000# Hoist, 12x28 boat slip (Dock C, slip 15)
- Exclusions: Personal Items
- Ownership: Fee Simple,
- Road surface type: Asphalt, Paved
Estimated market value
Not available
Estimated sales range
Not available
Not available
Price history
| Date | Event | Price |
|---|---|---|
| 8/21/2026 | Price change | $680,000-2.9%$275/sqft |
Source: Bagnell Dam AOR #3588821 Report a problem | ||
| 7/24/2026 | Listed for sale | $700,000$283/sqft |
Source: Bagnell Dam AOR #3588821 Report a problem | ||
Public tax history
Tax history is unavailable.
Monthly payment
Est. payment
Payment breakdown
Explore the cost of this home by adjusting the details. Changes won't be saved.Climate risks
Neighborhood: 65049
Nearby schools
GreatSchools rating
- NALeland O. Mills Elementary SchoolGrades: K-2Distance: 1.9 mi
- 9/10Osage Middle SchoolGrades: 6-8Distance: 5.4 mi
- 7/10Osage High SchoolGrades: 9-12Distance: 5.4 mi
Schools provided by the listing agent
- District: School Of The Osage
Source: Bagnell Dam AOR. This data may not be complete. We recommend contacting the local school district to confirm school assignments for this home.
- $335,0003 bd2 ba1.4k sqft214 Emerald Bay Dr #1A, Lake Ozark, MO 65049For Sale

- $315,0002 bd2 ba1.1k sqft214 Emerald Bay Dr #1B, Lake Ozark, MO 65049For Sale
- $--2 bd2 ba1.1k sqft278 Emerald Bay Dr #3B, Lake Ozark, MO 65049Sold
- $365,0003 bd2 ba1.2k sqft214 Emerald Bay Dr #2B, Lake Ozark, MO 65049For Sale

- $--2 bd2 ba1.1k sqft214 Emerald Bay Dr #2C, Lake Ozark, MO 65049Sold
- $545,0004 bd4 ba2.2k sqft214 Emerald Bay Dr #3C, Lake Ozark, MO 65049For Sale
- $--3 bd2 ba1.4k sqft214 Emerald Bay Dr #3A, Lake Ozark, MO 65049Sold
- $--3 bd2 ba1.4k sqft214 Emerald Bay Dr #1D, Lake Ozark, MO 65049Sold
A local agent can set up tours, give advice and negotiate with sellers.
Similar homes
- $545,0004 bd4 ba2.2k sqft214 Emerald Bay Dr #3C, Lake Ozark, MO 65049For Sale
 MLS ID #3586764, SHERRY STEVENS TEAM, Keller Williams L.O. Realty. Bagnell Dam AOR
 - $525,0004 bd3 ba2.1k sqft250 Emerald Bay Dr #3C, Lake Ozark, MO 65049For Sale
 MLS ID #3587295, MICHAEL JAMES SWIFT, EXP Realty, LLC. Bagnell Dam AOR
 - $500,0003 bd3 ba1.7k sqft372 W Palisades Condo Dr #4B, Lake Ozark, MO 65049For Sale
 MLS ID #3588796, CRYSTAL R SHAFER, BHHS Lake Ozark Realty. Bagnell Dam AOR
 - $480,0003 bd3 ba1.7k sqft372 W Palisades Dr #4A, Lake Ozark, MO 65049For Sale
 MLS ID #3588152, MICHAEL JAMES SWIFT, EXP Realty, LLC. Bagnell Dam AOR
 - $349,9003 bd2 ba1.3k sqft77 Palisades Lakeview Dr #1-B, Lake Ozark, MO 65049For SaleMLS ID #3585122, VALERIE ANNE LITTRELL, Real Estate at the Lake. Bagnell Dam AOR
- $359,9003 bd2 ba1.3k sqft42 Palisades Lakeview Dr #1B, Lake Ozark, MO 65049For SaleMLS ID #3587014, SHELLEY CULLEN, RE/MAX Lake of the Ozarks. Bagnell Dam AOR
- $790,0004 bd4 ba2.8k sqft520 Eagle Dr, Lake Ozark, MO 65049For SaleMLS ID #3586384, Bruce & Kelly Team Jessica Bruce, RE/MAX Lake of the Ozarks. Bagnell Dam AOR
- $569,0004 bd3 ba1.6k sqft94 Clara Lyn Woods Dr, Lake Ozark, MO 65049For SaleMLS ID #3588163, VALERIE ANNE LITTRELL, Real Estate at the Lake. Bagnell Dam AOR
- $345,0003 bd2 ba1.2k sqft30 Palisades Lakeview Dr #2B, Lake Ozark, MO 65049For SaleMLS ID #3584120, VALERIE ANNE LITTRELL, Real Estate at the Lake. Bagnell Dam AOR
- $575,0003 bd3 ba1.6k sqft183 Upper Monarch Cove Dr #2A, Lake Ozark, MO 65049For SaleMLS ID #3587073, MICHAEL JAMES SWIFT, EXP Realty, LLC. Bagnell Dam AOR
- $435,0004 bd3 ba1.8k sqft68 Lighthouse Rd Unit 112, Lake Ozark, MO 65049For SaleMLS ID #3589355, ANN M KLIMKEWICZ, PC, RE/MAX Lake of the Ozarks. Bagnell Dam AOR
- $505,0003 bd3 ba1.6k sqft151 Upper Monarch Cove Dr Unit 2A, Lake Ozark, MO 65049For SaleMLS ID #3588921, MICHAEL JAMES SWIFT, EXP Realty, LLC. Bagnell Dam AOR
- $649,0003 bd3 ba1.8k sqft83 Ute Rd, Lake Ozark, MO 65049For SaleMLS ID #3587874, Bruce & Kelly Team Jessica Bruce, RE/MAX Lake of the Ozarks. Bagnell Dam AOR
- $345,0003 bd2 ba1.3k sqft245 Bristol Bay Dr #2B, Lake Ozark, MO 65049For SaleMLS ID #3589658, SHARON ROLFES, Estates Realty, LLC. Bagnell Dam AOR
- $725,0004 bd2 ba2.4k sqft2084 Spring Cove Rd, Sunrise Beach, MO 65079For SaleMLS ID #3589378, SHERRY STEVENS TEAM, Keller Williams L.O. Realty. Bagnell Dam AOR
- $525,0003 bd4 ba2.7k sqft432 Regatta Bay Cir #2B, Lake Ozark, MO 65049For SaleMLS ID #3584877, SHANNON N WHELCHEL, Albers Real Estate Advisors. Bagnell Dam AOR
- $424,9003 bd3 ba1.5k sqft803 E Harbour Towne Dr #E, Lake Ozark, MO 65049For SaleMLS ID #3589336, DAWN RENEE HEDRICK, Keller Williams L.O. Realty. Bagnell Dam AOR
- $899,0004 bd3 ba2.3k sqft190 Nonsuch Rd, Lake Ozark, MO 65049For SaleMLS ID #3588463, Bruce & Kelly Team Jessica Bruce, RE/MAX Lake of the Ozarks. Bagnell Dam AOR
- $350,0003 bd3 ba1.6k sqft138 Falls Point Dr Unit 3A, Lake Ozark, MO 65049For SaleMLS ID #3588556, MARY LOU ANN STONE, Keller Williams L.O. Realty. Bagnell Dam AOR
- $685,0003 bd3 ba1.6k sqft54 Jon Don Cir, Sunrise Beach, MO 65079For SaleMLS ID #3589362, O'SULLIVAN REAL ESTATE GROUP O'SULLIVAN, NICOL, RE/MAX Lake of the Ozarks. Bagnell Dam AOR
