Welcome to 190 Nonsuch Rd.!! This 4-bedroom, 2.5 bath home with many updates can be yours to enjoy but also be your investment to make money. No HOA and no restrictions so very rentable. You can even stay upstairs and rent out the lower level for nightly or full-time rentals. The upper level is a primary suite with a living area, bedroom, small kitchen and a flex room with murphy bed. Also has a walk-in closet and luxury bath. Garage access to both levels. The views are stunning! The main level includes a second gas fireplace, two bedrooms, a bath and an updated custom kitchen with granite counters, stainless appliances, pantry and LVP flooring. Off to the dock through the screened porch an out to the no-maintenance decking, just a few steps to the covered dock with double PWC lift, two 12 x 28 slips, a storage shed, a fish cleaning station, and a swim platform with wet steps. Enjoy the great view of the main channel and some cove protection. I think you'll want to spend your lake days here or just move here full time. Nonsuch is a cul-de-sac so not much traffic here. Everything is included so bring your toothbrush and let the fun begin!
For sale
Price cut: $21K (8/19)
$899,000
190 Nonsuch Rd, Lake Ozark, MO 65049
4beds
2,352sqft
Single Family Residence
Built in 1990
0.27 Acres Lot
$855,400 Zestimate®
$382/sqft
$-- HOA
What's special
No-maintenance deckingFish cleaning stationScreened porchStorage shedLuxury bathWalk-in closet
- 82 days
- 586
- 41
Zillow last checked:
Listing updated:
Listed by:
Bruce & Kelly Team Jessica Bruce (573)302-2300,
RE/MAX Lake of the Ozarks,
MARGIE RUDOLPH 573-216-3107,
RE/MAX Lake of the Ozarks
Source: Bagnell Dam AOR,MLS#: 3588463Originating MLS: Bagnell Dam Association Of Realtors
Facts & features
Interior
Bedrooms & bathrooms
- Bedrooms: 4
- Bathrooms: 3
- Full bathrooms: 2
- 1/2 bathrooms: 1
Heating
- Electric, Heat Pump
Cooling
- Central Air
Appliances
- Included: Dryer, Dishwasher, Disposal, Microwave, Range, Refrigerator, Water Softener Owned, Stove, Washer
- Laundry: Washer Hookup, Dryer Hookup
Features
- Built-in Features, Ceiling Fan(s), Custom Cabinets, Fireplace, Jetted Tub, Cable TV, Vaulted Ceiling(s), Walk-In Closet(s), Walk-In Shower, Window Treatments
- Flooring: Luxury Vinyl Plank, Tile
- Doors: Storm Door(s)
- Windows: Window Treatments
- Basement: Finished,Walk-Out Access,Full
- Number of fireplaces: 2
- Fireplace features: Two, Gas
Interior area
- Total structure area: 2,352
- Total interior livable area: 2,352 sqft
Video & virtual tour
Property
Parking
- Total spaces: 2
- Parking features: Attached, Electricity, Garage, Garage Door Opener, Insulated Garage, Other
- Attached garage spaces: 2
Accessibility
- Accessibility features: Low Threshold Shower
Features
- Levels: One
- Stories: 1
- Patio & porch: Deck, Open, Screened
- Exterior features: Concrete Driveway, Deck
- Has view: Yes
- On waterfront: Yes
- Waterfront features: Lake Front, Seawall
Lot
- Size: 0.27 Acres
- Dimensions: 95 x 102 x 99 x 102
- Features: Lake Front, Sloped, Views
Details
- Parcel number: 01502100000002070000
- Zoning description: Residential
- Other equipment: Satellite Dish
Construction
Type & style
- Home type: SingleFamily
- Architectural style: One Story
- Property subtype: Single Family Residence
Materials
- Vinyl Siding
- Foundation: Basement, Poured
- Roof: Composition
Condition
- Updated/Remodeled
- Year built: 1990
- Major remodel year: 2024
Utilities & green energy
- Sewer: Septic Tank
- Water: Private, Well
Community & HOA
Community
- Features: None
- Subdivision: Horseshoe Bend # 10
HOA
- Services included: None
Location
- Region: Lake Ozark
Financial & listing details
- Price per square foot: $382/sqft
- Tax assessed value: $47,400
- Annual tax amount: $2,508
- Date on market: 7/2/2026
- Cumulative days on market: 83 days
- Inclusions: All appliances, furniture, dock and both lifts
- Exclusions: Personal items
- Ownership: Fee Simple,
- Road surface type: Asphalt, Paved
Estimated market value
$855,400
$813,000 - $898,000
$2,503/mo
Price history
| Date | Event | Price |
|---|---|---|
| 8/19/2026 | Price change | $899,000-2.3%$382/sqft |
Source: Bagnell Dam AOR #3588463 Report a problem | ||
| 7/2/2026 | Listed for sale | $920,000$391/sqft |
Source: Bagnell Dam AOR #3588463 Report a problem | ||
| 5/5/2026 | Listing removed | $920,000$391/sqft |
Source: Bagnell Dam AOR #3586773 Report a problem | ||
| 4/24/2026 | Listed for sale | $920,000$391/sqft |
Source:  LOBR #3586773 Report a problem LOBR #3586773 Report a problem | ||
Public tax history
| Year | Property taxes | Tax assessment |
|---|---|---|
| 2025 | $2,508 -3.7% | $47,400 |
| 2024 | $2,604 +2.8% | $47,400 |
| 2023 | $2,533 | $47,400 |
| 2022 | $2,533 +0% | $47,400 |
| 2021 | $2,532 -0.7% | $47,400 |
| 2020 | $2,550 +0.3% | $47,400 |
| 2019 | $2,542 -0.5% | $47,400 |
| 2018 | $2,554 | $47,400 |
| 2017 | $2,554 +10.3% | $47,400 |
| 2016 | $2,316 +2% | $47,400 |
| 2015 | $2,271 +4.8% | $47,400 |
| 2014 | $2,166 | $47,400 |
| 2013 | $2,166 | $47,400 |
| 2012 | -- | $47,400 0% |
| 2010 | -- | $47,410 |
| 2009 | -- | $47,410 |
| 2008 | -- | $47,410 |
| 2007 | -- | $47,410 |
Find assessor info on the county website
Monthly payment
Est. payment
Payment breakdown
Explore the cost of this home by adjusting the details. Changes won't be saved.Climate risks
Neighborhood: 65049
Nearby schools
Schools provided by the listing agent
- District: School Of The Osage
Source: Bagnell Dam AOR. This data may not be complete. We recommend contacting the local school district to confirm school assignments for this home.
Similar homes
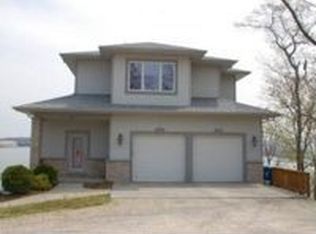
- $899,9005 bd4 ba3k sqft1053 Imperial Point Dr, Four Seasons, MO 65049For Sale
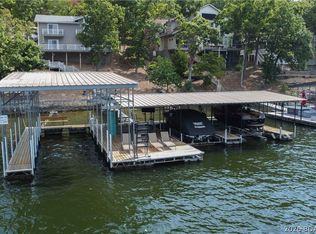 MLS ID #3590001, THE SALISBURY TEAM, Nettwork Global, LLC. Bagnell Dam AOR
 - $725,0004 bd4 ba2.7k sqft446 Crown Point Dr, Village Of Four Seasons, MO 65049For Sale
 MLS ID #3586884, MARY ALBERS, Albers Real Estate Advisors. Bagnell Dam AOR
 - $875,0004 bd3 ba2.8k sqft269 Barba Le Ln, Lake Ozark, MO 65049For Sale By Owner
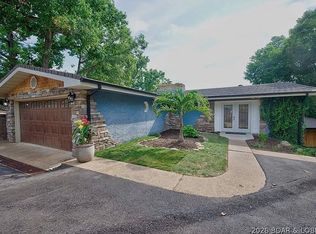
- $789,0004 bd4 ba2.8k sqft520 Eagle Dr, Lake Ozark, MO 65049For Sale
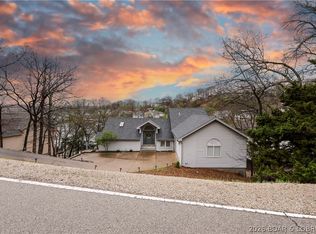 MLS ID #3586384, Bruce & Kelly Team Jessica Bruce, RE/MAX Lake of the Ozarks. Bagnell Dam AOR
