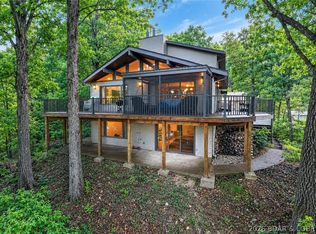
Enjoy lakefront living in a desirable cove with beautiful lake views from every level of this spacious, move-in-ready home. Offering 4 bedrooms (3 with private bathrooms) and 4.5 bathrooms total, the home provides plenty of room for family and guests. Although thoughtfully designed across three levels, everything needed for comfortable everyday living is conveniently located on the main level, including laundry and a spacious primary suite. Abundant natural light, generous living areas, a cozy fireplace, two full kitchens, and a walkout lower level make this home ideal for entertaining or multigenerational living. Step outside onto one of three decks, including two covered decks, and take in the peaceful lake setting. Additional highlights include zoned heating and cooling, paved road to front door, an oversized 27' x 33' two-car garage, and a large parking pad providing ample parking for guests. The property includes a two-slip dock with a swimming platform, and deep water year-round perfect for boating, swimming, fishing and relaxing by the water. With flexible living areas, excellent entertaining spaces, and inviting lake views throughout, this home is ready to be enjoyed!
For sale
$925,000
55 Gessman Rd, Rocky Mount, MO 65072
4beds
3,500sqft
Single Family Residence
Built in 1993
9,600 Square Feet Lot
$-- Zestimate®
$264/sqft
$-- HOA
What's special
Cozy fireplaceInviting lake views throughoutPeaceful lake settingWalkout lower levelThree decksExcellent entertaining spacesDesirable cove
- 10 days
- 568
- 25
Likely to sell faster than
Zillow last checked:
Listing updated:
Listed by:
MELISSA N O'SHEA 314-803-1719,
Nettwork Global, LLC
Source: Bagnell Dam AOR,MLS#: 3590862Originating MLS: Bagnell Dam Association Of Realtors
Facts & features
Interior
Bedrooms & bathrooms
- Bedrooms: 4
- Bathrooms: 5
- Full bathrooms: 4
- 1/2 bathrooms: 1
Heating
- Electric, Forced Air
Cooling
- Central Air
Appliances
- Included: Dryer, Dishwasher, Disposal, Microwave, Range, Refrigerator, Water Softener Owned, Stove, Washer
Features
- Fireplace, Jetted Tub, Pantry, Central Vacuum
- Basement: Full,Walk-Out Access
- Has fireplace: Yes
- Fireplace features: Wood Burning
Interior area
- Total structure area: 3,500
- Total interior livable area: 3,500 sqft
Video & virtual tour
Property
Parking
- Total spaces: 2
- Parking features: Attached, Electricity, Garage, Garage Door Opener, Insulated Garage, Parking Pad
- Attached garage spaces: 2
Features
- Levels: Two
- Stories: 2
- Patio & porch: Covered, Deck
- Exterior features: Concrete Driveway, Deck
- On waterfront: Yes
- Waterfront features: Lake Front, Seawall
Lot
- Size: 9,600 Square Feet
- Dimensions: 9,600
- Features: Lake Front
Details
- Parcel number: 132010003006018000
- Zoning description: None
Construction
Type & style
- Home type: SingleFamily
- Architectural style: Two Story
- Property subtype: Single Family Residence
Materials
- Vinyl Siding
- Foundation: Basement, Poured
Condition
- Year built: 1993
Utilities & green energy
- Sewer: Septic Tank
- Water: Shared Well
Community & HOA
Community
- Features: None
- Subdivision: None
HOA
- Services included: Other
Location
- Region: Rocky Mount
Financial & listing details
- Price per square foot: $264/sqft
- Tax assessed value: $411,800
- Annual tax amount: $3,530
- Date on market: 10/17/2026
- Cumulative days on market: 12 days
- Inclusions: Most furniture is included, please see exclusion list.
- Exclusions: Basement TV and TV cabinet, main floor TV and TV cabinet, main floor dining room set, bar located in basement, bedroom sets in the two large bedrooms on third floor, bird houses attached to dock.
- Ownership: Fee Simple,
- Road surface type: Asphalt, Paved
Estimated market value
Not available
Estimated sales range
Not available
Not available
Price history
| Date | Event | Price |
|---|---|---|
| 10/17/2026 | Listed for sale | $925,000$264/sqft |
Source: Bagnell Dam AOR #3590862 Report a problem | ||
Public tax history
| Year | Property taxes | Tax assessment |
|---|---|---|
| 2025 | $3,530 +13.2% | $78,250 +14.5% |
| 2024 | $3,118 +3.5% | $68,350 |
| 2023 | $3,011 +11.4% | $68,350 +11.4% |
| 2022 | $2,703 | $61,340 |
| 2021 | -- | $61,340 +6% |
| 2020 | -- | $57,870 |
| 2019 | -- | $57,870 -0.1% |
| 2018 | $2,617 +3.9% | $57,900 -0.9% |
| 2017 | $2,520 +1.5% | $58,450 |
| 2016 | $2,483 | $58,450 |
| 2015 | -- | $58,450 -0.2% |
| 2012 | -- | $58,540 -0.4% |
| 2011 | -- | $58,770 |
Find assessor info on the county website
Monthly payment
Est. payment
Payment breakdown
Explore the cost of this home by adjusting the details. Changes won't be saved.Climate risks
Neighborhood: 65072
Nearby schools
Schools provided by the listing agent
- District: School Of The Osage
Source: Bagnell Dam AOR. This data may not be complete. We recommend contacting the local school district to confirm school assignments for this home.

Similar homes
- $899,9995 bd4 ba3k sqft231 Ridgewood Dr, Lake Ozark, MO 65049For Sale
 MLS ID #3590743, Bruce & Kelly Team Jessica Bruce, RE/MAX Lake of the Ozarks. Bagnell Dam AOR
- $950,0005 bd5 ba4.1k sqft1054 Linn Creek Rd, Lake Ozark, MO 65049For Sale
 MLS ID #3588404, MENDA GILBERT, NextHome Lake Living. Bagnell Dam AOR
- $889,9004 bd3 ba2.3k sqft190 Nonsuch Rd, Lake Ozark, MO 65049For Sale
 MLS ID #3588463, Bruce & Kelly Team Jessica Bruce, RE/MAX Lake of the Ozarks. Bagnell Dam AOR
- $899,9005 bd4 ba3k sqft1053 Imperial Point Dr, Four Seasons, MO 65049For Sale
 MLS ID #3590001, THE SALISBURY TEAM, Nettwork Global, LLC. Bagnell Dam AOR
