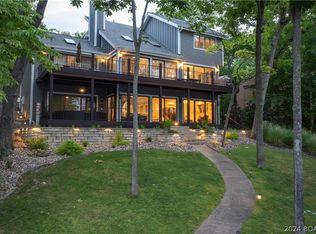
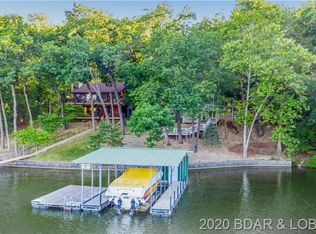
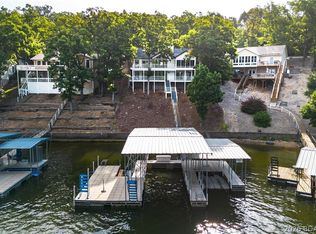
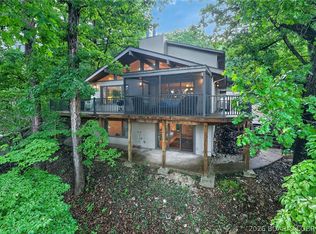
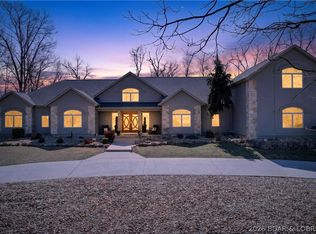
4 BED/4.5 BATHS/3600+ SQ.FT., 115' LAKEFRONT ON 2 LOTS WITH GREEN SPACE IN BETWEEN, STEEL AND CONCRETE DOCK, BOAT HOIST/PWC HOISTS, & FURNISHED = THE PERFECT PACKAGE. Lake homes have a way of becoming the gathering place, and this one has the space to do it well. From the screened-in deck overlooking the water to the expansive lower level where everyone naturally ends up, there's room to spend time together without ever feeling crowded. The main level brings the kitchen, dining, and living areas complimented by a floor-to-ceiling stone fireplace, with the primary suite conveniently located on the same floor. Upstairs are two generously sized bedrooms with ample closet space and two full baths. The walkout lower level offers a lounge and game room with a second stone fireplace, fourth bedroom, full bath, half bath, and laundry room. Outside, the covered patio creates another place to gather, while a gentle walk leads to the private dock with a 14x24 slip and double PWC ports. The detached two-car garage provides additional storage, and the included vacant lot adds even more privacy. Lake frontage and acreage reflect both lots combined. Millionaire's Cove just got a little sweeter!
For sale
$1,125,000
1285 Imperial Point Dr, Lake Ozark, MO 65049
4beds
3,629sqft
:
Get pre-qualified$6,913/mo
Single Family Residence
Built in 1988
0.67 Acres Lot
$-- Zestimate®
$310/sqft
$108/mo HOA
What's special
Second stone fireplaceFloor-to-ceiling stone fireplaceDetached two-car garageExpansive lower levelCovered patio
- 24 days |
- 1,699 |
- 43 |
Zillow last checked:
Listing updated:
Listed by:
SHERRY STEVENS TEAM (573)348-9898,
Keller Williams L.O. Realty,
SHERRY STEVENS TEAM 573-216-8599,
Keller Williams L.O. Realty
Source: Bagnell Dam AOR,MLS#: 3588430Originating MLS: Bagnell Dam Association Of Realtors
Facts & features
Interior
Bedrooms & bathrooms
- Bedrooms: 4
- Bathrooms: 5
- Full bathrooms: 4
- 1/2 bathrooms: 1
Primary bedroom
- Features: Bath in Primary Bedroom
- Level: Main
Bedroom
- Level: Upper
Other
- Level: Lower
Bathroom
- Level: Upper
Other
- Level: Upper
Dining room
- Level: Main
Game room
- Level: Lower
Half bath
- Level: Lower
Kitchen
- Level: Main
Living room
- Level: Main
Utility room
- Level: Lower
Heating
- Electric, Forced Air, Fireplace(s), Wood
Cooling
- Central Air, Ductless
Appliances
- Included: Cooktop, Dryer, Dishwasher, Microwave, Oven, Refrigerator, Trash Compactor, Washer
Features
- Attic, Tray Ceiling(s), Ceiling Fan(s), Coffered Ceiling(s), Furnished, Fireplace, Cable TV, Vaulted Ceiling(s), Walk-In Closet(s), Walk-In Shower, Window Treatments
- Flooring: Tile
- Windows: Window Treatments
- Basement: Full
- Number of fireplaces: 2
- Fireplace features: Two, Wood Burning
- Furnished: Yes
Interior area
- Total structure area: 3,629
- Total interior livable area: 3,629 sqft
Video & virtual tour
Property
Parking
- Total spaces: 2
- Parking features: Detached, Electricity, Garage, Garage Door Opener
- Garage spaces: 2
Accessibility
- Accessibility features: Low Threshold Shower
Features
- Levels: Three Or More
- Patio & porch: Covered, Deck, Open, Patio, Porch, Screened
- Exterior features: Concrete Driveway, Covered Patio, Deck, Porch, Patio
- Pool features: Community, Indoor
- Has view: Yes
- On waterfront: Yes
- Waterfront features: Cove, Lake Front, Seawall
Lot
- Size: 0.67 Acres
- Dimensions: 130 x 130 x 160 x 60
- Features: Acreage, Gentle Sloping, Lake Front, Open Lot, Views, Wooded
Details
- Additional parcels included: 01401900000002028000
- Parcel number: 01401900000002030000
- Zoning description: Residential
Construction
Type & style
- Home type: SingleFamily
- Architectural style: Three Story
- Property subtype: Single Family Residence
Materials
- Vinyl Siding
- Foundation: Poured
- Roof: Architectural,Shingle
Condition
- Year built: 1988
Utilities & green energy
- Sewer: Septic Tank
- Water: Public
- Utilities for property: High Speed Internet Available
Community & HOA
Community
- Features: Boat Facilities, Fitness Center, Playground, Pickleball, Pool, Tennis Court(s)
- Security: Security Service
- Subdivision: Four Seasons
HOA
- Has HOA: Yes
- Services included: Other, Road Maintenance, Reserve Fund
- HOA fee: $1,300 annually
Location
- Region: Lake Ozark
Financial & listing details
- Price per square foot: $310/sqft
- Tax assessed value: $53,450
- Annual tax amount: $2,828
- Date on market: 6/30/2026
- Inclusions: Stove, Refrigerator, Dishwasher, Cooktop, Oven, Microwave, Washer/Dryer, Dock, Boat Lift, PWC hoists, water purifier, furnishings per inventory list.
- Exclusions: Personal items and items not on inventory list.
- Ownership: Fee Simple,
- Road surface type: Asphalt, Paved
Estimated market value
Not available
Estimated sales range
Not available
Not available
Price history
| Date | Event | Price |
|---|---|---|
| 6/30/2026 | Listed for sale | $1,125,000$310/sqft |
Source: Bagnell Dam AOR #3588430 Report a problem | ||
Public tax history
| Year | Property taxes | Tax assessment |
|---|---|---|
| 2025 | $2,828 -3.7% | $53,450 |
| 2024 | $2,936 +2.8% | $53,450 |
| 2023 | $2,856 | $53,450 |
| 2022 | $2,856 +0% | $53,450 |
| 2021 | $2,855 -0.7% | $53,450 |
| 2020 | $2,875 +0.3% | $53,450 |
| 2019 | $2,866 -0.5% | $53,450 |
| 2018 | $2,880 | $53,450 |
| 2017 | $2,880 +10.3% | $53,450 |
| 2016 | $2,611 +2% | $53,450 |
| 2015 | $2,560 +4.9% | $53,450 |
| 2014 | $2,442 | $53,450 +0.5% |
| 2013 | $2,442 | $53,210 -0.8% |
| 2012 | -- | $53,620 +5.6% |
| 2010 | -- | $50,770 |
| 2009 | -- | $50,770 +1.2% |
| 2008 | -- | $50,180 |
| 2007 | -- | $50,180 |
Find assessor info on the county website
Monthly payment
Est. payment
Payment breakdown
Explore the cost of this home by adjusting the details. Changes won't be saved.Climate risks
Neighborhood: 65049
Getting around
6 / 100
Car-DependentNearby schools
GreatSchools rating
- NALeland O. Mills Elementary SchoolGrades: K-2Distance: 5.5 mi
- 9/10Osage Middle SchoolGrades: 6-8Distance: 9.1 mi
- 7/10Osage High SchoolGrades: 9-12Distance: 9.1 mi
Schools provided by the listing agent
- District: School Of The Osage
Source: Bagnell Dam AOR. This data may not be complete. We recommend contacting the local school district to confirm school assignments for this home.
- $--5 bd5 ba3.5k sqft1253 Imperial Point Dr, Lake Ozark, MO 65049Sold
- $785,2004 bd3 ba3.2k sqft1359 Imperial Point Dr, Lake Ozark, MO 65049Off Market
- $493,2004 bd4 ba2.5k sqft1294 Imperial Point Dr, Lake Ozark, MO 65049Off Market

- $580,4002 bd2 ba2k sqft1369 Imperial Point Dr, Lake Ozark, MO 65049Off Market
- $735,700-- bd2 ba2.3k sqft1243 Imperial Point Dr, Lake Ozark, MO 65049Off Market
- $742,2003 bd3 ba2.3k sqft1565 Imperial Point Dr, Lake Ozark, MO 65049Off Market
- $1,039,8004 bd35 ba3k sqft1417 Imperial Point Dr, Lake Ozark, MO 65049Off Market
- $905,800-- bd5 ba5.2k sqft1370 Imperial Point Dr, Lake Ozark, MO 65049Off Market
A local agent can set up tours, give advice and negotiate with sellers.
Similar homes
- $1,195,0005 bd4 ba3.1k sqft999 Imperial Point Dr, Lake Ozark, MO 65049For Sale
 MLS ID #3588898, MATTHEW JAMES SCHRIMPF, BHHS Lake Ozark Realty. Bagnell Dam AOR
 - $985,0005 bd5 ba4.1k sqft1054 Linn Creek Rd, Lake Ozark, MO 65049For Sale
 MLS ID #3588404, MENDA GILBERT, NextHome Lake Living. Bagnell Dam AOR
 - $1,099,0005 bd4 ba3k sqft231 Ridgewood Dr, Lake Ozark, MO 65049For Sale
 MLS ID #3584184, Bruce & Kelly Team Jessica Bruce, RE/MAX Lake of the Ozarks. Bagnell Dam AOR
 - $779,0004 bd4 ba3.6k sqft890 Anemone Rd, Four Seasons, MO 65049For Sale
 MLS ID #3585082, PEGGY LYNN ALBERS, Albers Real Estate Advisors. Bagnell Dam AOR
 - $975,0004 bd5 ba3.7k sqft247 Chessman Dr, Lake Ozark, MO 65049For SaleMLS ID #3584813, JEFFREY D KRANTZ, RE/MAX Lake of the Ozarks. Bagnell Dam AOR
- $920,0003 bd3 ba2.3k sqft190 Nonsuch Rd, Lake Ozark, MO 65049For SaleMLS ID #3588463, Bruce & Kelly Team Jessica Bruce, RE/MAX Lake of the Ozarks. Bagnell Dam AOR
- $849,0004 bd4 ba2.7k sqft446 Crown Point Dr, Village Of Four Seasons, MO 65049For SaleMLS ID #3586884, MARY ALBERS, Albers Real Estate Advisors. Bagnell Dam AOR
- $724,5005 bd4 ba3.4k sqft423 Hillside Rd, Lake Ozark, MO 65049For SaleMLS ID #3587241, AMANDA ELIZABETH MORGAN, ReeceNichols Real Estate. Bagnell Dam AOR
- $579,0005 bd4 ba3.6k sqft145 Owls Roost Ln, Lake Ozark, MO 65049For SaleMLS ID #3588464, DEE DEE L JACOBS, EXP Realty, LLC. Bagnell Dam AOR
- $1,165,0005 bd4 ba3.4k sqft2437 Mohawk Ln, Osage Beach, MO 65065For SaleMLS ID #3588271, MENDA GILBERT, NextHome Lake Living. Bagnell Dam AOR
- $799,0004 bd4 ba2.8k sqft520 Eagle Dr, Lake Ozark, MO 65049For SaleMLS ID #3586384, Bruce & Kelly Team Jessica Bruce, RE/MAX Lake of the Ozarks. Bagnell Dam AOR
- $1,150,0004 bd4 ba3.6k sqft31524 Worley Rd, Gravois Mills, MO 65037For SaleMLS ID #3586944, Bruce & Kelly Team Jessica Bruce, RE/MAX Lake of the Ozarks. Bagnell Dam AOR
- $1,180,0004 bd4 ba2.6k sqft17651 Morning Sun Dr, Gravois Mills, MO 65037For SaleMLS ID #3588687, DAVE RAAF, RE/MAX Lake of the Ozarks. Bagnell Dam AOR
- $1,299,0004 bd5 ba4.3k sqft94 Kansas City Way, Sunrise Beach, MO 65079For SaleMLS ID #3584765, VILYNDA FAWN HAGUE, LOTO Homes Realty. Bagnell Dam AOR
- $1,150,0003 bd3 ba2.1k sqft2377 Lake Acres, Osage Beach, MO 65065For SaleMLS ID #3584712, THE SALISBURY TEAM, Nettwork Global, LLC. Bagnell Dam AOR
- $875,0004 bd3 ba3.3k sqft30072 Towering Oak Ln, Gravois Mills, MO 65037For SaleMLS ID #3588882, Lisa Cobb, ReeceNichols of the Lake LLC. LOBR
- $1,325,0005 bd4 ba4.8k sqft820 Palisades Dr, Lake Ozark, MO 65049For SaleMLS ID #3587948, Bruce & Kelly Team Jessica Bruce, RE/MAX Lake of the Ozarks. Bagnell Dam AOR
- $1,175,0005 bd4 ba5.1k sqft29792 Hazel Rd, Gravois Mills, MO 65037For SaleMLS ID #3583250, Joseph Cope, Coldwell Banker Lake Country. LOBR
- $575,0004 bd4 ba2.5k sqft67 Windjammer Estates Dr, Lake Ozark, MO 65049For SaleMLS ID #3578378, JEFFREY D KRANTZ, RE/MAX Lake of the Ozarks. Bagnell Dam AOR
- $825,0003 bd3 ba1.8k sqft299 Sparkling Water Cir, Sunrise Beach, MO 65079For SaleMLS ID #3588954, MARY ALBERS, Albers Real Estate Advisors. Bagnell Dam AOR
