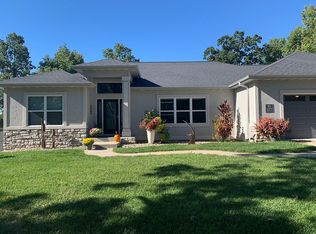
Contractor-built home with attention to detail in The Estates Subdivision! This main-level living residence features soaring ceilings, hardwood floors, and gas fireplace in great room. Formal dining room and living area is great for entertaining. Kitchen offers updated countertops, stainless steel appliances, abundant cabinetry, and a breakfast area that opens to expansive decks with a seasonal lake view. Oversized laundry room includes a utility sink. Two primary ensuites feature heated bathroom floors, custom-tiled walk-in showers, double vanities, and oversized walk-in closets with custom built-ins. Two additional bedrooms, full bath and a half bath. Lower level includes a 3rd oversized garage with street access, heated and cooled, perfect for storage, or workshop. Highlights include a two-car upper garage with new doors, and plenty of storage. Recent updates include water heater, water softener, and air conditioning system. Community amenities include pool with bathhouse, central sewer, trash service, basketball court, and a wonderful neighborhood for walking and socializing. Lake access is available with a 14x40 boat slip offered separately for $58,000. Call for details!
For sale
$575,000
67 Windjammer Estates Dr, Lake Ozark, MO 65049
4beds
2,587sqft
:
Get pre-qualified$3,669/mo
Single Family Residence
Built in 1997
0.28 Acres Lot
$-- Zestimate®
$222/sqft
$158/mo HOA
What's special
- 113 days |
- 594 |
- 18 |
Zillow last checked:
Listing updated:
Listed by:
JEFFREY D KRANTZ (573)302-2300,
RE/MAX Lake of the Ozarks,
MELISSA A KRANTZ PC 573-216-0482,
RE/MAX Lake of the Ozarks
Source: Bagnell Dam AOR,MLS#: 3578378Originating MLS: Bagnell Dam Association Of Realtors
Facts & features
Interior
Bedrooms & bathrooms
- Bedrooms: 4
- Bathrooms: 4
- Full bathrooms: 3
- 1/2 bathrooms: 1
Bedroom
- Level: Main
Bedroom
- Level: Main
Bathroom
- Level: Main
Other
- Level: Upper
Other
- Level: Main
Dining room
- Level: Main
Dining room
- Level: Main
Great room
- Level: Main
Half bath
- Level: Main
Kitchen
- Level: Main
Laundry
- Level: Main
Living room
- Level: Main
Storage room
- Level: Lower
Utility room
- Level: Lower
Workshop
- Level: Lower
Heating
- Electric, Forced Air, Heat Pump
Cooling
- Central Air
Appliances
- Included: Dishwasher, Disposal, Microwave, Range, Refrigerator, Water Softener Owned, Stove
Features
- Built-in Features, Ceiling Fan(s), Custom Cabinets, Fireplace, Pantry, Cable TV, Vaulted Ceiling(s), Walk-In Closet(s), Walk-In Shower, Wired for Sound, Window Treatments
- Flooring: Hardwood, Tile
- Windows: Window Treatments
- Basement: Walk-Out Access
- Has fireplace: Yes
- Fireplace features: Gas
Interior area
- Total structure area: 2,587
- Total interior livable area: 2,587 sqft
Video & virtual tour
Property
Parking
- Total spaces: 3
- Parking features: Attached, Electricity, Garage, Garage Door Opener, Heated Garage, Insulated Garage, Workshop in Garage, Water Available
- Attached garage spaces: 3
Accessibility
- Accessibility features: Low Threshold Shower
Features
- Patio & porch: Covered, Deck
- Exterior features: Concrete Driveway, Deck, Storage, Workshop
- Pool features: Community
- Has view: Yes
- View description: Channel, Lake, Seasonal View
- Has water view: Yes
- Water view: Channel,Lake
- Waterfront features: Cove, Seawall, Lake Privileges
Lot
- Size: 0.28 Acres
- Dimensions: 118 x 89 x 106 x 128
- Features: Near Golf Course, Gentle Sloping, Level, Views
Details
- Parcel number: 01802800000010003035
- Zoning description: Residential
Construction
Type & style
- Home type: SingleFamily
- Property subtype: Single Family Residence
Materials
- Stucco
- Foundation: Poured
- Roof: Architectural,Shingle
Condition
- Updated/Remodeled
- Year built: 1997
- Major remodel year: 2015
Utilities & green energy
- Sewer: Community/Coop Sewer
- Water: Public
- Utilities for property: Cable Available, High Speed Internet Available, Phone Available
Community & HOA
Community
- Features: Cable TV, Internet Access, Pool, Community Pool
- Security: Security System Owned, Security System
- Subdivision: The Estates
HOA
- Has HOA: Yes
- Services included: Reserve Fund, Sewer, Trash
- HOA fee: $1,900 annually
Location
- Region: Lake Ozark
Financial & listing details
- Price per square foot: $222/sqft
- Tax assessed value: $55,380
- Annual tax amount: $2,930
- Date on market: 4/22/2026
- Cumulative days on market: 409 days
- Inclusions: All Kitchen Appliances, Fixed Window-Treatments, Water Softner
- Exclusions: Washer/Dryer, Freezer in garage-14x40 Boat Slip available in Community Dock for $58, 000 from developer.
- Ownership: Fee Simple,
- Road surface type: Asphalt, Paved
Estimated market value
Not available
Estimated sales range
Not available
Not available
Price history
| Date | Event | Price |
|---|---|---|
| 4/24/2026 | Price change | $575,000-1.7%$222/sqft |
Source:  LOBR #3578378 Report a problem LOBR #3578378 Report a problem | ||
| 11/13/2025 | Price change | $585,000-0.8%$226/sqft |
Source: LOBR #3578378 Report a problem | ||
| 8/18/2025 | Price change | $590,000-0.8%$228/sqft |
Source: LOBR #3578378 Report a problem | ||
| 7/1/2025 | Listed for sale | $594,900$230/sqft |
Source: LOBR #3578378 Report a problem | ||
Public tax history
| Year | Property taxes | Tax assessment |
|---|---|---|
| 2025 | $2,931 -1% | $55,380 |
| 2024 | $2,959 | $55,380 |
| 2023 | $2,959 | $55,380 |
| 2022 | $2,959 +0% | $55,380 |
| 2021 | $2,958 -0.7% | $55,380 |
| 2020 | $2,979 +0.3% | $55,380 |
| 2019 | $2,970 -0.5% | $55,380 |
| 2018 | $2,984 | $55,380 |
| 2017 | $2,984 +10.3% | $55,380 |
| 2016 | $2,706 +2% | $55,380 |
| 2015 | $2,653 +4.9% | $55,380 |
| 2014 | $2,530 | $55,380 |
| 2013 | $2,530 | $55,380 +1658.1% |
| 2012 | -- | $3,150 -94.3% |
| 2010 | -- | $55,390 |
| 2009 | -- | $55,390 +1.3% |
| 2008 | -- | $54,660 |
| 2007 | -- | $54,660 |
Find assessor info on the county website
Monthly payment
Est. payment
Payment breakdown
Explore the cost of this home by adjusting the details. Changes won't be saved.Climate risks
Neighborhood: 65049
Nearby schools
GreatSchools rating
- NALeland O. Mills Elementary SchoolGrades: K-2Distance: 3.8 mi
- 9/10Osage Middle SchoolGrades: 6-8Distance: 6.9 mi
- 7/10Osage High SchoolGrades: 9-12Distance: 7 mi
Schools provided by the listing agent
- District: School Of The Osage
Source: Bagnell Dam AOR. This data may not be complete. We recommend contacting the local school district to confirm school assignments for this home.
- $208,800-- bd1 ba1.5k sqft33 Windjammer Estates Dr UNIT 3E, Lake Ozark, MO 65049Off Market
- $471,9004 bd3 ba2.3k sqft45 Windjammer Estates Dr, Lake Ozark, MO 65049Off Market
- $214,500-- bd1 ba1.5k sqft1 Windjammer Estates Dr, Lake Ozark, MO 65049Off Market
- $755,6004 bd5 ba3.2k sqft72 Tidewater Ct, Lake Ozark, MO 65049Off Market

- $284,8003 bd3 ba1.5k sqft82 Windjammer Ct, Lake Ozark, MO 65049Off Market
- $---- bd-- ba-- sqft82 Windjammer Ct #1D, Lake Ozark, MO 65049Off Market
- $308,0003 bd3 ba1.5k sqft82 Windjammer Ct #2C, Lake Ozark, MO 65049Off Market
- $491,4003 bd3 ba2.5k sqft39 Windjammer Estates Dr, Lake Ozark, MO 65049Off Market
A local agent can set up tours, give advice and negotiate with sellers.
Similar homes
- $550,0006 bd5 ba3.8k sqft192 Royal Point Ct, Four Seasons, MO 65049For Sale
 MLS ID #3587980, JASON WHITTLE, RE/MAX Lake of the Ozarks. Bagnell Dam AOR
 - $450,0004 bd3 ba2.5k sqft48 Keywest Ln, Four Seasons, MO 65049For Sale
 MLS ID #3587408, CURTIS SANSOM, Keller Williams L.O. Realty. Bagnell Dam AOR
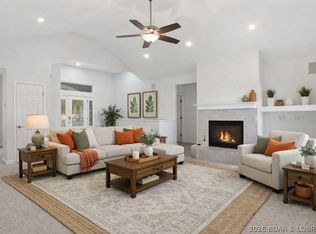
 - $465,0005 bd3 ba2.7k sqft98 Keywest Ln, Lake Ozark, MO 65049For Sale
 MLS ID #3587573, COLLEEN PIERCE, EXP Realty, LLC. Bagnell Dam AOR
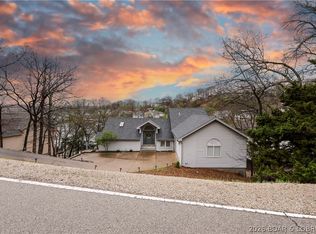
 - $790,0004 bd4 ba2.8k sqft520 Eagle Dr, Lake Ozark, MO 65049For Sale
 MLS ID #3586384, Bruce & Kelly Team Jessica Bruce, RE/MAX Lake of the Ozarks. Bagnell Dam AOR
 - $475,0004 bd3 ba2.7k sqft203 Grandview Dr, Lake Ozark, MO 65049For SaleMLS ID #3589406, JEAN-CHRISTOPHE TORRES, Keller Williams L.O. Realty. Bagnell Dam AOR
- $574,8604 bd3 ba3.1k sqft6835 Saint Tropez Cir, Osage Beach, MO 65065For SaleMLS ID #3588539, GREGORY CHMURA, Keller Williams L.O. Realty. Bagnell Dam AOR
- $724,5005 bd4 ba3.4k sqft423 Hillside Rd, Lake Ozark, MO 65049For SaleMLS ID #3587241, AMANDA ELIZABETH MORGAN, ReeceNichols Real Estate. Bagnell Dam AOR
- $750,0004 bd4 ba2.7k sqft446 Crown Point Dr, Village Of Four Seasons, MO 65049For SaleMLS ID #3586884, MARY ALBERS, Albers Real Estate Advisors. Bagnell Dam AOR
- $399,9003 bd3 ba1.9k sqft147 Blackfoot Rd, Lake Ozark, MO 65049For SaleMLS ID #3588544, Bruce & Kelly Team Jessica Bruce, RE/MAX Lake of the Ozarks. Bagnell Dam AOR
- $545,0004 bd4 ba2.2k sqft214 Emerald Bay Dr #3C, Lake Ozark, MO 65049For SaleMLS ID #3586764, SHERRY STEVENS TEAM, Keller Williams L.O. Realty. Bagnell Dam AOR
- $649,0003 bd3 ba1.8k sqft83 Ute Rd, Lake Ozark, MO 65049For SaleMLS ID #3587874, Bruce & Kelly Team Jessica Bruce, RE/MAX Lake of the Ozarks. Bagnell Dam AOR
- $699,9003 bd4 ba3k sqft492 Regatta Bay Cir #4A, Lake Ozark, MO 65049For SaleMLS ID #3586829, DENNY DEAN OHDE, Keller Williams L.O. Realty. Bagnell Dam AOR
- $540,0004 bd4 ba3.3k sqft1294 Summit Cir, Osage Beach, MO 65065For SaleMLS ID #3587613, JEFFREY D KRANTZ, RE/MAX Lake of the Ozarks. Bagnell Dam AOR
- $550,0004 bd2 ba1.8k sqft30503 Echo Valley Ln, Rocky Mount, MO 65072For SaleMLS ID #3588951, JEFFREY D KRANTZ, RE/MAX Lake of the Ozarks. Bagnell Dam AOR
- $745,0005 bd3 ba2.2k sqft71 Arrowhead Beach Rd, Lake Ozark, MO 65049For SaleMLS ID #3587824, KERI MICHELLE PAULSEN, Nettwork Global, LLC. Bagnell Dam AOR
- $439,0003 bd3 ba1.5k sqft344 Regatta Bay Dr #3B, Lake Ozark, MO 65049For SaleMLS ID #3588115, DEE DEE L JACOBS, EXP Realty, LLC. Bagnell Dam AOR
- $524,9003 bd2 ba1.3k sqft41 Sage Dr, Lake Ozark, MO 65049For SaleMLS ID #3587963, JEFFREY D KRANTZ, RE/MAX Lake of the Ozarks. Bagnell Dam AOR
- $415,0003 bd3 ba1.7k sqft398 Regatta Bay Dr Unit 2B, Lake Ozark, MO 65049For SaleMLS ID #3587125, KERI MICHELLE PAULSEN, Nettwork Global, LLC. Bagnell Dam AOR
- $680,0004 bd4 ba2.6k sqft61 Topsail Pl, Osage Beach, MO 65065For SaleMLS ID #3588051, AMANDA KOREN GREENWOOD, Century 21 Community. Bagnell Dam AOR
- $575,0005 bd3 ba3.1k sqft1129 Explorer Ct, Osage Beach, MO 65065For SaleMLS ID #3588131, JEFFREY D KRANTZ, RE/MAX Lake of the Ozarks. Bagnell Dam AOR
