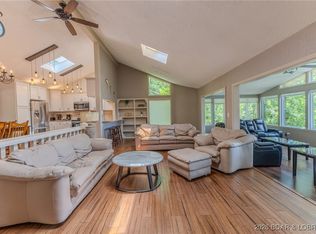
6835 Saint Tropez Circle in Osage Beach offers inviting Lake of the Ozarks living with beautiful views, generous space, and a 10x30 boat slip on the community dock. Lovingly maintained by the original owner, this 4-bedroom, 2.5-bath home features 3,134 sq ft, a multi-level layout, walkout lower level, wood-burning fireplace, and attached 2-car garage. Spend mornings on the covered, screened deck, then step onto the open deck for grilling and sunset dinners. The community pool is just above the dock, making it easy to move from poolside relaxation to an afternoon on the water.
For sale
$574,860
6835 Saint Tropez Cir, Osage Beach, MO 65065
4beds
3,134sqft
:
Get pre-qualified$3,678/mo
Multi Family, Single Family Residence
Built in 2001
0.62 Acres Lot
$552,600 Zestimate®
$183/sqft
$125/mo HOA
What's special
Wood-burning fireplaceWalkout lower levelCommunity poolMulti-level layoutCovered screened deck
- 19 days |
- 643 |
- 20 |
Zillow last checked:
Listing updated:
Listed by:
GREGORY CHMURA (573)348-9898,
Keller Williams L.O. Realty
Source: Bagnell Dam AOR,MLS#: 3588539Originating MLS: Bagnell Dam Association Of Realtors
Facts & features
Interior
Bedrooms & bathrooms
- Bedrooms: 4
- Bathrooms: 3
- Full bathrooms: 2
- 1/2 bathrooms: 1
Bedroom
- Level: Main
Bedroom
- Level: Lower
Bedroom
- Level: Lower
Other
- Level: Upper
Bathroom
- Level: Lower
Dining room
- Level: Middle
Half bath
- Level: Main
Kitchen
- Level: Middle
Laundry
- Level: Lower
Living room
- Level: Middle
Heating
- Electric, Forced Air, Heat Pump
Cooling
- Central Air, Attic Fan
Appliances
- Included: Dryer, Dishwasher, Microwave, Range, Refrigerator, Water Softener Owned, Stove, Washer
Features
- Ceiling Fan(s), Fireplace, Jetted Tub, Partially Furnished, Walk-In Closet(s), Walk-In Shower
- Flooring: Tile
- Basement: Finished,Walk-Out Access,Partial
- Number of fireplaces: 1
- Fireplace features: One, Wood Burning
Interior area
- Total structure area: 3,134
- Total interior livable area: 3,134 sqft
Video & virtual tour
Property
Parking
- Total spaces: 2
- Parking features: Attached, Garage, Parking Available
- Attached garage spaces: 2
Accessibility
- Accessibility features: Low Threshold Shower
Features
- Levels: Multi/Split
- Patio & porch: Covered, Deck, Open, Patio, Screened
- Exterior features: Concrete Driveway, Covered Patio, Deck
- Pool features: Community
- Has view: Yes
- View description: Lake
- Has water view: Yes
- Water view: Lake
- Waterfront features: Lake Privileges
Lot
- Size: 0.62 Acres
- Dimensions: 183 x 31 x 170 x 130 IRR
- Features: Sloped, Views
Details
- Parcel number: 08300700000003038000
- Zoning description: Residential
Construction
Type & style
- Home type: SingleFamily
- Architectural style: Multi-Level
- Property subtype: Multi Family, Single Family Residence
Materials
- Stone, Vinyl Siding
- Foundation: Poured
- Roof: Architectural,Shingle
Condition
- Year built: 2001
Utilities & green energy
- Sewer: Community/Coop Sewer
- Water: Community/Coop
- Utilities for property: High Speed Internet Available
Community & HOA
Community
- Features: Pool, Clubhouse, Community Pool
- Subdivision: St. Tropez
HOA
- Has HOA: Yes
- Amenities included: Dock
- Services included: Dock Reserve, Road Maintenance, Water, Sewer
- HOA fee: $1,500 annually
Location
- Region: Osage Beach
Financial & listing details
- Price per square foot: $183/sqft
- Tax assessed value: $44,450
- Annual tax amount: $1,886
- Date on market: 7/11/2026
- Inclusions: 10x30 Boat Slip, Washer, Dryer, Fridge, Stove, Microwave, Gun Safe in Garage, Additional Items listed on Inventory
- Exclusions: All Wall Art/Paintings, Decor, Personal Belongings
- Ownership: Fee Simple,
- Road surface type: Concrete
Estimated market value
$552,600
$525,000 - $580,000
$4,277/mo
Price history
| Date | Event | Price |
|---|---|---|
| 7/11/2026 | Listed for sale | $574,860-4.1%$183/sqft |
Source: Bagnell Dam AOR #3588539 Report a problem | ||
| 7/7/2026 | Listing removed | $599,680$191/sqft |
Source: Bagnell Dam AOR #3583956 Report a problem | ||
| 5/19/2026 | Price change | $599,680-6.3%$191/sqft |
Source: Bagnell Dam AOR #3583956 Report a problem | ||
| 4/8/2026 | Price change | $639,900-2.3%$204/sqft |
Source:  LOBR #3583956 Report a problem LOBR #3583956 Report a problem | ||
| 2/14/2026 | Listed for sale | $655,000$209/sqft |
Source: LOBR #3583956 Report a problem | ||
Public tax history
| Year | Property taxes | Tax assessment |
|---|---|---|
| 2025 | $1,886 +0.1% | $44,450 |
| 2024 | $1,885 -6% | $44,450 |
| 2023 | $2,006 +1.6% | $44,450 |
| 2022 | $1,975 | $44,450 |
| 2021 | $1,975 -0.8% | $44,450 |
| 2020 | $1,990 +0% | $44,450 |
| 2019 | $1,990 0% | $44,450 |
| 2018 | $1,990 | $44,450 |
| 2017 | $1,990 +4.4% | $44,450 |
| 2016 | $1,907 +2.2% | $44,450 -0.2% |
| 2015 | $1,866 +0.1% | $44,540 |
| 2014 | $1,864 | $44,540 |
| 2013 | $1,864 | $44,540 +37.1% |
| 2012 | -- | $32,490 -27.1% |
| 2010 | -- | $44,540 |
| 2009 | -- | $44,540 |
| 2008 | -- | $44,540 |
| 2007 | -- | $44,540 |
Find assessor info on the county website
Monthly payment
Est. payment
Payment breakdown
Explore the cost of this home by adjusting the details. Changes won't be saved.Climate risks
Neighborhood: 65065
Getting around
0 / 100
Car-DependentNearby schools
GreatSchools rating
- 3/10Osage Beach Elementary SchoolGrades: K-4Distance: 2.7 mi
- 8/10Camdenton Middle SchoolGrades: 7-8Distance: 9.3 mi
- 6/10Camdenton High SchoolGrades: 9-12Distance: 9.3 mi
Schools provided by the listing agent
- District: Camdenton
Source: Bagnell Dam AOR. This data may not be complete. We recommend contacting the local school district to confirm school assignments for this home.
- $450,6004 bd5 ba2.7k sqft6830 Saint Tropez Cir, Osage Beach, MO 65065Off Market
- $530,300-- bd6 ba2.5k sqft6711 Saint Tropez Cir, Osage Beach, MO 65065Off Market
- $437,9003 bd3 ba1.9k sqft6806 Saint Tropez Cir, Osage Beach, MO 65065Off Market

- $1,040,100-- bd6 ba4k sqft2188 Ambassador Dr, Osage Beach, MO 65065Off Market
- $415,4003 bd3 ba2.4k sqft6715 Saint Tropez Cir, Sunrise Beach, MO 65065Off Market
- $1,017,8005 bd6 ba3.9k sqft2180 Ambassador Dr, Osage Beach, MO 65065Off Market
- $950,700-- bd3 ba3.2k sqft2192 Ambassador Dr, Osage Beach, MO 65065Off Market
- $--4 bd3 ba2k sqft6802 Saint Tropez Cir, Osage Beach, MO 65065Sold
A local agent can set up tours, give advice and negotiate with sellers.
A local lender can help you make sure your offer is ready when you are.
Similar homes
- $545,0004 bd4 ba3.3k sqft1294 Summit Cir, Osage Beach, MO 65065For Sale
 MLS ID #3587613, JEFFREY D KRANTZ, RE/MAX Lake of the Ozarks. Bagnell Dam AOR
 - $680,0004 bd4 ba2.6k sqft61 Topsail Pl, Osage Beach, MO 65065For Sale
 MLS ID #3588051, AMANDA KOREN GREENWOOD, Century 21 Community. Bagnell Dam AOR
 - $625,0004 bd4 ba3.2k sqft398 Moongate Dr, Osage Beach, MO 65065For Sale
 MLS ID #3583335, SHARON ROLFES, Estates Realty, LLC. Bagnell Dam AOR
 - $575,0005 bd3 ba3.1k sqft1129 Explorer Ct, Osage Beach, MO 65065For Sale
 MLS ID #3588131, JEFFREY D KRANTZ, RE/MAX Lake of the Ozarks. Bagnell Dam AOR
 - $775,0004 bd3 ba4.2k sqft16 Shelter Cv, Osage Beach, MO 65065For SaleMLS ID #3583035, JEFFREY D KRANTZ, RE/MAX Lake of the Ozarks. Bagnell Dam AOR
- $579,0005 bd4 ba3.6k sqft145 Owls Roost Ln, Lake Ozark, MO 65049For SaleMLS ID #3588464, DEE DEE L JACOBS, EXP Realty, LLC. Bagnell Dam AOR
- $575,0004 bd4 ba2.5k sqft67 Windjammer Estates Dr, Lake Ozark, MO 65049For SaleMLS ID #3578378, JEFFREY D KRANTZ, RE/MAX Lake of the Ozarks. Bagnell Dam AOR
- $574,9005 bd3 ba2.6k sqft5304 Gamble Cir, Osage Beach, MO 65065For SaleMLS ID #3586497, MATTHEW JAMES SCHRIMPF, BHHS Lake Ozark Realty. Bagnell Dam AOR
- $650,0003 bd3 ba3.7k sqft1300 Swiss Village Rd, Osage Beach, MO 65065For SaleMLS ID #3588806, JEFFREY D KRANTZ, RE/MAX Lake of the Ozarks. Bagnell Dam AOR
- $599,0006 bd5 ba3.4k sqft404 Deer Path Dr, Linn Creek, MO 65052For SaleMLS ID #3588638, WEEG & ASSOCIATES LAKE OF THE OZARKS REAL ESTATE, Keller Williams L.O. Realty. Bagnell Dam AOR
- $659,9003 bd3 ba1.6k sqft2441 Mohawk Ln, Osage Beach, MO 65065For SaleMLS ID #3587612, TRACY KELLY, Compass Realty Group. Bagnell Dam AOR
- $599,0004 bd3 ba4k sqft103 Three Rivers Rd, Camdenton, MO 65020For SaleMLS ID #3587910, MATT SMITH REAL ESTATE GROUP LLC, EXP Realty, LLC. Bagnell Dam AOR
- $375,0004 bd3 ba2.4k sqft6231 Shadow Cir, Osage Beach, MO 65065For SaleMLS ID #3586736, RONALD J DODGE JR, RE/MAX Lake of the Ozarks. Bagnell Dam AOR
- $699,9004 bd4 ba3.9k sqft973 Eagle Dr, Four Seasons, MO 65049For SaleMLS ID #3588815, SHERRY STEVENS TEAM, Keller Williams L.O. Realty. Bagnell Dam AOR
- $575,0004 bd3 ba2.6k sqft1024 Sassafrass Dr, Eldon, MO 65026For SaleMLS ID #3587263, CHAD CARLSON, Albers Real Estate Advisors. Bagnell Dam AOR
- $519,0004 bd3 ba2k sqft132 Antler Point, Linn Creek, MO 65052For SaleMLS ID #3585075, DAWN RENEE HEDRICK, Keller Williams L.O. Realty. Bagnell Dam AOR
- $699,0004 bd4 ba3.6k sqft106 Buck Deer Ln, Camdenton, MO 65020For SaleMLS ID #3587852, Annamarie Hopkins, Ozark Realty. Bagnell Dam AOR
- $749,9004 bd4 ba3.6k sqft5776 Bluebird Cir, Osage Beach, MO 65065For SaleMLS ID #3586998, AMY ERICKSON, RE/MAX Lake of the Ozarks. Bagnell Dam AOR
- $525,0004 bd2 ba2.5k sqft27310 Eagle Pass, Rocky Mount, MO 65072For SaleMLS ID #3588793, Bruce & Kelly Team Jessica Bruce, RE/MAX Lake of the Ozarks. Bagnell Dam AOR
- $675,0004 bd4 ba4.3k sqft149 Snead Cir, Lake Ozark, MO 65049For SaleMLS ID #3588097, WINTERS SHELTON REAL ESTATE GROUP, LLC, RE/MAX Lake of the Ozarks. Bagnell Dam AOR
