NOW $525,000—and recently appraised for $600,000! If you've been waiting for the right combination of SPACE, LAKE ACCESS, AMENITIES & VALUE, this may be the one. Offering 4 bedrooms, 4 baths and over 3,300 sq. ft., this home is designed for gathering with multiple living areas, generous bedrooms and a HUGE screened porch overlooking the incredible yard which backs up directly to the amenities. A boat slip w/hoist in the community dock means lake days are ready when you are! Step outside and the neighborhood amenities are practically in your backyard—community pool, lighted tennis & pickleball courts, basketball, playground and firepit area. The finished lower level offers another family/game room, full bath and flexible space for guests or bunks. Add an oversized yard, deep 2-car garage with room for lake toys & golf carts, low HOA dues and one of Osage Beach's favorite golf-cart-friendly neighborhoods. Ride to Dierbergs, Ace, restaurants & shopping! At $75K BELOW its April 2026 appraisal, buyers should take another look—there is A LOT of home and lifestyle here for $525K.
For sale
Price cut: $10K (8/27)
$525,000
1294 Summit Cir, Osage Beach, MO 65065
4beds
3,320sqft
Single Family Residence
Built in 1986
0.43 Acres Lot
$-- Zestimate®
$158/sqft
$58/mo HOA
What's special
Oversized yardFirepit areaCommunity poolGenerous bedrooms
- 144 days
- 944
- 43
Zillow last checked:
Listing updated:
Listed by:
JEFFREY D KRANTZ (573)302-2300,
RE/MAX Lake of the Ozarks,
SUSAN EBLING P.C. 573-216-1233,
RE/MAX Lake of the Ozarks
Source: Bagnell Dam AOR,MLS#: 3587613Originating MLS: Bagnell Dam Association Of Realtors
Facts & features
Interior
Bedrooms & bathrooms
- Bedrooms: 4
- Bathrooms: 4
- Full bathrooms: 4
Primary bedroom
- Features: Bath in Primary Bedroom
- Level: Upper
Bedroom
- Level: Main
Bedroom
- Level: Upper
Bedroom
- Level: Upper
Bathroom
- Level: Main
Bathroom
- Level: Upper
Bathroom
- Level: Lower
Bonus room
- Level: Lower
Breakfast room nook
- Level: Main
Dining room
- Level: Main
Great room
- Level: Main
Kitchen
- Level: Main
Laundry
- Level: Lower
Heating
- Electric, Forced Air
Cooling
- Central Air
Appliances
- Included: Dryer, Dishwasher, Disposal, Microwave, Plumbed For Ice Maker, Range, Refrigerator, Stove, Washer
Features
- Ceiling Fan(s), Fireplace, Pantry, Cable TV, Unfurnished, Vaulted Ceiling(s), Walk-In Closet(s), Wired for Sound
- Flooring: Laminate, Tile
- Basement: Finished,Walk-Out Access,Full
- Number of fireplaces: 1
- Fireplace features: Electric, One
Interior area
- Total structure area: 3,320
- Total interior livable area: 3,320 sqft
Video & virtual tour
Property
Parking
- Total spaces: 2
- Parking features: Attached, Built In, Garage, Garage Door Opener
- Attached garage spaces: 2
Features
- Levels: Two
- Stories: 2
- Patio & porch: Deck, Open, Porch, Screened
- Exterior features: Concrete Driveway, Deck, Enclosed Porch, Playground, Tennis Court(s)
- Pool features: Community
- Has view: Yes
- View description: Channel, Lake, Seasonal View
- Has water view: Yes
- Water view: Channel,Lake
- Waterfront features: Lake Privileges
Lot
- Size: 0.43 Acres
- Dimensions: 90 x 210.13 x 53.21 x 18
- Features: Gentle Sloping, Level
Details
- Parcel number: 0810013000003045000
- Zoning description: Residential
Construction
Type & style
- Home type: SingleFamily
- Architectural style: Two Story
- Property subtype: Single Family Residence
Materials
- Vinyl Siding, Wood Siding
- Foundation: Basement
- Roof: Architectural,Shingle
Condition
- Updated/Remodeled
- Year built: 1986
- Major remodel year: 2021
Utilities & green energy
- Sewer: Public Sewer
- Water: Public
- Utilities for property: Cable Available, High Speed Internet Available
Community & HOA
Community
- Features: Playground, Pool, Tennis Court(s), Community Pool, Pickleball
- Security: Fire Sprinkler System, Storm Shelter
- Subdivision: Summit Point Estates
HOA
- Has HOA: Yes
- Amenities included: Dock
- Services included: Dock Reserve, Other, Reserve Fund
- HOA fee: $700 annually
Location
- Region: Osage Beach
Financial & listing details
- Price per square foot: $158/sqft
- Tax assessed value: $31,640
- Annual tax amount: $1,235
- Date on market: 5/27/2026
- Cumulative days on market: 144 days
- Inclusions: Appliances as viewed; 11x22 boat slip w/hoist in community dock (2nd slip);hot tub negotiable; 11 fogged windows on order/being replaced!!
- Exclusions: Personal Items, hot tub negotiable; 11 fogged windows on order/being replaced at seller expense!
- Ownership: Fee Simple,
- Road surface type: Asphalt, Paved
Estimated market value
Not available
Estimated sales range
Not available
Not available
Price history
| Date | Event | Price |
|---|---|---|
| 8/27/2026 | Price change | $525,000-1.9%$158/sqft |
Source: Bagnell Dam AOR #3587613 Report a problem | ||
| 8/19/2026 | Price change | $535,000-0.9%$161/sqft |
Source: Bagnell Dam AOR #3587613 Report a problem | ||
| 8/6/2026 | Price change | $540,000-0.9%$163/sqft |
Source: Bagnell Dam AOR #3587613 Report a problem | ||
| 7/22/2026 | Price change | $545,000-0.9%$164/sqft |
Source: Bagnell Dam AOR #3587613 Report a problem | ||
| 6/30/2026 | Price change | $550,000-4.3%$166/sqft |
Source: Bagnell Dam AOR #3587613 Report a problem | ||
| 6/10/2026 | Price change | $575,000-3.7%$173/sqft |
Source: Bagnell Dam AOR #3587613 Report a problem | ||
| 5/27/2026 | Listed for sale | $597,000$180/sqft |
Source: Bagnell Dam AOR #3587613 Report a problem | ||
| 9/19/2013 | Sold | -- |
Source: Bagnell Dam AOR #3093152 Report a problem | ||
Public tax history
| Year | Property taxes | Tax assessment |
|---|---|---|
| 2025 | $1,254 +0.1% | $31,640 |
| 2024 | $1,253 -6.4% | $31,640 |
| 2023 | $1,339 +1.7% | $31,640 |
| 2022 | $1,317 | $31,640 |
| 2021 | $1,317 -0.8% | $31,640 |
| 2020 | $1,328 +0% | $31,640 |
| 2019 | $1,328 | $31,640 |
| 2018 | $1,328 | $31,640 |
| 2017 | $1,328 +4.7% | $31,640 |
| 2016 | $1,269 +2.6% | $31,640 |
| 2015 | $1,237 +0.1% | $31,640 |
| 2014 | $1,236 | $31,640 |
| 2013 | $1,236 | $31,640 +8.7% |
| 2012 | -- | $29,100 -8% |
| 2010 | -- | $31,640 |
| 2009 | -- | $31,640 |
| 2008 | -- | $31,640 |
| 2007 | -- | $31,640 |
Find assessor info on the county website
Monthly payment
Est. payment
Payment breakdown
Explore the cost of this home by adjusting the details. Changes won't be saved.Climate risks
Neighborhood: 65065
Nearby schools
Schools provided by the listing agent
- District: Camdenton
Source: Bagnell Dam AOR. This data may not be complete. We recommend contacting the local school district to confirm school assignments for this home.
Similar homes
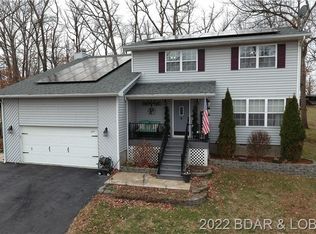
- $550,0005 bd3 ba3.1k sqft1129 Explorer Ct, Osage Beach, MO 65065For Sale
 MLS ID #3588131, JEFFREY D KRANTZ, RE/MAX Lake of the Ozarks. Bagnell Dam AOR
 - $510,0003 bd2 ba2.2k sqft1465 Dogwood Ln, Osage Beach, MO 65065For Sale
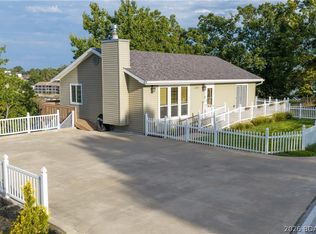 MLS ID #3590046, JASON WHITTLE, RE/MAX Lake of the Ozarks. Bagnell Dam AOR
 - $479,9004 bd4 ba3.5k sqft1589 Ridgeview Ter, Osage Beach, MO 65065For Sale
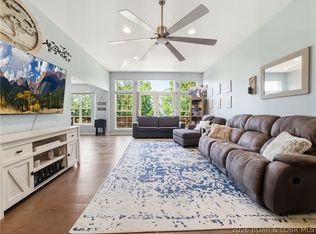 MLS ID #3587701, Linda Eldridge, Coldwell Banker Lake Country. LOBR
 - $750,0004 bd3 ba2.7k sqft4692 Lakehurst Cir, Osage Beach, MO 65065For Sale
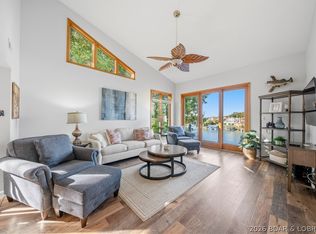 MLS ID #3589239, O'SULLIVAN REAL ESTATE GROUP O'SULLIVAN, NICOL, RE/MAX Lake of the Ozarks. Bagnell Dam AOR
