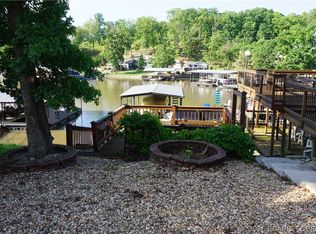
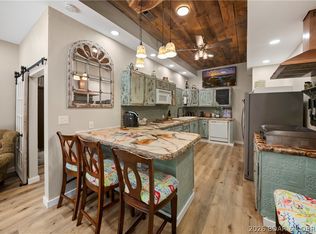
LAKE VIEWS FOR MILES! This custom-built home offers an incredible location by both land & water, w/ stunning lake views enjoyed from the covered porch, open deck, & multiple outdoor spaces. On holiday weekends, relax & enjoy the fireworks show from The Lodge. The open-concept main level features a spacious great room w/vaulted ceilings & fireplace, generous kitchen w/ large dining area that leads to the deck,huge walk-in pantry. Oversized laundry room provides abundant storage. Double French doors lead to the spacious primary suite, complete w/ custom walk-in closet. The primary bath features dual vanities, jetted tub, walk-in shower, & skylights. A second bedroom & full bath complete the main level. Impressive bonus room features a hot tub, fireplace, & two walk-out decks-perfect for gardening, outdoor gatherings-offers a great firepit area. The lower level offers an inviting family room w/custom bar, two additional bedrooms, full bath. An oversized two-car garage & oversized driveway provide ample parking. Located in Porto Cima-opportunity to enjoy the Country Club lifestyle, complete w/ Marina & also all of the Four Seasons Amenities included. Furnishings-included.
For sale
Price cut: $50K (9/29)
$649,900
962 Grand View Dr, Sunrise Beach, MO 65079
4beds
3,152sqft
Single Family Residence
Built in 2000
0.64 Acres Lot
$-- Zestimate®
$206/sqft
$79/mo HOA
What's special
Oversized two-car garageCovered porchGreat firepit areaMultiple outdoor spacesJetted tubOpen-concept main levelWalk-in shower
- 39 days
- 713
- 11
Zillow last checked:
Listing updated:
Listed by:
JEFFREY D KRANTZ (573)302-2300,
RE/MAX Lake of the Ozarks,
MELISSA A KRANTZ PC 573-216-0482,
RE/MAX Lake of the Ozarks
Source: Bagnell Dam AOR,MLS#: 3588866Originating MLS: Bagnell Dam Association Of Realtors
Facts & features
Interior
Bedrooms & bathrooms
- Bedrooms: 4
- Bathrooms: 4
- Full bathrooms: 3
- 1/2 bathrooms: 1
Primary bedroom
- Features: Bath in Primary Bedroom
- Level: Upper
Bedroom
- Level: Upper
Bedroom
- Level: Lower
Bedroom
- Level: Lower
Bathroom
- Level: Upper
Bathroom
- Level: Lower
Bonus room
- Level: Middle
Dining room
- Level: Upper
Family room
- Level: Lower
Great room
- Level: Upper
Kitchen
- Level: Upper
Laundry
- Level: Upper
Heating
- Electric, Forced Air
Cooling
- Central Air
Appliances
- Included: Dryer, Dishwasher, Disposal, Microwave, Range, Refrigerator, Stove, Washer
Features
- Wet Bar, Ceiling Fan(s), Furnished, Fireplace, Jetted Tub, Pantry, Cable TV, Vaulted Ceiling(s), Walk-In Closet(s), Walk-In Shower, Window Treatments
- Flooring: Tile
- Windows: Window Treatments
- Basement: Walk-Out Access
- Number of fireplaces: 3
- Fireplace features: Three
- Furnished: Yes
Interior area
- Total structure area: 3,152
- Total interior livable area: 3,152 sqft
Video & virtual tour
Property
Parking
- Total spaces: 2
- Parking features: Attached, Garage
- Attached garage spaces: 2
Accessibility
- Accessibility features: Low Threshold Shower
Features
- Levels: Two
- Stories: 2
- Patio & porch: Deck, Open, Patio
- Exterior features: Concrete Driveway, Deck, Patio, Storage
- Pool features: Community, Indoor
- Has view: Yes
- View description: Lake
- Has water view: Yes
- Water view: Lake
- Waterfront features: Lake Privileges
Lot
- Size: 0.64 Acres
- Features: Near Golf Course, Gentle Sloping, Level, Views
Details
- Parcel number: 01703500000004063000
- Zoning description: Residential
Construction
Type & style
- Home type: SingleFamily
- Architectural style: Two Story
- Property subtype: Single Family Residence
Materials
- Vinyl Siding
- Foundation: Poured, Slab
- Roof: Architectural,Shingle
Condition
- Year built: 2000
Utilities & green energy
- Sewer: Community/Coop Sewer
- Water: Community/Coop
- Utilities for property: Cable Available, High Speed Internet Available
Community & HOA
Community
- Features: Boat Facilities, Cable TV, Dog Park, Internet Access, Playground, Pickleball, Pool, Clubhouse, Community Pool
- Subdivision: Eagles Cove
HOA
- Has HOA: Yes
- Services included: Other, Reserve Fund, Sewer
- HOA fee: $953 annually
Location
- Region: Sunrise Beach
Financial & listing details
- Price per square foot: $206/sqft
- Tax assessed value: $50,360
- Annual tax amount: $2,327
- Date on market: 8/25/2026
- Cumulative days on market: 39 days
- Inclusions: All Kitchen Appliances, Furnishings- Yes- see Inventory, Hot Tub
- Exclusions: Personal Items
- Ownership: Fee Simple,
- Road surface type: Asphalt, Paved
Estimated market value
Not available
Estimated sales range
Not available
Not available
Price history
| Date | Event | Price |
|---|---|---|
| 9/29/2026 | Price change | $649,900-7.1%$206/sqft |
Source: Bagnell Dam AOR #3588866 Report a problem | ||
| 8/25/2026 | Listed for sale | $699,900$222/sqft |
Source: Bagnell Dam AOR #3588866 Report a problem | ||
Public tax history
| Year | Property taxes | Tax assessment |
|---|---|---|
| 2025 | $2,327 -0.4% | $50,360 |
| 2024 | $2,337 +0.1% | $50,360 |
| 2023 | $2,335 +1.8% | $50,360 |
| 2022 | $2,292 +7.5% | $50,360 |
| 2021 | $2,131 -0.7% | $50,360 |
| 2020 | $2,146 +0% | $50,360 |
| 2019 | $2,145 -0.1% | $50,360 |
| 2018 | $2,148 | $50,360 |
| 2017 | $2,148 +0.2% | $50,360 |
| 2016 | $2,143 +2.2% | $50,360 |
| 2015 | $2,097 +21.9% | $50,360 -16.3% |
| 2014 | $1,720 | $60,180 +45.7% |
| 2013 | $1,720 | $41,300 +708.2% |
| 2012 | -- | $5,110 -89.5% |
| 2010 | -- | $48,770 |
| 2009 | -- | $48,770 +4.8% |
| 2008 | -- | $46,550 |
| 2007 | -- | $46,550 |
Find assessor info on the county website
Monthly payment
Est. payment
Payment breakdown
Explore the cost of this home by adjusting the details. Changes won't be saved.Climate risks
Neighborhood: 65079
Nearby schools
Schools provided by the listing agent
- District: Camdenton
Source: Bagnell Dam AOR. This data may not be complete. We recommend contacting the local school district to confirm school assignments for this home.


Similar homes
- $645,0003 bd3 ba2.7k sqft401 Putt N Bay Dr, Sunrise Beach, MO 65079For Sale
 MLS ID #3590567, EBBIE BOGEMA, Spouses Selling Houses Realty. Bagnell Dam AOR
 - $589,9006 bd4 ba3.1k sqft960 Spring Cove Rd, Sunrise Beach, MO 65079For Sale
 MLS ID #3589438, MICHAEL JAMES SWIFT, EXP Realty, LLC. Bagnell Dam AOR
 - $675,0004 bd4 ba4.3k sqft149 Snead Cir, Lake Ozark, MO 65049For Sale
 MLS ID #3588097, WINTERS SHELTON REAL ESTATE GROUP, LLC, RE/MAX Lake of the Ozarks. Bagnell Dam AOR
 - $674,9004 bd4 ba3.9k sqft973 Eagle Dr, Lake Ozark, MO 65049For Sale
 MLS ID #3588815, SHERRY STEVENS TEAM, Keller Williams L.O. Realty. Bagnell Dam AOR
