Set within one of the most sought-after neighborhoods in Four Seasons, this exceptional lakefront retreat offers timeless design, thoughtful updates & an unmatched connection to the water. Ideally located near the Swim & Tennis Club, the home was built in 2002 and blends classic architecture with modern comfort. Recent upgrades provide peace of mind, including a 50-year transferable warranty roof installed in 2021, newer HVAC, RO System, a mini-split system in the garage, & updated appliances throughout. Inside, the home is designed for both everyday living and effortless entertaining. Step outside to take in the spectacular main channel views from the screened deck, where you can relax surrounded by nature and watch wildlife in a serene, private setting. With 118 feet of stunning lakefront, the property offers a generous dock envelope—ready for you to create the ultimate waterfront setup tailored to your lifestyle. Unwind to the soothing sound of waves against the natural seawall, or enjoy time with family and friends in the game area, complete with a pool table included in the sale. This is more than a home—it’s a lakefront experience defined by beauty, comfort, and possibility.
For sale
Price cut: $50K (6/26)
$849,000
446 Crown Point Dr, Village Of Four Seasons, MO 65049
4beds
2,794sqft
:
Get pre-qualified$5,322/mo
Single Family Residence
Built in 2002
0.49 Acres Lot
$-- Zestimate®
$304/sqft
$75/mo HOA
What's special
- 88 days |
- 869 |
- 32 |
Zillow last checked:
Listing updated:
Listed by:
MARY ALBERS (573)693-7000,
Albers Real Estate Advisors
Source: Bagnell Dam AOR,MLS#: 3586884Originating MLS: Bagnell Dam Association Of Realtors
Facts & features
Interior
Bedrooms & bathrooms
- Bedrooms: 4
- Bathrooms: 4
- Full bathrooms: 3
- 1/2 bathrooms: 1
Primary bedroom
- Features: Bath in Primary Bedroom
- Level: Main
Bedroom
- Level: Main
Bedroom
- Level: Lower
Bedroom
- Level: Lower
Bedroom
- Level: Lower
Bathroom
- Level: Lower
Dining room
- Level: Main
Family room
- Level: Lower
Game room
- Level: Lower
Half bath
- Level: Main
Kitchen
- Level: Main
Laundry
- Level: Main
Living room
- Level: Main
Heating
- Electric, Forced Air
Cooling
- Central Air
Appliances
- Included: Dryer, Dishwasher, Disposal, Microwave, Range, Refrigerator, Water Softener Owned, Stove, Washer
Features
- Wet Bar, Tray Ceiling(s), Ceiling Fan(s), Coffered Ceiling(s), Fireplace, Pantry, Cable TV, Unfurnished, Vaulted Ceiling(s), Walk-In Closet(s), Walk-In Shower, Window Treatments
- Flooring: Tile
- Windows: Window Treatments
- Basement: Finished,Walk-Out Access,Full
- Number of fireplaces: 1
- Fireplace features: One, Gas
Interior area
- Total structure area: 2,794
- Total interior livable area: 2,794 sqft
Property
Parking
- Total spaces: 2
- Parking features: Attached, Drain, Electricity, Garage, Garage Door Opener, Heated Garage, Insulated Garage, Water Available
- Attached garage spaces: 2
Accessibility
- Accessibility features: Low Threshold Shower
Features
- Levels: Two
- Stories: 2
- Patio & porch: Covered, Deck, Open, Patio, Porch, Screened
- Exterior features: Concrete Driveway, Covered Patio, Deck, Porch
- Pool features: Community
- Has view: Yes
- On waterfront: Yes
- Waterfront features: Channel, Lake Front
Lot
- Size: 0.49 Acres
- Dimensions: 118 x 180 x 97 x 215
- Features: Lake Front, Sloped, Views
Details
- Parcel number: 01502100000003004000
- Zoning description: Residential
Construction
Type & style
- Home type: SingleFamily
- Architectural style: Two Story
- Property subtype: Single Family Residence
Materials
- Stucco, Wood Siding
- Foundation: Basement, Poured
- Roof: Architectural,Shingle
Condition
- Updated/Remodeled
- Year built: 2002
- Major remodel year: 2021
Utilities & green energy
- Sewer: Septic Tank
- Water: Public
Community & HOA
Community
- Features: Boat Facilities, Clubhouse, Dog Park, Fitness Center, Internet Access, Playground, Pickleball, Pool, Tennis Court(s), Community Pool
- Subdivision: Kays Point #1
HOA
- Has HOA: Yes
- Services included: Other
- HOA fee: $897 annually
Location
- Region: Village Of Four Seasons
Financial & listing details
- Price per square foot: $304/sqft
- Tax assessed value: $60,270
- Annual tax amount: $3,189
- Date on market: 4/29/2026
- Cumulative days on market: 89 days
- Inclusions: Kitchen appliances, washer, dryer, lower wet bar appliances, pool table, 3 ring cameras (2024)
- Exclusions: furniture and personal property and Generac generator available to purchase.
- Ownership: Fee Simple,
- Road surface type: Asphalt, Paved
Estimated market value
Not available
Estimated sales range
Not available
Not available
Price history
| Date | Event | Price |
|---|---|---|
| 6/26/2026 | Price change | $849,000-5.6%$304/sqft |
Source: Bagnell Dam AOR #3586884 Report a problem | ||
| 5/29/2026 | Price change | $899,000-5.4%$322/sqft |
Source: Bagnell Dam AOR #3586884 Report a problem | ||
| 4/30/2026 | Listed for sale | $950,000-8.7%$340/sqft |
Source: Bagnell Dam AOR #3586884 Report a problem | ||
| 11/29/2022 | Listing removed | -- |
Source:  LOBR #3547917 Report a problem LOBR #3547917 Report a problem | ||
| 8/19/2022 | Price change | $1,039,999-0.8%$372/sqft |
Source: LOBR #3547917 Report a problem | ||
| 7/31/2022 | Listed for sale | $1,048,500+162.8%$375/sqft |
Source: LOBR #3547917 Report a problem | ||
| 8/22/2018 | Sold | -- |
Source: Bagnell Dam AOR #3500764 Report a problem | ||
| 7/23/2018 | Pending sale | $399,000$143/sqft |
Source: RE/MAX Lake Of The Ozarks #3500764 Report a problem | ||
| 6/26/2018 | Price change | $399,000-5.9%$143/sqft |
Source: RE/MAX Lake Of The Ozarks #3500764 Report a problem | ||
| 6/12/2018 | Price change | $424,000-1.2%$152/sqft |
Source: RE/MAX Lake Of The Ozarks #3500764 Report a problem | ||
| 5/9/2018 | Price change | $429,000-4.5%$154/sqft |
Source: RE/MAX Lake Of The Ozarks #3500764 Report a problem | ||
| 3/5/2018 | Listed for sale | $449,000$161/sqft |
Source: Re/Max Lake Of The Ozarks #3500764 Report a problem | ||
Public tax history
| Year | Property taxes | Tax assessment |
|---|---|---|
| 2025 | $3,189 -3.7% | $60,270 |
| 2024 | $3,311 +2.8% | $60,270 |
| 2023 | $3,220 | $60,270 |
| 2022 | $3,220 +0% | $60,270 |
| 2021 | $3,220 -0.7% | $60,270 |
| 2020 | $3,242 +0.3% | $60,270 |
| 2019 | $3,232 -0.5% | $60,270 |
| 2018 | $3,247 | $60,270 |
| 2017 | $3,247 +10.3% | $60,270 |
| 2016 | $2,945 +2% | $60,270 |
| 2015 | $2,887 +4.9% | $60,270 |
| 2014 | $2,754 | $60,270 |
| 2013 | $2,754 | $60,270 -1.2% |
| 2012 | -- | $61,010 |
| 2010 | -- | $61,010 |
| 2009 | -- | $61,010 |
| 2008 | -- | $61,010 |
| 2007 | -- | $61,010 |
Find assessor info on the county website
Monthly payment
Est. payment
Payment breakdown
Explore the cost of this home by adjusting the details. Changes won't be saved.Climate risks
Neighborhood: 65049
Getting around
1 / 100
Car-DependentNearby schools
GreatSchools rating
- NALeland O. Mills Elementary SchoolGrades: K-2Distance: 4.3 mi
- 9/10Osage Middle SchoolGrades: 6-8Distance: 8.2 mi
- 7/10Osage High SchoolGrades: 9-12Distance: 8.2 mi
Schools provided by the listing agent
- District: School Of The Osage
Source: Bagnell Dam AOR. This data may not be complete. We recommend contacting the local school district to confirm school assignments for this home.
- $868,3003 bd2 ba2.9k sqft412 Crown Point Dr, Lake Ozark, MO 65049Off Market
- $791,300-- bd-- ba-- sqft412 Crown Point Dr, Lake ozark, MO 65049Off Market
- $471,1004 bd3 ba2.3k sqft255 Crown Point Dr, Lake Ozark, MO 65049Off Market

- $483,0004 bd3 ba2.3k sqft255 Crown Point Dr, Four Seasons, MO 65049Off Market

- $413,3004 bd3 ba2.1k sqft255 Crown Point, Lake Ozark, MO 65049Off Market
- $1,123,600-- bd8 ba3.7k sqft213 Crown Point Dr, Village Of Four Seasons, MO 65049Off Market
- $671,400-- bd6 ba2.6k sqft275 Crown Point Dr, Lake Ozark, MO 65049Off Market
- $2,121,6005 bd5 ba7.4k sqft398 Crown Point Dr, Lake Ozark, MO 65049Off Market
A local agent can set up tours, give advice and negotiate with sellers.
Similar homes
- $779,0004 bd4 ba3.6k sqft890 Anemone Rd, Four Seasons, MO 65049For Sale
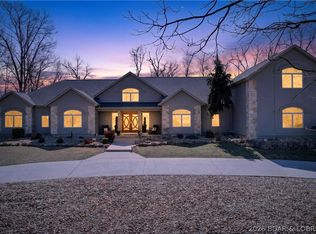 MLS ID #3585082, PEGGY LYNN ALBERS, Albers Real Estate Advisors. Bagnell Dam AOR
 - $799,0004 bd4 ba2.8k sqft520 Eagle Dr, Lake Ozark, MO 65049For Sale
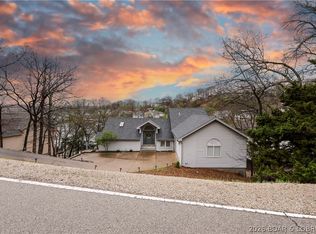 MLS ID #3586384, Bruce & Kelly Team Jessica Bruce, RE/MAX Lake of the Ozarks. Bagnell Dam AOR
 - $920,0003 bd3 ba2.3k sqft190 Nonsuch Rd, Lake Ozark, MO 65049For Sale
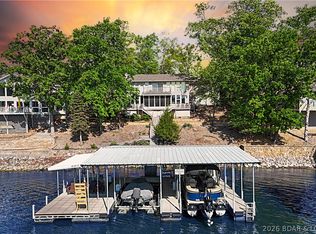 MLS ID #3588463, Bruce & Kelly Team Jessica Bruce, RE/MAX Lake of the Ozarks. Bagnell Dam AOR
 - $985,0005 bd5 ba4.1k sqft1054 Linn Creek Rd, Lake Ozark, MO 65049For Sale
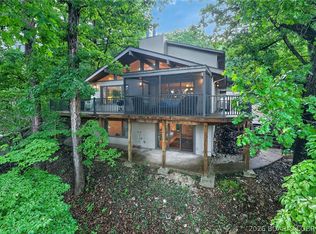 MLS ID #3588404, MENDA GILBERT, NextHome Lake Living. Bagnell Dam AOR
 - $975,0004 bd5 ba3.7k sqft247 Chessman Dr, Lake Ozark, MO 65049For SaleMLS ID #3584813, JEFFREY D KRANTZ, RE/MAX Lake of the Ozarks. Bagnell Dam AOR
- $479,0003 bd3 ba2.9k sqft718 Kays Point Rd, Lake Ozark, MO 65049For SaleMLS ID #3586602, HEIDI EHLERT, Nettwork Global, LLC. Bagnell Dam AOR
- $1,125,0004 bd5 ba3.6k sqft1285 Imperial Point Dr, Lake Ozark, MO 65049For SaleMLS ID #3588430, SHERRY STEVENS TEAM, Keller Williams L.O. Realty. Bagnell Dam AOR
- $875,0004 bd3 ba3.3k sqft30072 Towering Oak Ln, Gravois Mills, MO 65037For SaleMLS ID #3588882, Lisa Cobb, ReeceNichols of the Lake LLC. LOBR
- $575,0004 bd4 ba2.5k sqft67 Windjammer Estates Dr, Lake Ozark, MO 65049For SaleMLS ID #3578378, JEFFREY D KRANTZ, RE/MAX Lake of the Ozarks. Bagnell Dam AOR
- $1,099,0005 bd4 ba3k sqft231 Ridgewood Dr, Lake Ozark, MO 65049For SaleMLS ID #3584184, Bruce & Kelly Team Jessica Bruce, RE/MAX Lake of the Ozarks. Bagnell Dam AOR
- $825,0003 bd3 ba1.8k sqft299 Sparkling Water Cir, Sunrise Beach, MO 65079For SaleMLS ID #3588954, MARY ALBERS, Albers Real Estate Advisors. Bagnell Dam AOR
- $1,195,0005 bd4 ba3.1k sqft999 Imperial Point Dr, Lake Ozark, MO 65049For SaleMLS ID #3588898, MATTHEW JAMES SCHRIMPF, BHHS Lake Ozark Realty. Bagnell Dam AOR
- $765,0005 bd3 ba2.2k sqft71 Arrowhead Beach Rd, Lake Ozark, MO 65049For SaleMLS ID #3587824, KERI MICHELLE PAULSEN, Nettwork Global, LLC. Bagnell Dam AOR
- $859,0004 bd3 ba1.7k sqft32341 Island View Rd, Gravois Mills, MO 65037For SaleMLS ID #3587116, MICHAEL JAMES SWIFT, EXP Realty, LLC. Bagnell Dam AOR
- $579,0005 bd4 ba3.6k sqft145 Owls Roost Ln, Lake Ozark, MO 65049For SaleMLS ID #3588464, DEE DEE L JACOBS, EXP Realty, LLC. Bagnell Dam AOR
- $449,9005 bd3 ba2.9k sqft158 Apache Rd, Four Seasons, MO 65049For SaleMLS ID #3588077, CHRISTOPHER WEBERY, First Choice Realty. Bagnell Dam AOR
- $649,0003 bd3 ba1.8k sqft83 Ute Rd, Lake Ozark, MO 65049For SaleMLS ID #3587874, Bruce & Kelly Team Jessica Bruce, RE/MAX Lake of the Ozarks. Bagnell Dam AOR
- $450,0004 bd3 ba2.5k sqft48 Keywest Ln, Four Seasons, MO 65049For SaleMLS ID #3587408, CURTIS SANSOM, Keller Williams L.O. Realty. Bagnell Dam AOR
- $424,9003 bd2 ba1.9k sqft705 Cambridge Dr, Lake Ozark, MO 65049For SaleMLS ID #3588400, JEFFREY D KRANTZ, RE/MAX Lake of the Ozarks. Bagnell Dam AOR
- $929,0003 bd3 ba2.1k sqft23 Welsh Ln, Lake Ozark, MO 65049For SaleMLS ID #3588213, JONATHAN R HARTENSTEIN, Lake Ozark Real Estate. Bagnell Dam AOR
