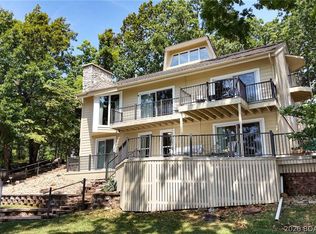
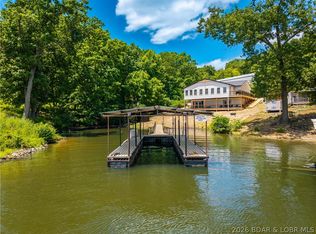
This one is a true stunner! From the oversized rooms, vaulted ceilings, newly remodeled Kitchen, Laminate wood flooring, window treatments and new HVAC. The outdoor entertaining spaces are endless, with a view that is unbeatable. This home is in a very nice community with paved roads. Plenty of lovely neighborhood's for walking your dog. The famous buck creek store is just a quick golf cart ride for any needed supplies. This home has been filled with wonderful family memories, and it will be bittersweet to see it go.
Contingent
$875,000
30072 Towering Oak Ln, Gravois Mills, MO 65037
4beds
3,344sqft
Single Family Residence
Built in 1992
-- sqft lot
$-- Zestimate®
$262/sqft
$-- HOA
What's special
Oversized roomsOutdoor entertaining spacesNewly remodeled kitchenPaved roadsWindow treatmentsVaulted ceilingsNew hvac
- 39 days
- 613
- 31
Zillow last checked:
Listing updated:
Listed by:
Lisa Cobb (573)207-8989,
ReeceNichols of the Lake LLC
Source: LOBR,MLS#: 3588882 Originating MLS: Lake of the Ozarks Board of Realtors
Originating MLS: Lake of the Ozarks Board of RealtorsFacts & features
Interior
Bedrooms & bathrooms
- Bedrooms: 4
- Bathrooms: 3
- Full bathrooms: 3
Primary bedroom
- Features: Bath in Primary Bedroom
- Level: Main
Primary bedroom
- Features: Bath in Primary Bedroom
- Level: Main
Bedroom
- Level: Lower
Bedroom
- Level: Lower
Bathroom
- Level: Lower
Family room
- Level: Lower
Kitchen
- Level: Main
Laundry
- Level: Main
Living room
- Level: Main
Loft
- Level: Upper
Storage room
- Level: Lower
Heating
- Electric, Forced Air
Cooling
- Central Air
Appliances
- Included: Dryer, Dishwasher, Microwave, Range, Refrigerator, Water Softener Owned, Stove, Washer
Features
- Furnished, Jetted Tub, Vaulted Ceiling(s), Walk-In Closet(s), Walk-In Shower, Window Treatments
- Flooring: Hardwood, Tile
- Windows: Window Treatments
- Basement: Walk-Out Access
- Has fireplace: No
- Fireplace features: None
- Furnished: Yes
Interior area
- Total structure area: 3,344
- Total interior livable area: 3,344 sqft
Video & virtual tour
Property
Parking
- Parking features: Garage
- Has garage: Yes
Accessibility
- Accessibility features: Low Threshold Shower
Features
- Levels: Two
- Stories: 2
- Patio & porch: Deck, Open, Patio
- Exterior features: Deck, Gravel Driveway, Patio, Storage
- Has view: Yes
- On waterfront: Yes
- Waterfront features: Cove, Lake Front, Seawall
Lot
- Dimensions: 80 x 210 x 60 x 248
- Features: Lake Front, Sloped, Views
Details
- Additional structures: Shed(s)
- Parcel number: 2010013000013001
- Zoning description: Residential
Construction
Type & style
- Home type: SingleFamily
- Architectural style: Two Story
- Property subtype: Single Family Residence
Materials
- Cedar
- Foundation: Poured
Condition
- Updated/Remodeled
- Year built: 1992
- Major remodel year: 2024
Utilities & green energy
- Sewer: Public Sewer
- Water: Shared Well
Community & HOA
Community
- Features: None
- Subdivision: None
HOA
- Services included: None
Location
- Region: Gravois Mills
Financial & listing details
- Price per square foot: $262/sqft
- Tax assessed value: $172,400
- Annual tax amount: $2,926
- Date on market: 7/22/2026
- Cumulative days on market: 39 days
- Inclusions: Turn Key, All appliances, dock and 5000lb lift.
- Exclusions: personal, Boat and lift have been sold.
- Ownership: Fee Simple,
- Road surface type: Asphalt, Paved
Estimated market value
Not available
Estimated sales range
Not available
Not available
Price history
| Date | Event | Price |
|---|---|---|
| 8/10/2026 | Contingent | $875,000$262/sqft |
Source:  LOBR #3588882 Report a problem LOBR #3588882 Report a problem | ||
| 7/22/2026 | Listed for sale | $875,000$262/sqft |
Source: LOBR #3588882 Report a problem | ||
| 11/13/2015 | Sold | -- |
Source: Bagnell Dam AOR #3110730 Report a problem | ||
Public tax history
| Year | Property taxes | Tax assessment |
|---|---|---|
| 2025 | $1,433 +6.6% | $32,760 +15.7% |
| 2024 | $1,344 -0.2% | $28,310 |
| 2023 | $1,347 +0.4% | $28,310 |
| 2022 | $1,341 -1.7% | $28,310 |
| 2021 | $1,364 +2.8% | $28,310 +5.1% |
| 2018 | $1,326 | $26,940 |
| 2017 | $1,326 | $26,940 +5.4% |
| 2016 | $1,326 +15.3% | $25,570 |
| 2015 | $1,150 | $25,570 |
| 2013 | $1,150 | $25,570 |
Find assessor info on the county website
Monthly payment
Est. payment
Payment breakdown
Explore the cost of this home by adjusting the details. Changes won't be saved.Climate risks
Neighborhood: 65037
Nearby schools
Schools provided by the listing agent
- District: Versailles
Source: LOBR. This data may not be complete. We recommend contacting the local school district to confirm school assignments for this home.
- $502,200-- bd-- ba2.2k sqft29976 Giant Oak Dr, Gravois Mills, MO 65037Off Market
- $7,500-- bd-- ba1 sqft30116 Towering Oak Ln, Gravois Mills, MO 65037Off Market
- $668,100-- bd-- ba2.5k sqft30116 Towering Oak Ln, Gravois Mills, MO 65037Off Market
- $--3 bd3 ba1.7k sqft29968 Giant Oak Dr, Gravois Mills, MO 65037Sold

Similar homes
- $850,0005 bd6 ba3.5k sqft29130 Keyes Cir, Gravois Mills, MO 65037For Sale
 MLS ID #3587669, JESSE D FAULSTICH, Lake Expo Real Estate. Bagnell Dam AOR
 - $850,0003 bd3 ba2.6k sqft32645 Green Hills Rd, Gravois Mills, MO 65037For Sale
 MLS ID #3588272, WINTERS SHELTON REAL ESTATE GROUP, LLC, RE/MAX Lake of the Ozarks. Bagnell Dam AOR
 - $924,9005 bd4 ba3.1k sqft32816 S Buck Creek Rd, Gravois Mills, MO 65037For Sale
 MLS ID #3589057, Jan Hall, RE/MAX Lifestyles. LOBR
 - $625,0004 bd3 ba2.4k sqft33216 Todd Ln, Gravois Mills, MO 65037For Sale
 MLS ID #3589346, JEFFREY D KRANTZ, RE/MAX Lake of the Ozarks. Bagnell Dam AOR
