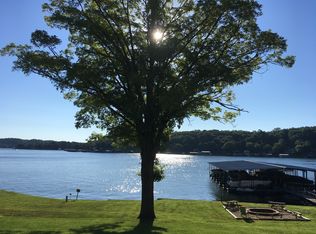
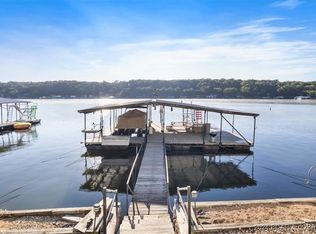
Turnkey, fully furnished, and currently operating as a successful nightly rental! Completely remodeled from top to bottom, this 7-bedroom, 4.5-bath lakefront home at the 4MM of the Gravois Arm is built for unforgettable weekends and strong investment potential. The spacious layout offers 2 kitchens and 2 living rooms making it ideal for large groups or multi-family living. Extensively remodeled over the last year to provide updated kitchens and bathrooms, new flooring, interior and exterior painting, drywall, insulation, lighting, plumbing fixtures, interior doors, and the addition of two bedrooms. Enjoy beautiful lake views from nearly every room, a flat yard and flat parking, plus an easy walk to the 2-slip dock. Seller is offering a $50,000 dock credit!!! Located in the same cove as Lake Burger and just around the corner from Jolly Rogers, it’s minutes from some of the lake’s favorite waterfront destinations while enjoying the protection of a cove. Whether you’re looking for an investment property, vacation home, or full-time residence, this one is truly move-in ready!
For sale
Price cut: $35K (9/4)
$1,265,000
29773 Hemlock Rd, Gravois Mills, MO 65037
7beds
3,903sqft
Single Family Residence
Built in 2006
-- sqft lot
$-- Zestimate®
$324/sqft
$11/mo HOA
What's special
Flat yardLakefront homeFlat parkingPlumbing fixturesSpacious layoutProtection of a coveUpdated kitchens and bathrooms
- 60 days
- 355
- 23
Zillow last checked:
Listing updated:
Listed by:
Allyson Cline 573-873-8818,
ReeceNichols Real Estate,
Rob Ellerman Team 573-920-3169,
ReeceNichols Real Estate
Source: LOBR,MLS#: 3589164 Originating MLS: Lake of the Ozarks Board of Realtors
Originating MLS: Lake of the Ozarks Board of RealtorsFacts & features
Interior
Bedrooms & bathrooms
- Bedrooms: 7
- Bathrooms: 5
- Full bathrooms: 4
- 1/2 bathrooms: 1
Heating
- Electric, Forced Air
Cooling
- Central Air
Appliances
- Included: Built-In Oven, Cooktop, Dryer, Dishwasher, Disposal, Microwave, Range, Refrigerator, Water Softener Owned, Stove, Washer
Features
- Wet Bar, Built-in Features, Custom Cabinets, Furnished, Vaulted Ceiling(s), Walk-In Closet(s)
- Flooring: Luxury Vinyl Plank, Tile
- Has fireplace: No
- Fireplace features: None
- Furnished: Yes
Interior area
- Total structure area: 3,903
- Total interior livable area: 3,903 sqft
Video & virtual tour
Property
Parking
- Total spaces: 2
- Parking features: Attached, Electricity, Garage, Workshop in Garage
- Attached garage spaces: 2
Features
- Patio & porch: Covered, Deck, Open
- Exterior features: Deck, Gravel Driveway
- Has view: Yes
- On waterfront: Yes
- Waterfront features: Cove, Seawall, Lake Front
Lot
- Features: Gentle Sloping, Lake Front, Level, Views
Details
- Parcel number: 201002400004007009
- Zoning description: Residential
Construction
Type & style
- Home type: SingleFamily
- Property subtype: Single Family Residence
Materials
- Stucco
- Foundation: Slab
Condition
- Updated/Remodeled
- Year built: 2006
- Major remodel year: 2025
Utilities & green energy
- Sewer: Public Sewer
- Water: Shared Well, Community/Coop
Community & HOA
Community
- Subdivision: Osage Of Mill Creek
HOA
- Has HOA: Yes
- Services included: Road Maintenance, Water
- HOA fee: $135 annually
Location
- Region: Gravois Mills
Financial & listing details
- Price per square foot: $324/sqft
- Tax assessed value: $416,700
- Annual tax amount: $3,262
- Date on market: 8/5/2026
- Cumulative days on market: 61 days
- Inclusions: Turnkey. All appliances, furniture, decor, linens, cookware/dishes, dock.
- Ownership: Fee Simple,
- Road surface type: Gravel
Estimated market value
Not available
Estimated sales range
Not available
Not available
Price history
| Date | Event | Price |
|---|---|---|
| 9/4/2026 | Price change | $1,265,000-2.7%$324/sqft |
Source:  LOBR #3589164 Report a problem LOBR #3589164 Report a problem | ||
| 8/5/2026 | Listed for sale | $1,300,000+106.3%$333/sqft |
Source: LOBR #3589164 Report a problem | ||
| 8/26/2025 | Sold | -- |
Source: Bagnell Dam AOR #3578261 Report a problem | ||
| 7/28/2025 | Contingent | $630,000$161/sqft |
Source: LOBR #3578261 Report a problem | ||
| 7/3/2025 | Price change | $630,000-1.6%$161/sqft |
Source: LOBR #3578261 Report a problem | ||
| 6/16/2025 | Listed for sale | $640,000$164/sqft |
Source: LOBR #3578261 Report a problem | ||
Public tax history
| Year | Property taxes | Tax assessment |
|---|---|---|
| 2025 | $3,263 +3.4% | $79,170 +12.8% |
| 2024 | $3,155 -0.2% | $70,190 |
| 2023 | $3,161 +0.4% | $70,190 |
| 2022 | $3,147 -1.7% | $70,190 |
| 2021 | $3,203 +4.2% | $70,190 +6.6% |
| 2018 | $3,074 | $65,850 |
| 2017 | $3,074 | $65,850 +6.5% |
| 2016 | $3,074 +45.2% | $61,810 |
| 2015 | $2,118 | $61,810 |
| 2013 | $2,118 | $61,810 |
Find assessor info on the county website
Monthly payment
Est. payment
Payment breakdown
Explore the cost of this home by adjusting the details. Changes won't be saved.Climate risks
Neighborhood: 65037
Nearby schools
Schools provided by the listing agent
- District: Versailles
Source: LOBR. This data may not be complete. We recommend contacting the local school district to confirm school assignments for this home.
- $101,200-- bd1 ba420 sqft29742 Silver Moon, Gravois Mills, MO 65037Off Market
- $417,100-- bd-- ba-- sqft29765 Hemlock Rd, Gravois Mills, MO 65037Off Market
- $--3 bd2 ba1.3k sqft29777 Hemlock Rd, Gravois Mills, MO 65037Sold
- $399,000-- bd-- ba1.8k sqft29742 Silver Moon Resort Rd, Gravois Mills, MO 65037Off Market
Similar homes
- $1,250,0005 bd3 ba3k sqft18450 Pistol Club Dr, Gravois Mills, MO 65037For Sale
 MLS ID #3589753, ANNIE FAULSTICH, Lake Expo Real Estate. Bagnell Dam AOR
 - $999,9005 bd4 ba5.1k sqft29792 Hazel Rd, Gravois Mills, MO 65037For Sale
 MLS ID #3583250, Joseph Cope, Coldwell Banker Lake Country. LOBR
 - $1,600,0004 bd3 ba2.8k sqft30383 Bullock Dr, Gravois Mills, MO 65037For Sale
 MLS ID #3589065, GIBSON & GREIN GIBSON, ANDY, Keller Williams L.O. Realty. Bagnell Dam AOR
 - $1,300,0005 bd4 ba3.5k sqft2533 Bittersweet Rd, Lake Ozark, MO 65049For Sale
 MLS ID #3589279, MICHAEL JAMES SWIFT, EXP Realty, LLC. Bagnell Dam AOR
