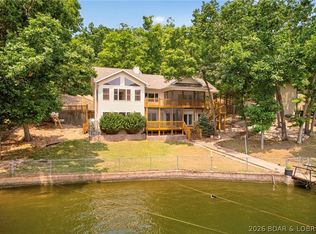
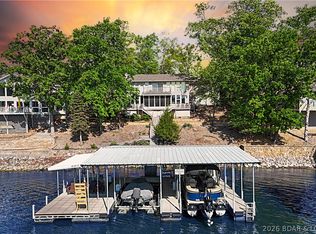
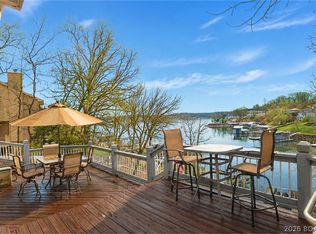
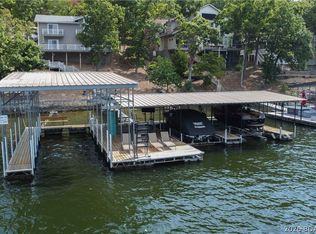
Experience the best of Lake of the Ozarks living in this Horseshoe Bend waterfront retreat! Perfectly positioned at the 4MM- desirable cove location w/main channel views & deep water! This 5 bedroom (two are ensuite), 4.5 bath home offers over 4,184 sq ft of thoughtfully designed living space, Vaulted ceilings, multiple gathering areas w/3 living rooms, charming stone fireplace w/wood stove insert on main level, Lower level fireplace w/pellet stove insert, beautiful kitchen w/plenty of cabinet space, large walkin pantry, 2 dining areas, office, screened deck off of main living area w/trex decking, open deck area, sunroom and covered patio create the ideal setting for relaxing or entertaining after a day on the water. With 95 ft of lakefront, private dock, detached 2-car garage, great parking & strong vacation rental potential, this property checks every box for the ultimate lakefront lifestyle. GREAT Cove close to Dock Knockers! If you don’t feel like taking steps to dock, there is a shared driveway/Golfcart Path with the neighbor that you can drive down to the lakefront! Seller offering $5000 credit at closing towards Improvements. Property is not for rent.
For sale
Price cut: $35K (7/31)
$950,000
1054 Linn Creek Rd, Lake Ozark, MO 65049
5beds
4,184sqft
Single Family Residence
Built in ----
0.49 Acres Lot
$896,900 Zestimate®
$227/sqft
$4/mo HOA
What's special
Private dockGreat parkingHorseshoe bend waterfront retreatVaulted ceilingsCovered patioOpen deck area
- 103 days
- 401
- 23
Zillow last checked:
Listing updated:
Listed by:
MENDA GILBERT (573)365-2622,
NextHome Lake Living
Source: Bagnell Dam AOR,MLS#: 3588404Originating MLS: Bagnell Dam Association Of Realtors
Facts & features
Interior
Bedrooms & bathrooms
- Bedrooms: 5
- Bathrooms: 5
- Full bathrooms: 4
- 1/2 bathrooms: 1
Primary bedroom
- Features: Bath in Primary Bedroom
- Level: Upper
Bedroom
- Level: Lower
Bedroom
- Level: Upper
Bathroom
- Level: Lower
Bathroom
- Level: Lower
Bathroom
- Level: Main
Other
- Level: Upper
Other
- Level: Upper
Den
- Level: Lower
Dining room
- Level: Lower
Dining room
- Level: Main
Family room
- Level: Lower
Family room
- Level: Lower
Family room
- Level: Main
Kitchen
- Level: Lower
Kitchen
- Level: Main
Living room
- Level: Lower
Living room
- Level: Main
Sunroom
- Level: Main
Utility room
- Level: Lower
Utility room
- Level: Lower
Utility room
- Level: Main
Heating
- Electric, Forced Air
Cooling
- Central Air
Appliances
- Included: Dryer, Dishwasher, Disposal, Range, Refrigerator, Stove, Washer
Features
- Ceiling Fan(s), Furnished, Fireplace, Jetted Tub, Pantry, Skylights, Vaulted Ceiling(s), Walk-In Closet(s), Walk-In Shower, Window Treatments
- Flooring: Luxury Vinyl Plank, Tile
- Windows: Skylight(s), Window Treatments
- Basement: Finished,Walk-Out Access
- Number of fireplaces: 2
- Fireplace features: Two, Insert, Pellet Stove, Wood Burning
- Furnished: Yes
Interior area
- Total structure area: 4,184
- Total interior livable area: 4,184 sqft
Video & virtual tour
Property
Parking
- Total spaces: 2
- Parking features: Detached, Garage, Open, Driveway
- Garage spaces: 2
- Has uncovered spaces: Yes
Accessibility
- Accessibility features: Low Threshold Shower
Features
- Patio & porch: Covered, Deck, Open, Patio, Screened
- Exterior features: Concrete Driveway, Covered Patio, Deck, Fence, Patio
- Has view: Yes
- View description: Channel
- Has water view: Yes
- Water view: Channel
- Waterfront features: Cove, Lake Front, Seawall
Lot
- Size: 0.49 Acres
- Dimensions: 247 x 95 x 199 x 100
- Features: Gentle Sloping, Lake Front, Sloped, Views
Details
- Parcel number: 01502100000002058000
- Zoning description: Residential
Construction
Type & style
- Home type: SingleFamily
- Property subtype: Single Family Residence
Materials
- Vinyl Siding
- Foundation: Basement, Poured
- Roof: Architectural,Shingle
Condition
- Updated/Remodeled
- Major remodel year: 2014
Utilities & green energy
- Sewer: Septic Tank
- Water: Shared Well
- Utilities for property: Cable Available, High Speed Internet Available
Community & HOA
Community
- Features: None
- Subdivision: Horseshoe Bend # 10
HOA
- Has HOA: Yes
- Services included: Water
- HOA fee: $50 annually
Location
- Region: Lake Ozark
Financial & listing details
- Price per square foot: $227/sqft
- Tax assessed value: $50,830
- Annual tax amount: $2,689
- Date on market: 6/30/2026
- Cumulative days on market: 104 days
- Inclusions: All Kitchen Appliances, Furniture, Boat Dock, Wave Runner lift in the slip, washer, dryer, refrigerator in lower level utilty room.
- Exclusions: Personal Items, 2 Drive on PWC lifts, and excluded items (see List).
- Ownership: Fee Simple,
- Road surface type: Asphalt, Paved
Estimated market value
$896,900
$852,000 - $942,000
$2,741/mo
Price history
| Date | Event | Price |
|---|---|---|
| 7/31/2026 | Price change | $950,000-3.6%$227/sqft |
Source: Bagnell Dam AOR #3588404 Report a problem | ||
| 6/30/2026 | Listed for sale | $985,000$235/sqft |
Source: Bagnell Dam AOR #3588404 Report a problem | ||
| 6/29/2026 | Listing removed | $985,000$235/sqft |
Source:  NextHome #3586411 Report a problem NextHome #3586411 Report a problem | ||
| 5/19/2026 | Listed for sale | $985,000$235/sqft |
Source: Bagnell Dam AOR #3586411 Report a problem | ||
Public tax history
| Year | Property taxes | Tax assessment |
|---|---|---|
| 2025 | $2,690 -3.7% | $50,830 |
| 2024 | $2,792 +2.8% | $50,830 |
| 2023 | $2,716 | $50,830 |
| 2022 | $2,716 +0% | $50,830 |
| 2021 | $2,715 -0.7% | $50,830 |
| 2020 | $2,734 +0.3% | $50,830 |
| 2019 | $2,726 -0.5% | $50,830 |
| 2018 | $2,738 | $50,830 |
| 2017 | $2,738 +10.3% | $50,830 |
| 2016 | $2,483 +2% | $50,830 |
| 2015 | $2,435 +65.1% | $50,830 |
| 2014 | $1,475 | $50,830 +57.5% |
| 2013 | $1,475 | $32,280 |
| 2012 | -- | $32,280 |
| 2010 | -- | $32,280 |
| 2009 | -- | $32,280 |
| 2008 | -- | $32,280 |
| 2007 | -- | $32,280 |
Find assessor info on the county website
Monthly payment
Est. payment
Payment breakdown
Explore the cost of this home by adjusting the details. Changes won't be saved.Climate risks
Neighborhood: 65049
Nearby schools
Schools provided by the listing agent
- District: School Of The Osage
Source: Bagnell Dam AOR. This data may not be complete. We recommend contacting the local school district to confirm school assignments for this home.
Similar homes
- $999,0004 bd5 ba3.6k sqft1285 Imperial Point Dr, Lake Ozark, MO 65049For Sale
 MLS ID #3588430, SHERRY STEVENS TEAM, Keller Williams L.O. Realty. Bagnell Dam AOR
 - $889,9004 bd3 ba2.3k sqft190 Nonsuch Rd, Lake Ozark, MO 65049For Sale
 MLS ID #3588463, Bruce & Kelly Team Jessica Bruce, RE/MAX Lake of the Ozarks. Bagnell Dam AOR
 - $785,0004 bd4 ba2.8k sqft520 Eagle Dr, Lake Ozark, MO 65049For Sale
 MLS ID #3590573, Bruce & Kelly Team Jessica Bruce, RE/MAX Lake of the Ozarks. Bagnell Dam AOR
 - $899,9005 bd4 ba3k sqft1053 Imperial Point Dr, Four Seasons, MO 65049For Sale
 MLS ID #3590001, THE SALISBURY TEAM, Nettwork Global, LLC. Bagnell Dam AOR
