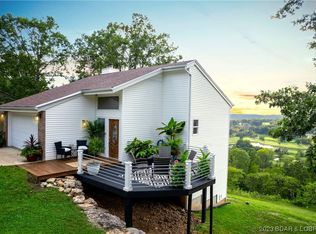
A view that simply cannot be replicated. Perched above the Osage River and Osage National Golf Course, this exceptional 4-bedroom, 4.5-bath residence captures sweeping panoramic views from nearly every room. Set on 3.6 private acres just 5 minutes from Osage Beach, the property offers a rare combination of breathtaking scenery, privacy, and convenience. Soaring ceilings, expansive windows, and an open-concept design allow the views to take center stage throughout the home. The kitchen features granite countertops, a generous center island, and abundant cabinetry. Each bedroom is a private retreat with its own ensuite bath, including two main-level primary suites with beautifully updated spa-inspired bathrooms and new LVP flooring. The finished walkout lower level offers a spacious family room, bar, and access to a second deck. Multiple outdoor living areas provide front-row seats to the remarkable river and golf course scenery. Complete with a 2-car garage, koi pond, and no HOA or restrictive covenants, this is truly a one-of-a-kind setting minutes from the best of Osage Beach.
For sale
$749,000
D 139th Hwy, Kaiser, MO 65047
4beds
4,946sqft
Single Family Residence
Built in 1990
3.6 Acres Lot
$700,000 Zestimate®
$151/sqft
$-- HOA
What's special
Koi pondGranite countertopsOpen-concept designFinished walkout lower levelBreathtaking sceneryBeautifully updated spa-inspired bathroomsNew lvp flooring
- 50 days
- 466
- 32
Zillow last checked:
Listing updated:
Listed by:
BAYLIE STEVENSON 573-832-8828,
Lehman Realty Group, LLC,
DUSTIN LEHMAN 573-280-3076,
Lehman Realty Group, LLC
Source: Bagnell Dam AOR,MLS#: 3589850Originating MLS: Bagnell Dam Association Of Realtors
Facts & features
Interior
Bedrooms & bathrooms
- Bedrooms: 4
- Bathrooms: 5
- Full bathrooms: 4
- 1/2 bathrooms: 1
Primary bedroom
- Features: Bath in Primary Bedroom
- Level: Main
Other
- Level: Main
Other
- Level: Lower
Other
- Level: Lower
Dining room
- Level: Main
Family room
- Level: Lower
Half bath
- Level: Main
Kitchen
- Level: Main
Laundry
- Level: Main
Living room
- Level: Main
Heating
- Electric, Heat Pump
Cooling
- Central Air
Appliances
- Included: Microwave, Range, Refrigerator, Stove
Features
- Fireplace, Vaulted Ceiling(s), Walk-In Closet(s)
- Flooring: Luxury Vinyl Plank, Tile
- Basement: Finished,Walk-Out Access,Full
- Number of fireplaces: 1
- Fireplace features: One
Interior area
- Total structure area: 4,946
- Total interior livable area: 4,946 sqft
Video & virtual tour
Property
Parking
- Total spaces: 2
- Parking features: Attached, Electricity, Garage, Garage Door Opener, Parking Pad
- Attached garage spaces: 2
Features
- Levels: Two
- Stories: 2
- Patio & porch: Covered, Deck
- Exterior features: Concrete Driveway, Deck
- Has view: Yes
- On waterfront: Yes
- Waterfront features: River Front
- Frontage type: River
Lot
- Size: 3.6 Acres
- Features: Acreage, Pond on Lot, Views, Wooded
Details
- Parcel number: 125021000000013008
- Zoning description: None
Construction
Type & style
- Home type: SingleFamily
- Architectural style: Two Story
- Property subtype: Single Family Residence
Materials
- Wood Siding
- Foundation: Basement
Condition
- Updated/Remodeled
- Year built: 1990
- Major remodel year: 2026
Utilities & green energy
- Sewer: Septic Tank
- Water: Private, Well
- Utilities for property: High Speed Internet Available
Community & HOA
Community
- Features: None
- Subdivision: Hader Bluff
HOA
- Services included: None
Location
- Region: Kaiser
Financial & listing details
- Price per square foot: $151/sqft
- Annual tax amount: $3,279
- Date on market: 9/1/2026
- Inclusions: Microwave, Refrigerator, Stove/Range
- Exclusions: Personal Property
- Ownership: Fee Simple,
- Road surface type: Asphalt, Paved
Estimated market value
$700,000
$665,000 - $735,000
Not available
Price history
| Date | Event | Price |
|---|---|---|
| 9/1/2026 | Listed for sale | $749,000$151/sqft |
Source: Bagnell Dam AOR #3589850 Report a problem | ||
| 8/19/2026 | Listing removed | $749,000$151/sqft |
Source: Bagnell Dam AOR #3587224 Report a problem | ||
| 6/27/2026 | Price change | $749,000-1.3%$151/sqft |
Source: Bagnell Dam AOR #3587224 Report a problem | ||
| 5/7/2026 | Listed for sale | $759,000$153/sqft |
Source: Bagnell Dam AOR #3587224 Report a problem | ||
Public tax history
Tax history is unavailable.
Monthly payment
Est. payment
Payment breakdown
Explore the cost of this home by adjusting the details. Changes won't be saved.Climate risks
Neighborhood: 65047
Nearby schools
Schools provided by the listing agent
- District: School Of The Osage
Source: Bagnell Dam AOR. This data may not be complete. We recommend contacting the local school district to confirm school assignments for this home.
Similar homes
- $689,0006 bd6 ba3.8k sqft200 Keigan Dr, Eldon, MO 65026For Sale
 MLS ID #3589642, JEFFREY D KRANTZ, RE/MAX Lake of the Ozarks. Bagnell Dam AOR
 - $675,0004 bd4 ba4.3k sqft149 Snead Cir, Lake Ozark, MO 65049For Sale
 MLS ID #3588097, WINTERS SHELTON REAL ESTATE GROUP, LLC, RE/MAX Lake of the Ozarks. Bagnell Dam AOR
 - $725,0004 bd3 ba4.2k sqft16 Shelter Cv, Osage Beach, MO 65065For Sale
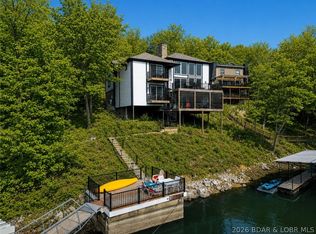 MLS ID #3589185, JEFFREY D KRANTZ, RE/MAX Lake of the Ozarks. Bagnell Dam AOR
 - $785,0004 bd4 ba2.8k sqft520 Eagle Dr, Lake Ozark, MO 65049For Sale
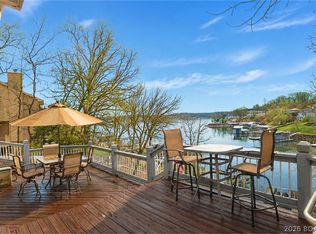 MLS ID #3590573, Bruce & Kelly Team Jessica Bruce, RE/MAX Lake of the Ozarks. Bagnell Dam AOR
