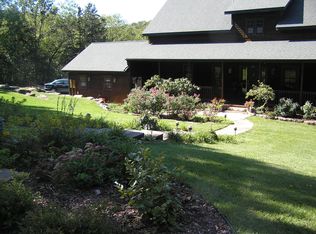
Private, park-like living in the most convenient locations of Old Kinderhook! Corner lot just inside the community, custom-built former builder model offers nearly 4,000sqft of designer’s touch throughout. Enter with soaring ceilings, a stone fireplace, wall of windows, and French doors leading to the wraparound composite deck. The kitchen features custom Mission cabinetry, granite countertops, gas cooktop, walk-in pantry, and generous laundry room. Main level includes a spacious en suite guest bedroom plus private primary quarters with dual vanities, walk-in closet, and deck access. Downstairs offers a second living area, fireplace, wet bar, flexible game/fitness space, two oversized bedrooms with walk-in closets and Jack-and-Jill bath, plus excellent storage. Walk out to a secluded sitting area with stone fireplace sure to be a favorite. Roof/gutter guard in 2023, new HVAC 2025, composite decking, exterior stonework, irrigation, and integrated sound inside and out. 2-car garage. Gas-powered Yamaha golf cart included! Enjoy championship Tom Weiskopf-designed golf course, pools, dining, fitness, racquet sports, lake access, and year-round resort amenities— within a gated community.
For sale
$750,000
302 Country Ridge Dr, Camdenton, MO 65020
4beds
3,537sqft
Single Family Residence
Built in 2005
0.74 Acres Lot
$-- Zestimate®
$212/sqft
$187/mo HOA
What's special
Stone fireplaceExterior stoneworkGranite countertopsWraparound composite deckComposite deckingExcellent storageJack-and-jill bath
- 22 days
- 845
- 37
Zillow last checked:
Listing updated:
Listed by:
Joseph Cope 573-480-5910,
Coldwell Banker Lake Country
Source: LOBR,MLS#: 3589961 Originating MLS: Lake of the Ozarks Board of Realtors
Originating MLS: Lake of the Ozarks Board of RealtorsFacts & features
Interior
Bedrooms & bathrooms
- Bedrooms: 4
- Bathrooms: 4
- Full bathrooms: 3
- 1/2 bathrooms: 1
Primary bedroom
- Features: Bath in Primary Bedroom
- Level: Main
Bedroom
- Level: Lower
Bedroom
- Level: Lower
Other
- Level: Main
Bathroom
- Level: Lower
Dining room
- Level: Main
Family room
- Level: Lower
Game room
- Level: Lower
Half bath
- Level: Main
Kitchen
- Level: Main
Laundry
- Level: Main
Living room
- Level: Main
Utility room
- Level: Lower
Heating
- Electric, Heat Pump
Cooling
- Central Air
Appliances
- Included: Built-In Oven, Cooktop, Dryer, Dishwasher, Disposal, Microwave, Refrigerator, Water Softener Owned, Washer
Features
- Wet Bar, Built-in Features, Ceiling Fan(s), Custom Cabinets, Fireplace, Vaulted Ceiling(s), Walk-In Closet(s), Walk-In Shower, Wired for Sound, Window Treatments
- Flooring: Hardwood
- Windows: Window Treatments
- Basement: Finished,Walk-Out Access,Full
- Number of fireplaces: 2
- Fireplace features: Two, Gas
Interior area
- Total structure area: 3,940
- Total interior livable area: 3,537 sqft
Property
Parking
- Total spaces: 2
- Parking features: Attached, Garage
- Attached garage spaces: 2
Accessibility
- Accessibility features: Low Threshold Shower
Features
- Levels: Two
- Stories: 2
- Patio & porch: Deck
- Exterior features: Concrete Driveway, Deck, Sprinkler/Irrigation
- Pool features: Community
Lot
- Size: 0.74 Acres
- Dimensions: 149 x 196 x 138 x 67 x 201
- Features: Near Golf Course, Outside City Limits, On Golf Course, Sprinklers Automatic
Details
- Parcel number: 13803300000000046000
- Zoning description: Residential
Construction
Type & style
- Home type: SingleFamily
- Architectural style: Two Story
- Property subtype: Single Family Residence
Materials
- Rock, Stucco
- Foundation: Basement, Poured
Condition
- Year built: 2005
Utilities & green energy
- Sewer: Public Sewer
- Water: Community/Coop
Community & HOA
Community
- Features: Clubhouse, Gated, Playground, Pool, Tennis Court(s), Community Pool
- Security: Gated Community, Security Service
- Subdivision: Old Kinderhook
HOA
- Has HOA: Yes
- Services included: Road Maintenance, Water, Reserve Fund, Sewer, Trash
- HOA fee: $561 quarterly
Location
- Region: Camdenton
Financial & listing details
- Price per square foot: $212/sqft
- Tax assessed value: $72,090
- Annual tax amount: $3,147
- Date on market: 9/8/2026
- Cumulative days on market: 22 days
- Inclusions: GOLF CART. Kitchen appliances, washer, dryer, barstools upstairs and down, 2 additional refrigerators and chest freezer. TV's
- Exclusions: Furniture (items could be negotiable), decor, personal items.
- Ownership: Fee Simple,
- Road surface type: Asphalt, Paved
Estimated market value
Not available
Estimated sales range
Not available
Not available
Price history
| Date | Event | Price |
|---|---|---|
| 9/8/2026 | Listed for sale | $750,000$212/sqft |
Source:  LOBR #3589961 Report a problem LOBR #3589961 Report a problem | ||
Public tax history
| Year | Property taxes | Tax assessment |
|---|---|---|
| 2025 | $3,147 | $72,090 |
| 2024 | $3,147 | $72,090 |
| 2023 | $3,147 +2.1% | $72,090 |
| 2022 | $3,083 | $72,090 |
| 2021 | $3,083 -0.6% | $72,090 |
| 2020 | $3,101 +0% | $72,090 |
| 2019 | $3,101 0% | $72,090 |
| 2018 | $3,102 | $72,090 |
| 2017 | $3,102 +5.3% | $72,090 |
| 2016 | $2,945 +2.5% | $72,090 |
| 2015 | $2,873 -5.8% | $72,090 |
| 2014 | $3,051 | $72,090 |
| 2013 | $3,051 | $72,090 -0.3% |
| 2010 | -- | $72,330 |
| 2009 | -- | $72,330 |
| 2008 | -- | $72,330 +0.4% |
| 2007 | -- | $72,050 |
Find assessor info on the county website
Monthly payment
Est. payment
Payment breakdown
Explore the cost of this home by adjusting the details. Changes won't be saved.Climate risks
Neighborhood: 65020
Nearby schools
Schools provided by the listing agent
- District: Camdenton
Source: LOBR. This data may not be complete. We recommend contacting the local school district to confirm school assignments for this home.

Similar homes
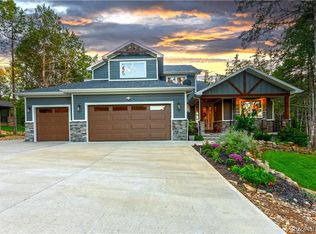
- $895,0005 bd4 ba4.6k sqft7 Lost Spike Ct, Camdenton, MO 65020For Sale
 MLS ID #3589630, MICHAEL JAMES SWIFT, EXP Realty, LLC. Bagnell Dam AOR
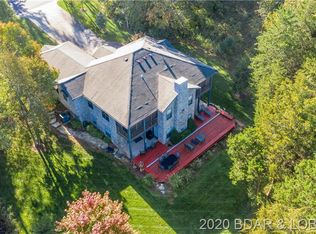
 - $649,9004 bd4 ba4k sqft270 Country Club Shores Rd, Camdenton, MO 65020For Sale
 MLS ID #3581281, Stacy Shore Shore to Shore LOZ, eXp Realty LLC (LOBR). LOBR
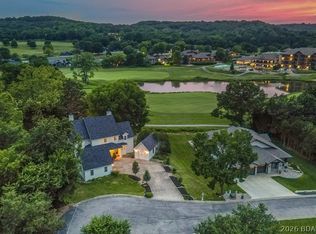
 - $975,0005 bd5 ba3.9k sqft9 Isle Pointe, Camdenton, MO 65020For Sale
 MLS ID #3588535, JOSIE MANTLE, RE/MAX Lake of the Ozarks. Bagnell Dam AOR
 - $699,9005 bd3 ba2.7k sqft530 Big Cedar Dr, Camdenton, MO 65020For Sale
 MLS ID #3589473, SHAROLYNN MADDOX, Albers Real Estate Advisors. Bagnell Dam AOR
