Custom Built Luxury Villa with great Lake View. This is an exceptional ICF 5-Star Energy Certified Home. Tiled Entry & Wood Flooring to an open Living & Dining area with a Gas Fireplace. Tiled Kitchen has Custom Cabinets, Granite Countertops, Breakfast Bar, Viking Gas Stove w/Grill, Stainless Steel Appliances & nice Pantry. Master Bedroom/Bath on main level has double Sinks, Jetted Tub, Walk-In Shower & Walk-In Closet. 2nd Bedroom is being used as an office. Downstairs is a large Family Room with a Gas Fireplace & Mini-Kitchen for entertaining. Both Bedrooms downstairs have Walk-In Closets. There is also a large tiled Utility/Storage Room. Nice upper & lower covered Decks with nice Lake View. Lots of Rock Landscaping and a Lake View Patio. ICF built 5 Star Energy Certified Home includes Structural Safety & Hazard Mitigation, Fire Resistance, Durability, Energy Efficiency & Noise Control with 12” Walls. See attached Costs & Benefits for an ICF Home. There is Lake Access and parking on the road below the home. 12x36 Community Dock Slips are available to buy. Great location and close to the Amphitheater & Bridal Cave.
For sale
$599,500
172 Highland Pkwy, Camdenton, MO 65020
4beds
3,576sqft
:
Get pre-qualified$3,706/mo
Townhouse
Built in 2009
-- sqft lot
$-- Zestimate®
$168/sqft
$-- HOA
What's special
Gas fireplaceNice lake viewGreat lake viewLake view patioGranite countertopsCustom cabinetsTiled kitchen
- 11 days |
- 152 |
- 6 |
Zillow last checked:
Listing updated:
Listed by:
Linda Eldridge (573)346-3333,
Coldwell Banker Lake Country
Source: LOBR,MLS#: 3589118 Originating MLS: Lake of the Ozarks Board of Realtors
Originating MLS: Lake of the Ozarks Board of RealtorsFacts & features
Interior
Bedrooms & bathrooms
- Bedrooms: 4
- Bathrooms: 3
- Full bathrooms: 3
Primary bedroom
- Features: Bath in Primary Bedroom
- Level: Main
Bedroom
- Level: Main
Bedroom
- Level: Lower
Bedroom
- Level: Lower
Bathroom
- Level: Main
Bathroom
- Level: Lower
Dining room
- Level: Main
Family room
- Level: Lower
Kitchen
- Level: Main
Laundry
- Level: Main
Living room
- Level: Main
Utility room
- Level: Lower
Heating
- Electric, Heat Pump
Cooling
- Central Air
Appliances
- Included: Dishwasher, Microwave, Range, Stove
Features
- Ceiling Fan(s), Fireplace, Jetted Tub, Pantry, Walk-In Closet(s), Walk-In Shower
- Flooring: Hardwood, Tile
- Basement: Finished,Walk-Out Access,Full
- Number of fireplaces: 2
- Fireplace features: Two, Gas
Interior area
- Total structure area: 3,576
- Total interior livable area: 3,576 sqft
Video & virtual tour
Property
Parking
- Total spaces: 2
- Parking features: Attached, Garage, Garage Door Opener
- Attached garage spaces: 2
Accessibility
- Accessibility features: Low Threshold Shower
Features
- Levels: Two
- Stories: 2
- Patio & porch: Covered, Deck, Patio
- Exterior features: Concrete Driveway, Deck, Patio, Storage
- Has view: Yes
- View description: Lake
- Has water view: Yes
- Water view: Lake
- Waterfront features: Lake Privileges
Lot
- Dimensions: 51 x 137 x 82 x 140
- Features: Gentle Sloping, Level, Views
Details
- Parcel number: 13802700000002033001
- Zoning description: Residential
Construction
Type & style
- Home type: Townhouse
- Architectural style: Two Story
- Property subtype: Townhouse
Materials
- Brick, Fiber Cement, Rock
- Foundation: Basement, Poured
Condition
- Year built: 2009
Utilities & green energy
- Sewer: Public Sewer
- Water: Public
Community & HOA
Community
- Features: None
- Subdivision: None
HOA
- Services included: None
Location
- Region: Camdenton
Financial & listing details
- Price per square foot: $168/sqft
- Annual tax amount: $1,445
- Date on market: 7/31/2026
- Inclusions: Stove, Refrigerator, Microwave, Dishwasher
- Exclusions: Refrigerator in closet in Mini-Kitchen downstairs
- Ownership: Fee Simple,
- Road surface type: Asphalt, Paved
Estimated market value
Not available
Estimated sales range
Not available
Not available
Price history
| Date | Event | Price |
|---|---|---|
| 1/29/2026 | Price change | $599,500-3.1%$168/sqft |
Source:  LOBR #3583702 Report a problem LOBR #3583702 Report a problem | ||
| 9/30/2025 | Price change | $618,900-1.6%$173/sqft |
Source: LOBR #3578464 Report a problem | ||
| 7/10/2025 | Price change | $629,000-3.2%$176/sqft |
Source: LOBR #3578464 Report a problem | ||
| 6/13/2025 | Price change | $649,900+0.1%$182/sqft |
Source: LOBR #3578464 Report a problem | ||
| 3/12/2025 | Price change | $649,000-1.5%$181/sqft |
Source: LOBR #3572284 Report a problem | ||
| 1/30/2025 | Price change | $659,000-1.8%$184/sqft |
Source: LOBR #3572284 Report a problem | ||
| 11/22/2024 | Listed for sale | $671,000$188/sqft |
Source: LOBR #3572284 Report a problem | ||
Public tax history
Tax history is unavailable.
Monthly payment
Est. payment
Payment breakdown
Explore the cost of this home by adjusting the details. Changes won't be saved.Climate risks
Neighborhood: 65020
Nearby schools
GreatSchools rating
- NADogwood Elementary SchoolGrades: PK-2Distance: 3 mi
- 8/10Camdenton Middle SchoolGrades: 7-8Distance: 3 mi
- 6/10Camdenton High SchoolGrades: 9-12Distance: 3 mi
Schools provided by the listing agent
- District: Camdenton
Source: LOBR. This data may not be complete. We recommend contacting the local school district to confirm school assignments for this home.
- $400,500-- bd-- ba3k sqft201 Highland Pkwy, Camdenton, MO 65020Off Market
- $337,0002 bd3 ba2.9k sqft142 Yellow Jacket Point, Camdenton, MO 65020Off Market
- $528,800-- bd5 ba2.6k sqft367 Kingfisher Rd, Camdenton, MO 65020Off Market
- $453,7003 bd4 ba1.2k sqft385 Kingfisher Rd, Camdenton, MO 65020Off Market
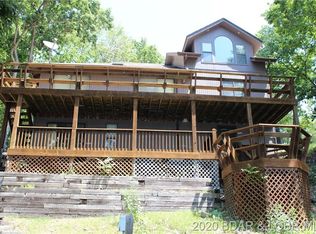
- $427,0004 bd4 ba2.6k sqft241 Kingfisher Rd, Camdenton, MO 65020Off Market
- $408,2003 bd2 ba2.4k sqft219 Kingfisher Rd, Camdenton, MO 65020Off Market
- $370,300-- bd3 ba1.6k sqft315 Highland Pkwy, Camdenton, MO 65020Off Market
- $--5 bd4 ba2.5k sqft160 Kingfisher Rd, Camdenton, MO 65020Sold
A local agent can set up tours, give advice and negotiate with sellers.
Similar homes
- $615,0005 bd4 ba3.5k sqft296 Myetta Dr, Camdenton, MO 65020For Sale
 MLS ID #3588079, Maya Standfield, Weichert, Realtors® - Laurie Realty. LOBR
 - $429,0005 bd3 ba3.1k sqft71 Salix Cir, Camdenton, MO 65020For Sale
 MLS ID #3589235, MARR / ELLIOTT & ASSOCIATES MARR, SOPHIA, RE/MAX Lake of the Ozarks. Bagnell Dam AOR
 - $634,9004 bd4 ba3.5k sqft233 Porch Swing Blvd, Camdenton, MO 65020For Sale
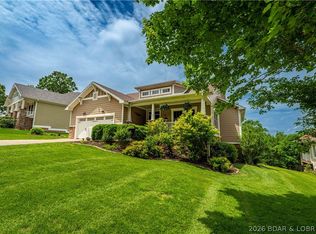 MLS ID #3587650, JEFFREY D KRANTZ, RE/MAX Lake of the Ozarks. Bagnell Dam AOR
 - $680,0004 bd2 ba2.6k sqft23 Cottage Park East Ct #21-22, Camdenton, MO 65020For Sale
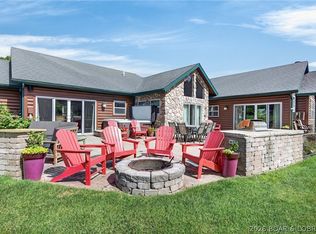 MLS ID #3588585, Stephanie Brown, ReeceNichols Real Estate. LOBR
 - $550,0004 bd4 ba2.4k sqft55 Cedar Green Ln Unit 3-E, Camdenton, MO 65020For SaleMLS ID #3586770, KRISTINE SEWING KNOBBE, Berkshire Hathaway HomeServices Select Properties. Bagnell Dam AOR
- $459,9005 bd3 ba3.4k sqft593 Willow Creek Estates Dr, Camdenton, MO 65020For SaleMLS ID #3588067, Stacy Shore Shore to Shore LOZ, eXp Realty LLC (LOBR). LOBR
- $435,0004 bd3 ba2.8k sqft529 Normac Dr, Camdenton, MO 65020For SaleMLS ID #3585011, Richard Cinkosky, Coldwell Banker Lake Country. LOBR
- $509,0005 bd3 ba2.9k sqft464 Cedar Heights Dr #1D, Camdenton, MO 65020For SaleMLS ID #3584836, O'SULLIVAN REAL ESTATE GROUP O'SULLIVAN, NICOL, RE/MAX Lake of the Ozarks. Bagnell Dam AOR
- $465,0004 bd4 ba2.9k sqft602 Fox Ridge Way, Camdenton, MO 65020For SaleMLS ID #3584399, WINTERS SHELTON REAL ESTATE GROUP, LLC, RE/MAX Lake of the Ozarks. Bagnell Dam AOR
- $699,9007 bd6 ba3.4k sqft426 Cedar Heights Dr #4a & 4b, Camdenton, MO 65020For SaleMLS ID #3587413, MATT FORD TEAM, Keller Williams L.O. Realty. Bagnell Dam AOR
- $334,9004 bd3 ba2.1k sqft54 Curvy Rd, Camdenton, MO 65020For SaleMLS ID #3588980, Toni Smith, Coldwell Banker Lake Country. LOBR
- $319,0004 bd3 ba2.3k sqft186 N High St, Camdenton, MO 65020For SaleMLS ID #3584844, CURTIS SANSOM, Keller Williams L.O. Realty. Bagnell Dam AOR
- $599,0006 bd5 ba3.4k sqft404 Deer Path Dr, Linn Creek, MO 65052For SaleMLS ID #3588638, WEEG & ASSOCIATES LAKE OF THE OZARKS REAL ESTATE, Keller Williams L.O. Realty. Bagnell Dam AOR
- $332,0004 bd3 ba2k sqft25 View Dr, Camdenton, MO 65020For SaleMLS ID #3589088, JEFFREY D KRANTZ, RE/MAX Lake of the Ozarks. Bagnell Dam AOR
- $675,0003 bd3 ba1.9k sqft3168 Twin Rivers Point Unit 4E, Camdenton, MO 65020For SaleMLS ID #3588716, MENDA GILBERT, NextHome Lake Living. Bagnell Dam AOR
- $725,0005 bd3 ba2.7k sqft530 Big Cedar Dr, Camdenton, MO 65020For SaleMLS ID #3586725, SHAROLYNN MADDOX, Albers Real Estate Advisors. Bagnell Dam AOR
- $625,0004 bd2 ba1.8k sqft4582 Lower Prairie Hollow Rd, Macks Creek, MO 65787For SaleMLS ID #3588349, Brad Deters, Weichert, Realtors® - Laurie Realty. LOBR
- $449,0004 bd3 ba2.1k sqft19 Lancelot Ct, Camdenton, MO 65020For SaleMLS ID #3585047, Stacy Shore Shore to Shore LOZ, eXp Realty LLC (LOBR). LOBR
- $339,9004 bd3 ba2.4k sqft132 Hunters Ridge Rd, Osage Beach, MO 65020For SaleMLS ID #3587493, SHERRY STEVENS TEAM, Keller Williams L.O. Realty. Bagnell Dam AOR
- $514,9004 bd4 ba2.3k sqft248 Plaza Gardens Ct Unit 1D, Camdenton, MO 65020For SaleMLS ID #3587208, O'SULLIVAN REAL ESTATE GROUP O'SULLIVAN, NICOL, RE/MAX Lake of the Ozarks. Bagnell Dam AOR
