Lake living starts here! Nestled within the gated community of Buckingham Estates, 19 Lancelot Court offers a rare combination of new construction, stylish finishes, and an exceptional lineup of Lake of the Ozarks amenities.
This 4-bedroom, 3-bath home welcomes you with a bright, open layout, an oversized kitchen island with granite countertops, maple soft-close cabinetry, high ceilings, and luxury vinyl flooring that ties the main living areas together beautifully. The primary suite offers a spacious retreat, complete with a walk-in closet and custom shower. Additional bedrooms and baths provide plenty of room for family, guests, or entertaining. Outside, the covered Trex deck opens to a backdrop of rolling hills and trees, creating the feeling of a private wooded escape, with Camdenton dining and shopping just minutes away.
Owners here enjoy access to the amenities of both Shores of Camelot and Camelot Estates, including three swimming pools, leasable dock slips, the yacht club, lodge, horse stables, and fishing shack. Whether your perfect day is out on the water, lounging by the pool, or simply enjoying peaceful surroundings, this property puts it all within reach.
For sale
$449,000
19 Lancelot Ct, Camdenton, MO 65020
4beds
2,120sqft
:
Get pre-qualified$2,818/mo
Single Family Residence
Built in 2024
0.62 Acres Lot
$440,300 Zestimate®
$212/sqft
$43/mo HOA
What's special
Covered trex deckPrivate wooded escapeBright open layoutCustom showerLuxury vinyl flooringWalk-in closetHigh ceilings
- 111 days |
- 266 |
- 18 |
Zillow last checked:
Listing updated:
Listed by:
Stacy Shore Shore to Shore LOZ 5732164277,
eXp Realty LLC (LOBR),
Nichole Richey 573-216-4277,
eXp Realty LLC (LOBR)
Source: LOBR,MLS#: 3585047 Originating MLS: Lake of the Ozarks Board of Realtors
Originating MLS: Lake of the Ozarks Board of RealtorsFacts & features
Interior
Bedrooms & bathrooms
- Bedrooms: 4
- Bathrooms: 3
- Full bathrooms: 2
- 1/2 bathrooms: 1
Bedroom
- Level: Main
Bedroom
- Level: Main
Other
- Level: Main
Dining room
- Level: Main
Half bath
- Level: Main
Kitchen
- Level: Main
Laundry
- Level: Main
Living room
- Level: Main
Heating
- Electric, Forced Air
Cooling
- Central Air
Features
- Basement: Crawl Space
- Has fireplace: No
- Fireplace features: None
Interior area
- Total structure area: 2,120
- Total interior livable area: 2,120 sqft
Video & virtual tour
Property
Parking
- Total spaces: 2
- Parking features: Attached, Garage
- Attached garage spaces: 2
Features
- Levels: One
- Stories: 1
- Patio & porch: Covered, Deck
- Exterior features: Concrete Driveway, Deck
- Pool features: Community
- Waterfront features: Lake Privileges
Lot
- Size: 0.62 Acres
- Dimensions: 167 x 187 x 137 x 105 x 59 x 6
Details
- Parcel number: 07803400000006105000
- Zoning description: Residential
Construction
Type & style
- Home type: SingleFamily
- Architectural style: One Story
- Property subtype: Single Family Residence
Materials
- Stone, Vinyl Siding
- Foundation: Poured
Condition
- Year built: 2024
Utilities & green energy
- Sewer: Public Sewer
- Water: Public
Community & HOA
Community
- Features: Boat Facilities, Clubhouse, Gated, Pickleball, Pool, Tennis Court(s)
- Security: Gated Community
- Subdivision: Buckingham Estates
HOA
- Has HOA: Yes
- Services included: Road Maintenance, Trash
- HOA fee: $130 quarterly
Location
- Region: Camdenton
Financial & listing details
- Price per square foot: $212/sqft
- Annual tax amount: $2,408
- Date on market: 4/3/2026
- Cumulative days on market: 112 days
- Ownership: Fee Simple,
- Road surface type: Asphalt, Paved
Estimated market value
$440,300
$418,000 - $462,000
$2,664/mo
Price history
| Date | Event | Price |
|---|---|---|
| 4/13/2026 | Price change | $449,000-2.4%$212/sqft |
Source:  LOBR #3585047 Report a problem LOBR #3585047 Report a problem | ||
| 4/3/2026 | Price change | $460,000+15%$217/sqft |
Source: LOBR #3585047 Report a problem | ||
| 1/7/2025 | Price change | $399,999-10.1%$189/sqft |
Source: Owner Report a problem | ||
| 10/11/2024 | Price change | $444,999-1.1%$210/sqft |
Source: LOBR #3566658 Report a problem | ||
| 8/23/2024 | Price change | $450,000-2.2%$212/sqft |
Source: LOBR #3566658 Report a problem | ||
| 7/5/2024 | Price change | $460,000-5.2%$217/sqft |
Source: LOBR #3566658 Report a problem | ||
| 6/4/2024 | Listed for sale | $485,000+7361.5%$229/sqft |
Source: Owner Report a problem | ||
| 6/1/2020 | Sold | -- |
Source: Bagnell Dam AOR #3523684 Report a problem | ||
| 5/6/2020 | Pending sale | $6,500$3/sqft |
Source: Re/Max Lake Of The Ozarks #3523684 Report a problem | ||
| 4/16/2020 | Price change | $6,500-35%$3/sqft |
Source: Re/Max Lake Of The Ozarks #3523684 Report a problem | ||
| 4/14/2019 | Listed for sale | $10,000$5/sqft |
Source: Re/Max Lake Of The Ozarks #3513516 Report a problem | ||
| 11/1/2017 | Listing removed | $10,000$5/sqft |
Source: RE/MAX Lake Of The Ozarks #3119319 Report a problem | ||
| 11/19/2016 | Listed for sale | $10,000-48.7%$5/sqft |
Source: RE/MAX Lake Of The Ozarks #3119319 Report a problem | ||
| 3/1/2014 | Listing removed | $19,500$9/sqft |
Source: RE/MAX Lake Of The Ozarks #3091336 Report a problem | ||
| 3/23/2013 | Listed for sale | $19,500$9/sqft |
Source: RE/MAX Lake of the Ozarks #3091336 Report a problem | ||
Public tax history
Tax history is unavailable.
Monthly payment
Est. payment
Payment breakdown
Explore the cost of this home by adjusting the details. Changes won't be saved.Climate risks
Neighborhood: 65020
Getting around
1 / 100
Car-DependentNearby schools
GreatSchools rating
- NADogwood Elementary SchoolGrades: PK-2Distance: 5.3 mi
- 8/10Camdenton Middle SchoolGrades: 7-8Distance: 5.3 mi
- 6/10Camdenton High SchoolGrades: 9-12Distance: 5.3 mi
Schools provided by the listing agent
- District: Camdenton
Source: LOBR. This data may not be complete. We recommend contacting the local school district to confirm school assignments for this home.
- $--0.67 Acres43 Lancelot Ct, Camdenton, MO 65020Sold

- $--5 bd3 ba2.9k sqft63 Lancelot Ct, Camdenton, MO 65020Sold

- $952,8005 bd5 ba3.8k sqft211 Galahad Ln, Camdenton, MO 65020Off Market
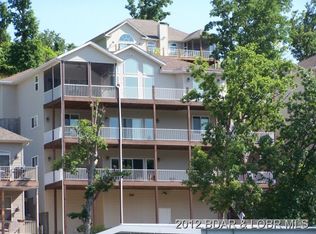
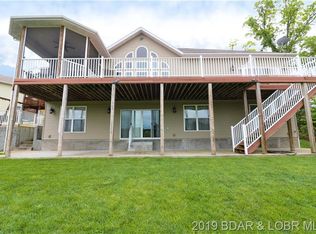
- $694,1006 bd5 ba4.3k sqft42 Galahad Ln, Camdenton, MO 65020Off Market
- $--0.65 Acres20 Lancelot Ct, Camdenton, MO 65020Sold
- $363,7003 bd3 ba1.9k sqft1301 Buckingham Dr UNIT 4, Camdenton, MO 65020Off Market
- $295,8003 bd2 ba1.5k sqft1351 Buckingham Dr UNIT 2, Camdenton, MO 65020Off Market
- $358,3002 bd3 ba1.6k sqft1351 Buckingham Dr, Camdenton, MO 65020Off Market
A local agent can set up tours, give advice and negotiate with sellers.
Similar homes
- $449,9002 bd2 ba1.1k sqft710 Petunia Rd, Roach, MO 65020For Sale
 MLS ID #3586707, Linda Eldridge, Coldwell Banker Lake Country. LOBR
 - $500,0003 bd3 ba2.9k sqft366 Highlands Dr, Camdenton, MO 65020For Sale
 MLS ID #3588282, SUSAN WHITTLE, Rock Island Realty. Bagnell Dam AOR
 - $445,0004 bd3 ba2.8k sqft529 Normac Dr, Camdenton, MO 65020For Sale
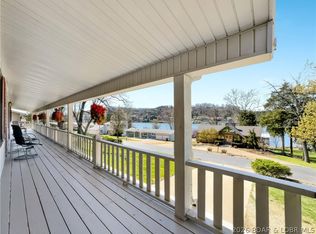 MLS ID #3585011, Richard Cinkosky, Coldwell Banker Lake Country. LOBR
 - $425,0003 bd3 ba1.8k sqft107 Horizons Ln Unit 6, Camdenton, MO 65020For Sale
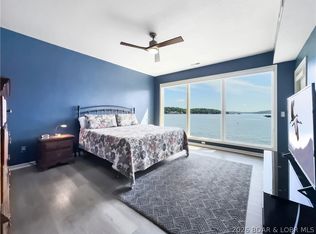 MLS ID #3586899, Richard Cinkosky, Coldwell Banker Lake Country. LOBR
 - $355,0002 bd3 ba1.3k sqft2245 Pier Thirty One Rd, Camdenton, MO 65020For SaleMLS ID #3586332, DEE DEE L JACOBS, EXP Realty, LLC. Bagnell Dam AOR
- $394,8955 bd3 ba2.6k sqft324 3rd St, Camdenton, MO 65020New ConstructionMLS ID #3586475, Richard Cinkosky, Coldwell Banker Lake Country. LOBR
- $474,9994 bd4 ba2.9k sqft602 Fox Ridge Way, Camdenton, MO 65020For SaleMLS ID #3584399, WINTERS SHELTON REAL ESTATE GROUP, LLC, RE/MAX Lake of the Ozarks. Bagnell Dam AOR
- $275,0003 bd2 ba1.5k sqft(Undisclosed Address), Camdenton, MO 65020For SaleMLS ID #3588545, ANN M KLIMKEWICZ, PC, RE/MAX Lake of the Ozarks. Bagnell Dam AOR
- $325,0002 bd2 ba1.2k sqft142 Vision Dr, Camdenton, MO 65020For SaleMLS ID #3587924, Abby Robins, Weichert, Realtors® - Laurie Realty. LOBR
- $375,0004 bd2 ba2k sqft167 Cinnamon Ridge Dr, Sunrise Beach, MO 65079For SaleMLS ID #3588756, Bruce & Kelly Team Jessica Bruce, RE/MAX Lake of the Ozarks. Bagnell Dam AOR
- $440,0003 bd2 ba1.5k sqft774 Indian Hill Rd, Sunrise Beach, MO 65079For SaleMLS ID #3588386, Kallen Curry, Weichert, Realtors® - Laurie Realty. LOBR
- $325,0003 bd3 ba1.6k sqft170 Carol Ann Ct, Camdenton, MO 65020For SaleMLS ID #3588730, SHERRY STEVENS TEAM, Keller Williams L.O. Realty. Bagnell Dam AOR
- $395,0004 bd3 ba2k sqft141 Cinnamon Ridge Dr, Sunrise Beach, MO 65079For SaleMLS ID #3587020, Ellen B Tietmeyer, LOTO Homes Realty. Bagnell Dam AOR
- $519,0004 bd3 ba2k sqft132 Antler Point, Linn Creek, MO 65052For SaleMLS ID #3585075, DAWN RENEE HEDRICK, Keller Williams L.O. Realty. Bagnell Dam AOR
- $375,0003 bd2 ba1.5k sqft89 Primrose Ln, Camdenton, MO 65020For SaleMLS ID #3586128, JOSIE MANTLE, RE/MAX Lake of the Ozarks. Bagnell Dam AOR
- $429,9953 bd3 ba1.5k sqft186 Sunset Palms Dr Unit 4-I, Camdenton, MO 65020For SaleMLS ID #3586900, TODD GAINES, Century 21 Community. Bagnell Dam AOR
- $514,9004 bd4 ba2.3k sqft248 Plaza Gardens Ct Unit 1D, Camdenton, MO 65020For SaleMLS ID #3587208, O'SULLIVAN REAL ESTATE GROUP O'SULLIVAN, NICOL, RE/MAX Lake of the Ozarks. Bagnell Dam AOR
- $635,0004 bd3 ba2.9k sqft54 Barolo Dr, Camdenton, MO 65020For SaleMLS ID #3587831, JEFFREY D KRANTZ, RE/MAX Lake of the Ozarks. Bagnell Dam AOR
- $289,9004 bd2 ba1.6k sqft224 Poplar St, Camdenton, MO 65020For SaleMLS ID #3588073, SHERRY STEVENS TEAM, Keller Williams L.O. Realty. Bagnell Dam AOR
- $424,9003 bd2 ba1.9k sqft705 Cambridge Dr, Lake Ozark, MO 65049For SaleMLS ID #3588400, JEFFREY D KRANTZ, RE/MAX Lake of the Ozarks. Bagnell Dam AOR
