
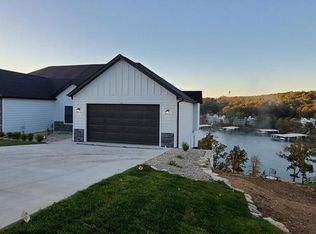
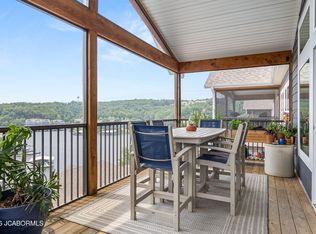

Prime Lake View Villa at The Villas at Tuscany! This barely used 4-bedroom, 3-bath, 2,930 sq. ft. villa offers the best view in the complex overlooking Libby Cove at the 1MM of Big Niangua. Built in 2022 this home features main-level living, two master suites, granite countertops, stainless steel appliances, and hardwood floors. Enjoy outdoor living on large, covered screened decks on both levels while soaking in the lake views. The spacious primary suite boasts a custom walk-in closet and oversized tiled shower. An oversized 2-car garage provides plenty of room for lake toys. With a gentle driveway and a gated community this helps with ease. Community amenities include pool, pickleball, fire pit & pavilion, plus golf cart access with no steps to the dock. A 14x40 slip (A-8) with dock box in the list price, while a 16x44 slip (A-12) with a 8ft concrete fill and wet steps is available for additional purchase. Whether full-time or part-time, this no-maintenance setting offers the perfect balance of luxury, comfort, and lake living—just minutes from the iconic Four Corners! Sellers barely used as a summer getaway.
For sale
Price cut: $10K (7/17)
$635,000
54 Barolo Dr, Camdenton, MO 65020
4beds
2,930sqft
:
Get pre-qualified$4,400/mo
Townhouse
Built in 2020
-- sqft lot
$-- Zestimate®
$217/sqft
$434/mo HOA
What's special
Main-level livingGranite countertopsSpacious primary suiteStainless steel appliancesHardwood floorsOversized tiled showerCustom walk-in closet
- 60 days |
- 1,217 |
- 54 |
Zillow last checked:
Listing updated:
Listed by:
JEFFREY D KRANTZ (573)302-2300,
RE/MAX Lake of the Ozarks,
MEGAN KING, PC 660-734-1103,
RE/MAX Lake of the Ozarks
Source: Bagnell Dam AOR,MLS#: 3587831Originating MLS: Bagnell Dam Association Of Realtors
Facts & features
Interior
Bedrooms & bathrooms
- Bedrooms: 4
- Bathrooms: 3
- Full bathrooms: 3
Primary bedroom
- Features: Bath in Primary Bedroom
- Level: Main
Bedroom
- Level: Main
Bedroom
- Level: Main
Bedroom
- Level: Main
Bathroom
- Level: Main
Dining room
- Level: Main
Kitchen
- Level: Main
Laundry
- Level: Main
Living room
- Level: Main
Heating
- Electric, Forced Air
Cooling
- Central Air
Appliances
- Included: Dryer, Dishwasher, Disposal, Microwave, Range, Refrigerator, Stove, Washer
Features
- Built-in Features, Ceiling Fan(s), Custom Cabinets, Fireplace, Pantry, Cable TV, Unfurnished, Vaulted Ceiling(s), Walk-In Closet(s), Walk-In Shower, Window Treatments
- Flooring: Hardwood, Luxury Vinyl Plank, Tile
- Windows: Window Treatments
- Basement: Full,Finished,Walk-Out Access,Crawl Space
- Number of fireplaces: 1
- Fireplace features: Electric, One
Interior area
- Total structure area: 2,930
- Total interior livable area: 2,930 sqft
Video & virtual tour
Property
Parking
- Total spaces: 2
- Parking features: Attached, Garage, Garage Door Opener, Open, Driveway
- Attached garage spaces: 2
- Has uncovered spaces: Yes
Accessibility
- Accessibility features: Low Threshold Shower
Features
- Levels: Two
- Stories: 2
- Patio & porch: Covered, Deck, Open, Patio, Screened
- Exterior features: Concrete Driveway, Covered Patio, Deck, Sprinkler/Irrigation, Tennis Court(s)
- Pool features: Community
- Has view: Yes
- View description: Channel, Lake
- Has water view: Yes
- Water view: Channel,Lake
- Waterfront features: Cove, Riprap, Seawall, Lake Privileges
Lot
- Features: Near Golf Course, Gentle Sloping, Level, Views, Sprinklers Manual
Details
- Parcel number: 07703500000002084000
- Zoning description: Multi Family,Residential
- Other equipment: Dehumidifier
Construction
Type & style
- Home type: Townhouse
- Architectural style: Two Story
- Property subtype: Townhouse
Materials
- Fiber Cement, Stone
- Foundation: Basement, Crawlspace, Poured
- Roof: Architectural,Shingle
Condition
- Year built: 2020
Utilities & green energy
- Sewer: Community/Coop Sewer
- Water: Community/Coop
- Utilities for property: Cable Available, High Speed Internet Available, Phone Available
Community & HOA
Community
- Features: Clubhouse, Cable TV, Gated, Internet Access, Pool, Tennis Court(s), Community Pool, Pickleball
- Security: Gated Community
- Subdivision: The Villas At Tuscany
HOA
- Has HOA: Yes
- Amenities included: Dock
- Services included: Dock Reserve, Maintenance Grounds, Road Maintenance, Water, Reserve Fund, Sewer, Trash
- HOA fee: $1,303 quarterly
Location
- Region: Camdenton
Financial & listing details
- Price per square foot: $217/sqft
- Annual tax amount: $4,338
- Date on market: 6/3/2026
- Cumulative days on market: 60 days
- Inclusions: Kitchen Appliances, washer and dryer, 14x40 (A-8) boat slip is included
- Exclusions: Furniture and decor not included, personal items, furniture on dock not included, 16x44 (A-12)boat slip w/8ft concrete fill & wet steps available for extra, water softener
- Ownership: Fee Simple,
- Road surface type: Asphalt, Paved
Estimated market value
Not available
Estimated sales range
Not available
Not available
Price history
| Date | Event | Price |
|---|---|---|
| 7/17/2026 | Price change | $635,000-1.6%$217/sqft |
Source: Bagnell Dam AOR #3587831 Report a problem | ||
| 7/13/2026 | Price change | $645,000-3%$220/sqft |
Source: Bagnell Dam AOR #3587831 Report a problem | ||
| 6/29/2026 | Price change | $665,000-1.5%$227/sqft |
Source: Bagnell Dam AOR #3587831 Report a problem | ||
| 6/3/2026 | Listed for sale | $675,000$230/sqft |
Source: Bagnell Dam AOR #3587831 Report a problem | ||
| 5/2/2026 | Listing removed | $675,000$230/sqft |
Source: Bagnell Dam AOR #3579278 Report a problem | ||
| 4/14/2026 | Price change | $675,000-3.4%$230/sqft |
Source:  LOBR #3579278 Report a problem LOBR #3579278 Report a problem | ||
| 2/5/2026 | Price change | $699,000-4.9%$239/sqft |
Source: LOBR #3579278 Report a problem | ||
| 9/3/2025 | Listed for sale | $735,000$251/sqft |
Source: LOBR #3579278 Report a problem | ||
Public tax history
Tax history is unavailable.
Monthly payment
Est. payment
Payment breakdown
Explore the cost of this home by adjusting the details. Changes won't be saved.Climate risks
Neighborhood: 65020
Nearby schools
GreatSchools rating
- NADogwood Elementary SchoolGrades: PK-2Distance: 5.1 mi
- 8/10Camdenton Middle SchoolGrades: 7-8Distance: 5.1 mi
- 6/10Camdenton High SchoolGrades: 9-12Distance: 5.1 mi
Schools provided by the listing agent
- District: Camdenton
Source: Bagnell Dam AOR. This data may not be complete. We recommend contacting the local school district to confirm school assignments for this home.
- $--4 bd3 ba3.1k sqft62 Barolo Ln #22A, Camdenton, MO 65020Sold
- $606,5004 bd3 ba2.9k sqft52 Barolo Ln UNIT 23B, Camdenton, MO 65020Off Market
- $--4 bd3 ba2.9k sqft158 Brunello Ln, Camdenton, MO 65020Sold

- $625,6004 bd3 ba2.9k sqft76 Barolo Ln, Camdenton, MO 65020For Sale
- $--4 bd4 ba3k sqft78 Brunello Ln, Camdenton, MO 65020Sold
- $639,9004 bd3 ba2.9k sqft614 Tuscany Dr #25B, Camdenton, MO 65020For Sale
- $--4 bd3 ba2.9k sqft196 Brunello Ln, Camdenton, MO 65020Sold
- $150,0000.48 Acres12 Tuscany Dr, Camdenton, MO 65020Lot/Land
A local agent can set up tours, give advice and negotiate with sellers.
Similar homes
- $634,9004 bd4 ba3.5k sqft233 Porch Swing Blvd, Camdenton, MO 65020For Sale
 MLS ID #3587650, JEFFREY D KRANTZ, RE/MAX Lake of the Ozarks. Bagnell Dam AOR
 - $850,0003 bd3 ba2.3k sqft667 Erdmann Rd, Camdenton, MO 65020For Sale
 MLS ID #3589039, VILYNDA FAWN HAGUE, LOTO Homes Realty. Bagnell Dam AOR
 - $699,0004 bd4 ba3.6k sqft106 Buck Deer Ln, Camdenton, MO 65020For Sale
 MLS ID #3587852, Annamarie Hopkins, Ozark Realty. Bagnell Dam AOR
 - $529,0004 bd3 ba3.2k sqft404 Country Ridge Dr, Camdenton, MO 65020For Sale
 MLS ID #3584684, DIANNE STEWART P.C., EXP Realty, LLC. Bagnell Dam AOR
 - $489,9003 bd3 ba1.6k sqft100 Trinity Pointe Dr Unit 1, Camdenton, MO 65020For SaleMLS ID #3588944, JEFFREY TODD JEFFERSON, BHHS Lake Ozark Realty. Bagnell Dam AOR
- $489,9003 bd3 ba1.6k sqft100 Trinity Pointe Dr #1S, Camdenton, MO 65020For SaleBHHS broker feed
- $680,0004 bd2 ba2.6k sqft23 Cottage Park East Ct #21-22, Camdenton, MO 65020For SaleMLS ID #3588585, Stephanie Brown, ReeceNichols Real Estate. LOBR
- $550,0004 bd4 ba2.4k sqft55 Cedar Green Ln Unit 3-E, Camdenton, MO 65020For SaleMLS ID #3586770, KRISTINE SEWING KNOBBE, Berkshire Hathaway HomeServices Select Properties. Bagnell Dam AOR
- $514,9004 bd4 ba2.3k sqft248 Plaza Gardens Ct Unit 1D, Camdenton, MO 65020For SaleMLS ID #3587208, O'SULLIVAN REAL ESTATE GROUP O'SULLIVAN, NICOL, RE/MAX Lake of the Ozarks. Bagnell Dam AOR
- $725,0005 bd3 ba2.7k sqft530 Big Cedar Dr, Camdenton, MO 65020For SaleMLS ID #3586725, SHAROLYNN MADDOX, Albers Real Estate Advisors. Bagnell Dam AOR
- $350,0003 bd2 ba1.5k sqft1361 Buckingham Dr #1, Camdenton, MO 65020For SaleMLS ID #3587726, Gigi Mudd, Platinum Realty of Missouri LLC. LOBR
- $365,0003 bd2 ba1.5k sqft79 Horizons Ln Unit 4, Camdenton, MO 65020For SaleMLS ID #3588301, EUGENE AZARSKIS, RE/MAX Lake of the Ozarks. Bagnell Dam AOR
- $937,9004 bd4 ba2.9k sqft472 Jupiter Rd, Sunrise Beach, MO 65020For SaleMLS ID #3585031, VALERIE ANNE LITTRELL, Real Estate at the Lake. Bagnell Dam AOR
- $784,0004 bd4 ba3.8k sqft61 Quiet Meadows Dr, Linn Creek, MO 65052For SaleMLS ID #3587957, Bruce & Kelly Team Jessica Bruce, RE/MAX Lake of the Ozarks. Bagnell Dam AOR
- $680,0004 bd4 ba2.6k sqft61 Topsail Pl, Osage Beach, MO 65065For SaleMLS ID #3588051, AMANDA KOREN GREENWOOD, Century 21 Community. Bagnell Dam AOR
- $519,0004 bd3 ba2k sqft132 Antler Point, Linn Creek, MO 65052For SaleMLS ID #3585075, DAWN RENEE HEDRICK, Keller Williams L.O. Realty. Bagnell Dam AOR
- $545,0003 bd4 ba2k sqft68 Summer Place Dr #2B, Camdenton, MO 65020For SaleMLS ID #3586628, TAMMY BIESK, BHHS Lake Ozark Realty. Bagnell Dam AOR
- $474,9994 bd4 ba2.9k sqft602 Fox Ridge Way, Camdenton, MO 65020For SaleMLS ID #3584399, WINTERS SHELTON REAL ESTATE GROUP, LLC, RE/MAX Lake of the Ozarks. Bagnell Dam AOR
- $559,0003 bd3 ba2.1k sqft575 Grand Point Blvd, Sunrise Beach, MO 65079For SaleMLS ID #3589063, MICHAEL JAMES SWIFT, EXP Realty, LLC. Bagnell Dam AOR
- $429,9953 bd3 ba1.5k sqft186 Sunset Palms Dr Unit 4-I, Camdenton, MO 65020For SaleMLS ID #3586900, TODD GAINES, Century 21 Community. Bagnell Dam AOR
