Ranch-style home in Linn Creek offers easy one-level living, Private Man-cave, lake access, POA fishing pond, over 3 acres of privacy! You'll appreciate the custom finishes & upgrades throughout this spacious 4-bedroom, 3.5 bathroom home. The home features main level living with a large master bedroom & bathroom en-suite. Guest bedrooms on the opposite side of the home with shared bath in between. Large open floor plan that walks out back to a sprawling upper deck. As you head downstairs you'll find a second living area, guest bedroom & full bath. An incredible storage space tucked back in the lower level as well. Heading outside you'll find a massive, detached workshop that includes a lofted flex area & half bath- perfect for business or storage. Enjoy the water with Lake Access nearby on the community dock, or at the community pool within walking distance! Available for additional $$ 12x30 dock slip in the community dock along with a 6,000 lb lift for a pontoon or V bottom boat. Combining privacy & functionality, this central Lake of the Ozarks location provides the best of offshore living w/ full lake amenities! This home is a simply *Must See* call to schedule your tour today
For sale
Price cut: $9K (8/12)
$775,000
61 Quiet Meadows Dr, Linn Creek, MO 65052
4beds
3,800sqft
Single Family Residence
Built in 2006
3.03 Acres Lot
$-- Zestimate®
$204/sqft
$100/mo HOA
What's special
- 68 days |
- 420 |
- 17 |
Zillow last checked:
Listing updated:
Listed by:
Bruce & Kelly Team Jessica Bruce (573)302-2300,
RE/MAX Lake of the Ozarks,
Bruce & Kelly Team Jessica Bruce 573-302-2316,
RE/MAX Lake of the Ozarks
Source: Bagnell Dam AOR,MLS#: 3587957Originating MLS: Bagnell Dam Association Of Realtors
Facts & features
Interior
Bedrooms & bathrooms
- Bedrooms: 4
- Bathrooms: 4
- Full bathrooms: 3
- 1/2 bathrooms: 1
Cooling
- Central Air
Appliances
- Included: Built-In Oven, Dryer, Dishwasher, Microwave, Refrigerator, Washer
Features
- Ceiling Fan(s), Fireplace, Jetted Tub, Unfurnished, Vaulted Ceiling(s), Walk-In Closet(s), Walk-In Shower
- Flooring: Luxury Vinyl Plank
- Doors: Storm Door(s)
- Basement: Walk-Out Access
- Number of fireplaces: 2
- Fireplace features: Two, Gas
Interior area
- Total structure area: 3,800
- Total interior livable area: 3,800 sqft
Video & virtual tour
Property
Parking
- Total spaces: 5
- Parking features: Attached, Detached, Electricity, Garage, Workshop in Garage, Water Available
- Attached garage spaces: 5
Accessibility
- Accessibility features: Low Threshold Shower
Features
- Levels: One
- Stories: 1
- Patio & porch: Covered, Deck, Open, Patio
- Exterior features: Concrete Driveway, Covered Patio, Deck, Storage
- Pool features: Community
- On waterfront: Yes
- Waterfront features: Lake Privileges
Lot
- Size: 3.03 Acres
- Dimensions: 615 x 250 x 440 x 250
- Features: Acreage, Gentle Sloping, Open Lot, Wooded
Details
- Parcel number: 08903100000001050000
- Zoning description: Residential
Construction
Type & style
- Home type: SingleFamily
- Architectural style: Ranch,One Story
- Property subtype: Single Family Residence
Materials
- Masonite, Stucco, Vinyl Siding
- Foundation: Basement
Condition
- Updated/Remodeled
- Year built: 2006
- Major remodel year: 2020
Utilities & green energy
- Sewer: Community/Coop Sewer
- Water: Community/Coop
Community & HOA
Community
- Features: Pool, Community Pool
- Security: Security System Owned, Security System
- Subdivision: Oakwood Hills Estates
HOA
- Has HOA: Yes
- Services included: Reserve Fund, Road Maintenance, Sewer, Water
- HOA fee: $1,200 annually
Location
- Region: Linn Creek
Financial & listing details
- Price per square foot: $204/sqft
- Tax assessed value: $59,050
- Annual tax amount: $2,504
- Date on market: 6/9/2026
- Cumulative days on market: 69 days
- Inclusions: Appliances as seen in the home, all televisions and mattresses in two of the queen rooms.
- Exclusions: Furnishings & Sellers personal items. Tools, vehicles, machinery. Master bed set, commercial freezer in garage, butcher block table, freezer in basement.
- Ownership: Fee Simple,
- Road surface type: Asphalt, Paved
Estimated market value
Not available
Estimated sales range
Not available
Not available
Price history
| Date | Event | Price |
|---|---|---|
| 8/12/2026 | Price change | $775,000-1.1%$204/sqft |
Source: Bagnell Dam AOR #3587957 Report a problem | ||
| 7/22/2026 | Price change | $784,000-1.3%$206/sqft |
Source: Bagnell Dam AOR #3587957 Report a problem | ||
| 7/3/2026 | Price change | $794,000-0.6%$209/sqft |
Source: Bagnell Dam AOR #3587957 Report a problem | ||
| 6/9/2026 | Listed for sale | $799,000$210/sqft |
Source: Bagnell Dam AOR #3587957 Report a problem | ||
| 6/3/2026 | Listing removed | $799,000$210/sqft |
Source: Bagnell Dam AOR #3583603 Report a problem | ||
| 5/1/2026 | Price change | $799,000-3.2%$210/sqft |
Source: Bagnell Dam AOR #3583603 Report a problem | ||
| 3/30/2026 | Price change | $825,000-2.8%$217/sqft |
Source:  LOBR #3583603 Report a problem LOBR #3583603 Report a problem | ||
| 2/26/2026 | Price change | $849,000-3%$223/sqft |
Source: LOBR #3583603 Report a problem | ||
| 2/6/2026 | Listed for sale | $875,000+150.1%$230/sqft |
Source: LOBR #3583603 Report a problem | ||
| 9/23/2016 | Listing removed | $349,900$92/sqft |
Source: RE/MAX Lake Of The Ozarks #3116384 Report a problem | ||
| 6/17/2016 | Listed for sale | $349,900$92/sqft |
Source: RE/MAX Lake Of The Ozarks #3116384 Report a problem | ||
Public tax history
| Year | Property taxes | Tax assessment |
|---|---|---|
| 2025 | $2,504 | $59,050 |
| 2024 | $2,504 -6% | $59,050 |
| 2023 | $2,664 +1.6% | $59,050 |
| 2022 | $2,623 | $59,050 |
| 2021 | $2,623 +14.5% | $59,050 +15.4% |
| 2020 | $2,291 +0% | $51,190 |
| 2019 | $2,291 0% | $51,190 |
| 2018 | $2,291 | $51,190 |
| 2017 | $2,291 +4.4% | $51,190 |
| 2016 | $2,196 +2.4% | $51,190 |
| 2015 | $2,144 +0.1% | $51,190 |
| 2014 | $2,142 | $51,190 |
| 2013 | $2,142 | $51,190 +2712.6% |
| 2012 | -- | $1,820 -96.4% |
| 2010 | -- | $51,190 |
| 2009 | -- | $51,190 +2.4% |
| 2008 | -- | $50,010 |
| 2007 | -- | $50,010 |
Find assessor info on the county website
Monthly payment
Est. payment
Payment breakdown
Explore the cost of this home by adjusting the details. Changes won't be saved.Climate risks
Neighborhood: 65052
Nearby schools
GreatSchools rating
- 3/10Osage Beach Elementary SchoolGrades: K-4Distance: 4.2 mi
- 8/10Camdenton Middle SchoolGrades: 7-8Distance: 5 mi
- 6/10Camdenton High SchoolGrades: 9-12Distance: 5 mi
Schools provided by the listing agent
- District: Camdenton
Source: Bagnell Dam AOR. This data may not be complete. We recommend contacting the local school district to confirm school assignments for this home.
- $404,9003 bd3 ba1.8k sqft37 Quiet Meadows Ct, Linn Creek, MO 65052Off Market
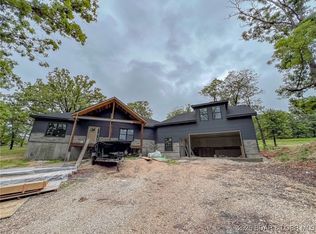
- $--4 bd2 ba2.4k sqft72 Quiet Meadows Dr, Linn Creek, MO 65052Sold
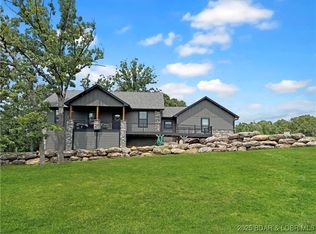
- $--4 bd3 ba2k sqft25 Quiet Meadows Dr, Linn Creek, MO 65052Sold
- $--0.53 acresQuiet Meadows Ct, Linn Creek, MO 65052Off Market

- $--4 bd3 ba2.1k sqft59 Quiet Meadows Ct, Linn Creek, MO 65052Off Market
- $--4 bd5 ba4.6k sqft100 Quiet Meadows Ct, Linn Creek, MO 65052Sold
- $--0.56 acresQuiet Meadows Dr, Linn Creek, MO 65052Off Market
- $379,800-- bd-- ba2.2k sqft2602 State Road Y, Linn Creek, MO 65052Off Market
A local agent can set up tours, give advice and negotiate with sellers.
Similar homes
- $750,0004 bd3 ba4.2k sqft16 Shelter Cv, Osage Beach, MO 65065For Sale
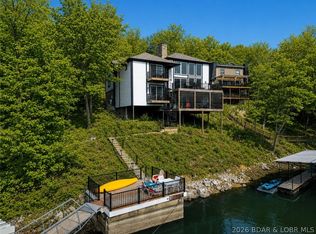 MLS ID #3589185, JEFFREY D KRANTZ, RE/MAX Lake of the Ozarks. Bagnell Dam AOR
 - $599,0006 bd5 ba3.4k sqft404 Deer Path Dr, Linn Creek, MO 65052For Sale
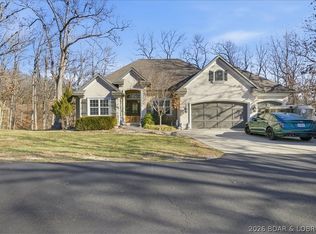 MLS ID #3588638, WEEG & ASSOCIATES LAKE OF THE OZARKS REAL ESTATE, Keller Williams L.O. Realty. Bagnell Dam AOR
 - $519,0004 bd3 ba2k sqft132 Antler Point, Linn Creek, MO 65052For Sale
 MLS ID #3585075, DAWN RENEE HEDRICK, Keller Williams L.O. Realty. Bagnell Dam AOR
 - $675,0004 bd4 ba3.6k sqft106 Buck Deer Ln, Camdenton, MO 65020For Sale
 MLS ID #3589359, Annamarie Hopkins, Ozark Realty. Bagnell Dam AOR
 - $625,0004 bd3 ba2.4k sqft33216 Todd Ln, Gravois Mills, MO 65037For SaleMLS ID #3589346, JEFFREY D KRANTZ, RE/MAX Lake of the Ozarks. Bagnell Dam AOR
- $675,0004 bd4 ba4.3k sqft149 Snead Cir, Lake Ozark, MO 65049For SaleMLS ID #3588097, WINTERS SHELTON REAL ESTATE GROUP, LLC, RE/MAX Lake of the Ozarks. Bagnell Dam AOR
- $848,5004 bd4 ba2.8k sqft104 Point Supreme Dr #112, Sunrise Beach, MO 65079For SaleMLS ID #3587797, VALERIE ANNE LITTRELL, Real Estate at the Lake. Bagnell Dam AOR
- $699,9005 bd3 ba2.7k sqft530 Big Cedar Dr, Camdenton, MO 65020For SaleMLS ID #3589473, SHAROLYNN MADDOX, Albers Real Estate Advisors. Bagnell Dam AOR
- $724,5005 bd4 ba3.4k sqft423 Hillside Rd, Lake Ozark, MO 65049For SaleMLS ID #3587241, AMANDA ELIZABETH MORGAN, ReeceNichols Real Estate. Bagnell Dam AOR
- $848,9004 bd3 ba2.4k sqft465 Ledgestone Estates Ln, Sunrise Beach, MO 65079For SaleMLS ID #3584928, Bruce & Kelly Team Jessica Bruce, RE/MAX Lake of the Ozarks. Bagnell Dam AOR
- $790,0004 bd4 ba2.8k sqft520 Eagle Dr, Lake Ozark, MO 65049For SaleMLS ID #3586384, Bruce & Kelly Team Jessica Bruce, RE/MAX Lake of the Ozarks. Bagnell Dam AOR
- $825,0005 bd6 ba4.4k sqft40 Eastwood Ct, Sunrise Beach, MO 65079For SaleMLS ID #3587232, WINTERS SHELTON REAL ESTATE GROUP, LLC, RE/MAX Lake of the Ozarks. Bagnell Dam AOR
- $669,9004 bd4 ba4k sqft270 Country Club Shores Rd, Camdenton, MO 65020For SaleMLS ID #3581281, Stacy Shore Shore to Shore LOZ, eXp Realty LLC (LOBR). LOBR
- $699,9004 bd4 ba3.9k sqft973 Eagle Dr, Four Seasons, MO 65049For SaleMLS ID #3588815, SHERRY STEVENS TEAM, Keller Williams L.O. Realty. Bagnell Dam AOR
- $865,0004 bd4 ba2.5k sqft2247 Breezy Acre, Osage Beach, MO 65065For SaleMLS ID #3587666, MICHAEL JAMES SWIFT, EXP Realty, LLC. Bagnell Dam AOR
- $899,9006 bd4 ba3.5k sqft2209 Standing Rock Rd, Camdenton, MO 65020For SaleMLS ID #3586309, Linda Eldridge, Coldwell Banker Lake Country. LOBR
- $574,8604 bd3 ba3.1k sqft6835 Saint Tropez Cir, Osage Beach, MO 65065For SaleMLS ID #3588539, GREGORY CHMURA, Keller Williams L.O. Realty. Bagnell Dam AOR
- $749,9004 bd4 ba3.6k sqft5776 Bluebird Cir, Osage Beach, MO 65065For SaleMLS ID #3586998, AMY ERICKSON, RE/MAX Lake of the Ozarks. Bagnell Dam AOR
- $960,0004 bd4 ba3.5k sqft47 Briarwood Ct, Camdenton, MO 65020For SaleMLS ID #3587746, JEFFREY D KRANTZ, RE/MAX Lake of the Ozarks. Bagnell Dam AOR
- $634,9004 bd4 ba3.5k sqft233 Porch Swing Blvd, Camdenton, MO 65020For SaleMLS ID #3587650, JEFFREY D KRANTZ, RE/MAX Lake of the Ozarks. Bagnell Dam AOR
