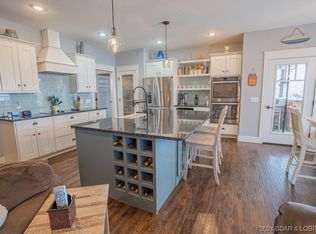
Prepare to be impressed by this stunning custom-built Thomas Construction home, where luxury craftsmanship and thoughtful design come together in one of Cross Creek's most desirable gated communities. Every detail showcases top-of-the-line finishes including heated bathroom floors, Andersen 400 Series windows, custom window treatments, and a striking floor-to-ceiling stone gas fireplace. The open-concept design captures incredible lake views and flows effortlessly to expansive Trex decking with both covered and screened outdoor living spaces. The spacious lower level features a John Deere room w/concrete golf cart path access, perfect for a side-by-side, golf cart, mower, and lake toys, plus an oversized 3-car garage. Includes a 12x32 boat slip in the community dock, offering all the benefits of lake living w/out private dock maintenance. An additional subdivided vacant lot next door is included, providing endless possibilities for future expansion, a private pool oasis, or the opportunity to sell it separately. Located in the gated golf cart-friendly Cross Creek community w/ a clubhouse, pool, and playground, this impeccably maintained, magazine-worthy home is truly one of a kind.
For sale
Price cut: $10K (8/13)
$960,000
47 Briarwood Ct, Camdenton, MO 65020
4beds
3,518sqft
Single Family Residence
Built in 2022
0.59 Acres Lot
$-- Zestimate®
$273/sqft
$225/mo HOA
What's special
Incredible lake viewsExpansive trex deckingTop-of-the-line finishesHeated bathroom floorsSpacious lower levelOpen-concept designCustom window treatments
- 37 days |
- 817 |
- 44 |
Zillow last checked:
Listing updated:
Listed by:
JEFFREY D KRANTZ (573)302-2300,
RE/MAX Lake of the Ozarks,
MEGAN KING, PC 660-734-1103,
RE/MAX Lake of the Ozarks
Source: Bagnell Dam AOR,MLS#: 3587746Originating MLS: Bagnell Dam Association Of Realtors
Facts & features
Interior
Bedrooms & bathrooms
- Bedrooms: 4
- Bathrooms: 4
- Full bathrooms: 3
- 1/2 bathrooms: 1
Heating
- Electric, Forced Air
Cooling
- Central Air
Appliances
- Included: Dishwasher, Disposal, Microwave, Range, Refrigerator, Water Softener Owned, Stove
Features
- Wet Bar, Built-in Features, Ceiling Fan(s), Custom Cabinets, Fireplace, Cable TV, Walk-In Closet(s), Walk-In Shower, Window Treatments
- Flooring: Hardwood, Tile
- Windows: Window Treatments
- Basement: Full,Finished
- Number of fireplaces: 1
- Fireplace features: One, Gas
Interior area
- Total structure area: 3,518
- Total interior livable area: 3,518 sqft
Video & virtual tour
Property
Parking
- Total spaces: 3
- Parking features: Attached, Electricity, Garage, Garage Door Opener, Driveway
- Attached garage spaces: 3
Accessibility
- Accessibility features: Low Threshold Shower
Features
- Levels: Two
- Stories: 2
- Patio & porch: Covered, Deck, Open, Screened
- Exterior features: Concrete Driveway, Deck, Sprinkler/Irrigation, Storage
- Pool features: Community
- Has view: Yes
- View description: Lake
- Has water view: Yes
- Water view: Lake
- Waterfront features: Cove, Lake Privileges
Lot
- Size: 0.59 Acres
- Dimensions: 35 x 237 x 147 x 163
- Features: Cul-De-Sac, Near Golf Course, Gentle Sloping, Sloped, Views, Sprinklers Automatic
Details
- Additional parcels included: 13100100000001101000
- Parcel number: 13100100000001098000
- Zoning description: Residential
Construction
Type & style
- Home type: SingleFamily
- Architectural style: Two Story
- Property subtype: Single Family Residence
Materials
- Fiber Cement, Stone
- Foundation: Poured
- Roof: Architectural,Shingle
Condition
- Year built: 2022
Utilities & green energy
- Sewer: Community/Coop Sewer
- Water: Community/Coop
Community & HOA
Community
- Features: Clubhouse, Gated, Playground, Pool, Community Pool
- Security: Gated Community
- Subdivision: Cross Creek
HOA
- Has HOA: Yes
- Amenities included: Dock
- Services included: Dock Reserve, Road Maintenance, Water, Reserve Fund, Sewer, Trash
- HOA fee: $2,700 annually
Location
- Region: Camdenton
Financial & listing details
- Price per square foot: $273/sqft
- Tax assessed value: $73,850
- Annual tax amount: $3,335
- Date on market: 7/9/2026
- Cumulative days on market: 37 days
- Inclusions: Kitchen Appliances, 12x32 boat slip in community dock, custom window treatments, vacant lot to the left of the home, furniture available for extra
- Exclusions: Personal items, Furnishings
- Ownership: Fee Simple,
- Road surface type: Asphalt, Paved
Estimated market value
Not available
Estimated sales range
Not available
Not available
Price history
| Date | Event | Price |
|---|---|---|
| 8/13/2026 | Price change | $960,000-1%$273/sqft |
Source: Bagnell Dam AOR #3587746 Report a problem | ||
| 7/9/2026 | Listed for sale | $970,000$276/sqft |
Source: Bagnell Dam AOR #3587746 Report a problem | ||
Public tax history
| Year | Property taxes | Tax assessment |
|---|---|---|
| 2025 | $3,335 +3.4% | $73,850 |
| 2024 | $3,224 | $73,850 |
| 2023 | $3,224 +63.2% | $73,850 +23.4% |
| 2022 | $1,976 -22.8% | $59,850 |
| 2021 | $2,559 -0.6% | $59,850 |
| 2020 | $2,575 +0% | $59,850 |
| 2019 | $2,575 0% | $59,850 |
| 2018 | $2,575 | $59,850 |
| 2017 | $2,575 +5.3% | $59,850 |
| 2016 | $2,445 +2.5% | $59,850 |
| 2015 | $2,385 -5.8% | $59,850 |
| 2014 | $2,533 | $59,850 |
| 2013 | $2,533 | $59,850 -3% |
| 2012 | -- | $61,710 +3.1% |
| 2010 | -- | $59,850 |
| 2009 | -- | $59,850 |
| 2008 | -- | $59,850 +1042.2% |
| 2007 | -- | $5,240 |
Find assessor info on the county website
Monthly payment
Est. payment
Payment breakdown
Explore the cost of this home by adjusting the details. Changes won't be saved.Climate risks
Neighborhood: 65020
Getting around
0 / 100
Car-DependentNearby schools
GreatSchools rating
- NADogwood Elementary SchoolGrades: PK-2Distance: 3.7 mi
- 8/10Camdenton Middle SchoolGrades: 7-8Distance: 3.7 mi
- 6/10Camdenton High SchoolGrades: 9-12Distance: 3.7 mi
Schools provided by the listing agent
- District: Camdenton
Source: Bagnell Dam AOR. This data may not be complete. We recommend contacting the local school district to confirm school assignments for this home.
- $3,899,9997 bd6 ba8.7k sqft451 Wedge Wood Dr, Camdenton, MO 65020For Sale

- $--5 bd4 ba4.5k sqft75 Briarwood Ct, Camdenton, MO 65020Sold
- $816,3004 bd3 ba4.6k sqft429 Wedge Wood Dr, Camdenton, MO 65020Off Market
- $48,9805 bd5 ba3.8k sqft25 Briarwood Ct, Camdenton, MO 65020Off Market
- $1,078,000-- bd5 ba4.2k sqft413 Wedge Wood Dr, Camdenton, MO 65020Off Market
- $818,100-- bd5 ba3.2k sqft389 Wedge Wood Dr, Camdenton, MO 65020Off Market
- $591,200-- bd-- ba4k sqft97 Briarwood Ct, Camdenton, MO 65020Off Market
- $500,800-- bd3 ba3.2k sqft10 Arvada Ct, Camdenton, MO 65020Off Market
A local agent can set up tours, give advice and negotiate with sellers.
Similar homes
- $999,0004 bd4 ba3.7k sqft161 Lilac Ct, Camdenton, MO 65020For Sale
 MLS ID #3589032, O'SULLIVAN REAL ESTATE GROUP O'SULLIVAN, NICOL, RE/MAX Lake of the Ozarks. Bagnell Dam AOR
 - $1,000,0005 bd5 ba3.9k sqft9 Isle Pointe, Camdenton, MO 65020For Sale
 MLS ID #3588535, JOSIE MANTLE, RE/MAX Lake of the Ozarks. Bagnell Dam AOR
 - $675,0004 bd4 ba3.6k sqft106 Buck Deer Ln, Camdenton, MO 65020For Sale
 MLS ID #3589359, Annamarie Hopkins, Ozark Realty. Bagnell Dam AOR
 - $990,0004 bd4 ba3.1k sqft327 Big Cedar Dr, Camdenton, MO 65020For Sale
 MLS ID #3587978, SHAROLYNN MADDOX, Albers Real Estate Advisors. Bagnell Dam AOR
 - $1,289,0005 bd6 ba4.1k sqft175 Black Rock Rd, Camdenton, MO 65020For SaleMLS ID #3584187, ANNIE FAULSTICH, Lake Expo Real Estate. Bagnell Dam AOR
- $1,200,0003 bd4 ba3.3k sqft43 Sandy Beach Loop, Camdenton, MO 65020For SaleMLS ID #3587994, MICHAEL JAMES SWIFT, EXP Realty, LLC. Bagnell Dam AOR
- $634,9004 bd4 ba3.5k sqft233 Porch Swing Blvd, Camdenton, MO 65020For SaleMLS ID #3587650, JEFFREY D KRANTZ, RE/MAX Lake of the Ozarks. Bagnell Dam AOR
- $975,0004 bd6 ba4.5k sqft106 W Crossfox Trl, Camdenton, MO 65020For SaleMLS ID #3586782, JEFFREY D KRANTZ, RE/MAX Lake of the Ozarks. Bagnell Dam AOR
- $950,0003 bd3 ba3.7k sqft609 Point Charles Rd, Sunrise Beach, MO 65079For SaleMLS ID #3586855, DAWN RENEE HEDRICK, Keller Williams L.O. Realty. Bagnell Dam AOR
- $775,0004 bd4 ba3.8k sqft61 Quiet Meadows Dr, Linn Creek, MO 65052For SaleMLS ID #3587957, Bruce & Kelly Team Jessica Bruce, RE/MAX Lake of the Ozarks. Bagnell Dam AOR
- $750,0004 bd3 ba4.2k sqft16 Shelter Cv, Osage Beach, MO 65065For SaleMLS ID #3589185, JEFFREY D KRANTZ, RE/MAX Lake of the Ozarks. Bagnell Dam AOR
- $650,0004 bd3 ba1.9k sqft315 Curvy Rd, Camdenton, MO 65020For SaleMLS ID #3589000, JEFFREY D KRANTZ, RE/MAX Lake of the Ozarks. Bagnell Dam AOR
- $975,0004 bd5 ba3.7k sqft247 Chessman Dr, Lake Ozark, MO 65049For SaleMLS ID #3584813, JEFFREY D KRANTZ, RE/MAX Lake of the Ozarks. Bagnell Dam AOR
- $1,090,0005 bd4 ba3.4k sqft2437 Mohawk Ln, Osage Beach, MO 65065For SaleMLS ID #3588271, MENDA GILBERT, NextHome Lake Living. Bagnell Dam AOR
- $1,100,0003 bd4 ba2.9k sqft600 Heron Estates Dr, Camdenton, MO 65020For SaleMLS ID #3589174, JEFFREY D KRANTZ, RE/MAX Lake of the Ozarks. Bagnell Dam AOR
- $950,0005 bd5 ba4.1k sqft1054 Linn Creek Rd, Lake Ozark, MO 65049For SaleMLS ID #3588404, MENDA GILBERT, NextHome Lake Living. Bagnell Dam AOR
- $848,5004 bd4 ba2.8k sqft104 Point Supreme Dr #112, Sunrise Beach, MO 65079For SaleMLS ID #3587797, VALERIE ANNE LITTRELL, Real Estate at the Lake. Bagnell Dam AOR
- $985,0005 bd4 ba3k sqft231 Ridgewood Dr, Lake Ozark, MO 65049For SaleMLS ID #3584184, Bruce & Kelly Team Jessica Bruce, RE/MAX Lake of the Ozarks. Bagnell Dam AOR
- $775,0003 bd4 ba2.2k sqft3 Archer Dr, Camdenton, MO 65020For SaleMLS ID #3588997, JOSIE MANTLE, RE/MAX Lake of the Ozarks. Bagnell Dam AOR
- $1,225,0004 bd5 ba4.6k sqft423 Kona Cv, Roach, MO 65787For SaleMLS ID #3589006, SUSAN ELLIS GROUP, RE/MAX Lake of the Ozarks. Bagnell Dam AOR
