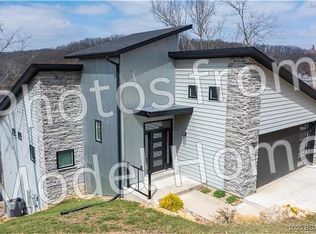
Off of SELLER’s RD, LkRd 5-58, Fabulous New w/Modern Design, Lake Front/2nd Tier Home under Construction. You can still select your Own Interior Finishes for a short time as hm is ready for Drywall. Deep Water in large protected Cove @ 36 Mile Marker on Big Niangua Arm of The Lake. Own your Designated Private Dock Area for your own Boat Dock, located next to Commt’y Salt H20 Pool. All of which is 30-45 Secs from your Home via the future Cart Trail. Builder is Well Established & Solid 3rd Generation St. Louis Const Co. is developing an Entire Higher End Lake Front Subdivision. (9 Total Homes). Tour the Stunning & Impressive Model w/a very Similar Style Lk Hm. These homes are of Sleek Designed & Quite Impressive offering the “Wow Effect” upon entering the front door. 4 Bed(3 are Ensuites & can serve as 4th Bedrm &/or Theater Rm). Open Floor Plan spanning from Stunning Chef’s Kitchen (w/ Oversized Island) to Din’g Rm to Living Room w/ Cathedral Ceilings. SOOOO MUCH Natural Light & Some Lake Views. Laundry Room, Lower Level Deck. Attached oversized 2 Car Garage. Roads will be paved & Grounds groomed nearing the end Subdivision’s Completion. Prepared to be impressed w/ these Homes.
For sale
$775,000
3 Archer Dr, Camdenton, MO 65020
3beds
2,265sqft
:
Get pre-qualified$5,025/mo
Single Family Residence
Built in 2026
0.25 Acres Lot
$-- Zestimate®
$342/sqft
$292/mo HOA
What's special
Some lake viewsLaundry roomOpen floor planLower level deck
- 2 days |
- 316 |
- 8 |
Zillow last checked:
Listing updated:
Listed by:
JOSIE MANTLE (573)302-2300,
RE/MAX Lake of the Ozarks
Source: Bagnell Dam AOR,MLS#: 3588997Originating MLS: Bagnell Dam Association Of Realtors
Facts & features
Interior
Bedrooms & bathrooms
- Bedrooms: 3
- Bathrooms: 4
- Full bathrooms: 4
Bedroom
- Level: Main
Bedroom
- Level: Main
Bedroom
- Level: Lower
Other
- Level: Main
Bathroom
- Level: Main
Dining room
- Level: Lower
Kitchen
- Level: Lower
Laundry
- Level: Lower
Living room
- Level: Lower
Other
- Level: Main
- Dimensions: Foyer
Storage room
- Level: Lower
Utility room
- Level: Lower
Heating
- Electric, Forced Air
Cooling
- Central Air
Appliances
- Included: Built-In Oven, Cooktop, Dishwasher, Disposal, Microwave, Refrigerator
- Laundry: Washer Hookup, Dryer Hookup
Features
- Built-in Features, Tray Ceiling(s), Ceiling Fan(s), Custom Cabinets, Coffered Ceiling(s), Fireplace, Pantry, Cable TV, Unfurnished, Vaulted Ceiling(s), Walk-In Closet(s), Walk-In Shower
- Flooring: Luxury Vinyl Plank, Tile
- Basement: Finished,Walk-Out Access,Full
- Number of fireplaces: 1
- Fireplace features: Electric, One
Interior area
- Total structure area: 2,265
- Total interior livable area: 2,265 sqft
Video & virtual tour
Property
Parking
- Total spaces: 2
- Parking features: Attached, Electricity, Garage, Garage Door Opener, Water Available, Driveway
- Attached garage spaces: 2
Accessibility
- Accessibility features: Low Threshold Shower
Features
- Levels: Two
- Stories: 2
- Patio & porch: Deck, Open
- Exterior features: Concrete Driveway, Deck
- Pool features: Community
- Has view: Yes
- View description: Lake
- Has water view: Yes
- Water view: Lake
- Waterfront features: Cove, Lake Privileges, Seawall
Lot
- Size: 0.25 Acres
- Dimensions: 90 x 125 x 90 x 128
- Features: Near Golf Course, Gentle Sloping, Sloped, Views
Details
- Parcel number: 07401800000001029002
- Zoning description: Residential
Construction
Type & style
- Home type: SingleFamily
- Architectural style: Two Story
- Property subtype: Single Family Residence
Materials
- Stone, Vinyl Siding
- Foundation: Poured
- Roof: Metal
Condition
- Under Construction
- Year built: 2026
Utilities & green energy
- Sewer: Community/Coop Sewer
- Water: Community/Coop
- Utilities for property: High Speed Internet Available, Phone Available
Community & HOA
Community
- Features: Pool, Community Pool
- Subdivision: Anchor
HOA
- Has HOA: Yes
- Services included: Road Maintenance, Water, Reserve Fund, Sewer, Trash
- HOA fee: $3,500 annually
Location
- Region: Camdenton
Financial & listing details
- Price per square foot: $342/sqft
- Annual tax amount: $45
- Date on market: 8/7/2026
- Inclusions: Cooktop Stove, Wall Oven, Wall Microwave, Refrigerator, Dishwasher, 50 Gallon Water Heater, Electric Garage Door Opener w/ Remotes, Smoke Detectors, Dock
- Ownership: Fee Simple,
- Road surface type: Other
Estimated market value
Not available
Estimated sales range
Not available
Not available
Price history
| Date | Event | Price |
|---|---|---|
| 8/7/2026 | Listed for sale | $775,000$342/sqft |
Source: Bagnell Dam AOR #3588997 Report a problem | ||
Public tax history
Tax history is unavailable.
Monthly payment
Est. payment
Payment breakdown
Explore the cost of this home by adjusting the details. Changes won't be saved.Climate risks
Neighborhood: 65020
Nearby schools
GreatSchools rating
- 6/10Hurricane Deck Elementary SchoolGrades: K-4Distance: 4.2 mi
- 8/10Camdenton Middle SchoolGrades: 7-8Distance: 9.7 mi
- 6/10Camdenton High SchoolGrades: 9-12Distance: 9.7 mi
Schools provided by the listing agent
- District: Camdenton
Source: Bagnell Dam AOR. This data may not be complete. We recommend contacting the local school district to confirm school assignments for this home.
- $--3 bd4 ba2.5k sqft4 Anchor Bend Dr, Camdenton, MO 65020Sold

- $945,5003 bd4 ba2.5k sqft20 Anchor Bnd, Camdenton, MO 65020Off Market

- $775,0004 bd3 ba3k sqft1 Anchor Bend Ests, Camdenton, MO 65020For Sale By Owner
- $556,3003 bd4 ba2.9k sqft71 Anna Maria Dr, Camdenton, MO 65020Off Market
- $422,2002 bd2 ba1.2k sqft133 Bankside Dr, Camdenton, MO 65020Off Market
- $504,300-- bd2 ba1.7k sqft57 Anna Maria Dr, Camdenton, MO 65020Off Market
- $24,2803 bd2 ba1.2k sqft117 Bankside Dr, Camdenton, MO 65020Off Market
- $--4 bd3 ba1.7k sqft101 Bankside Dr, Camdenton, MO 65020Sold
A local agent can set up tours, give advice and negotiate with sellers.
Similar homes
- $650,0004 bd3 ba1.9k sqft315 Curvy Rd, Camdenton, MO 65020For Sale
 MLS ID #3589000, JEFFREY D KRANTZ, RE/MAX Lake of the Ozarks. Bagnell Dam AOR
 - $745,0005 bd4 ba2.7k sqft6059 Sioux Trl, Osage Beach, MO 65065For Sale
 MLS ID #3589226, JASON WHITTLE, RE/MAX Lake of the Ozarks. Bagnell Dam AOR
 - $779,0003 bd3 ba2.4k sqft1169 Beacon Point Cir, Lake Ozark, MO 65049For Sale
 MLS ID #3589232, O'SULLIVAN REAL ESTATE GROUP O'SULLIVAN, NICOL, RE/MAX Lake of the Ozarks. Bagnell Dam AOR
 - $615,0003 bd3 ba2k sqft156 Lantern Ln, Camdenton, MO 65020For Sale
 MLS ID #3588538, Allyson Cline, ReeceNichols Real Estate. LOBR
 - $725,0005 bd3 ba2.7k sqft530 Big Cedar Dr, Camdenton, MO 65020For SaleMLS ID #3586725, SHAROLYNN MADDOX, Albers Real Estate Advisors. Bagnell Dam AOR
- $575,0003 bd3 ba1.5k sqft364 Relaxation Point, Camdenton, MO 65020For SaleMLS ID #3586760, JEFFREY D KRANTZ, RE/MAX Lake of the Ozarks. Bagnell Dam AOR
- $825,0003 bd3 ba1.8k sqft299 Sparkling Water Cir, Sunrise Beach, MO 65079For SaleMLS ID #3588954, MARY ALBERS, Albers Real Estate Advisors. Bagnell Dam AOR
- $545,0003 bd4 ba2k sqft68 Summer Place Dr #2B, Camdenton, MO 65020For SaleMLS ID #3586628, TAMMY BIESK, BHHS Lake Ozark Realty. Bagnell Dam AOR
- $790,0004 bd4 ba2.8k sqft520 Eagle Dr, Lake Ozark, MO 65049For SaleMLS ID #3586384, Bruce & Kelly Team Jessica Bruce, RE/MAX Lake of the Ozarks. Bagnell Dam AOR
- $990,0004 bd4 ba3.1k sqft327 Big Cedar Dr, Camdenton, MO 65020For SaleMLS ID #3587978, SHAROLYNN MADDOX, Albers Real Estate Advisors. Bagnell Dam AOR
- $675,0003 bd2 ba2.2k sqft41 Howe Rd, Eldon, MO 65026For SaleMLS ID #3588484, JEFFREY D KRANTZ, RE/MAX Lake of the Ozarks. Bagnell Dam AOR
- $650,0004 bd3 ba2.4k sqft33216 Todd Ln, Gravois Mills, MO 65037For SaleMLS ID #3588231, JEFFREY D KRANTZ, RE/MAX Lake of the Ozarks. Bagnell Dam AOR
- $724,9004 bd3 ba2k sqft1340 Champion Dr, Sunrise Beach, MO 65079For SaleMLS ID #3589008, Bruce & Kelly Team Jessica Bruce, RE/MAX Lake of the Ozarks. Bagnell Dam AOR
- $875,0004 bd3 ba2.1k sqft47 Dixie Ln, Sunrise Beach, MO 65079For SaleMLS ID #3586246, Ryan Mellies, Keller Williams Realty Partners. LOBR
- $514,9004 bd4 ba2.3k sqft248 Plaza Gardens Ct Unit 1D, Camdenton, MO 65020For SaleMLS ID #3587208, O'SULLIVAN REAL ESTATE GROUP O'SULLIVAN, NICOL, RE/MAX Lake of the Ozarks. Bagnell Dam AOR
- $799,0004 bd4 ba2.7k sqft446 Crown Point Dr, Village Of Four Seasons, MO 65049For SaleMLS ID #3586884, MARY ALBERS, Albers Real Estate Advisors. Bagnell Dam AOR
- $875,0004 bd3 ba2k sqft333 Crane Cove Dr, Sunrise Beach, MO 65079For SaleMLS ID #3587583, Ryan Mellies, Keller Williams Realty Partners. LOBR
- $689,0004 bd3 ba2k sqft610 Triple Cove Ln, Climax Springs, MO 65324For SaleMLS ID #3589120, Deb Brayton DR, ReeceNichols of the Lake LLC. LOBR
- $559,0003 bd3 ba2.1k sqft575 Grand Point Blvd, Sunrise Beach, MO 65079For SaleMLS ID #3589063, MICHAEL JAMES SWIFT, EXP Realty, LLC. Bagnell Dam AOR
- $900,0004 bd4 ba2.8k sqft104 Point Supreme Dr #112, Sunrise Beach, MO 65079For SaleMLS ID #3587797, VALERIE ANNE LITTRELL, Real Estate at the Lake. Bagnell Dam AOR
