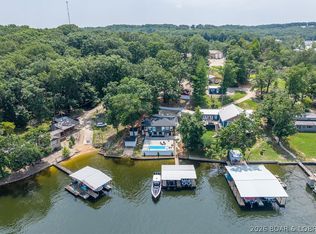
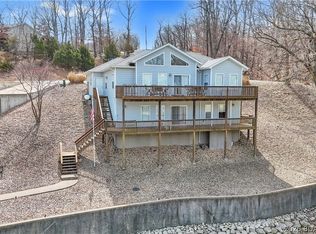
Enjoy easy lakefront living in this beautifully maintained newer ranch home nestled in a quiet, protected cove. Featuring one-level living, a flat driveway, and a gentle walk to the water, this move-in-ready home offers everything you've been searching for. The inviting lakeside screened deck is perfect for relaxing or entertaining, while the lakeside patio with a stunning fire pit creates the ideal gathering space. Just a few easy steps lead to your 12x34 boat slip, making time on the lake effortless. You'll also appreciate the 3-car garage, ample parking, and a convenient bathroom with direct garage access. Located in a rare lakefront community with central water and sewer, this home combines comfort and convenience. Need a larger slip? A 16x34 boat slip is also available for purchase for $25,000. Don't miss this exceptional opportunity to own your lakefront dream!
For sale
$825,000
299 Sparkling Water Cir, Sunrise Beach, MO 65079
3beds
1,839sqft
:
Get pre-qualified$5,205/mo
Single Family Residence
Built in 2022
0.31 Acres Lot
$-- Zestimate®
$449/sqft
$167/mo HOA
What's special
One-level livingInviting lakeside screened deckQuiet protected coveFlat drivewayAmple parking
- 20 days |
- 594 |
- 27 |
Zillow last checked:
Listing updated:
Listed by:
MARY ALBERS (573)693-7000,
Albers Real Estate Advisors
Source: Bagnell Dam AOR,MLS#: 3588954Originating MLS: Bagnell Dam Association Of Realtors
Facts & features
Interior
Bedrooms & bathrooms
- Bedrooms: 3
- Bathrooms: 3
- Full bathrooms: 2
- 1/2 bathrooms: 1
Primary bedroom
- Features: Bath in Primary Bedroom
- Level: Main
Bedroom
- Level: Main
Bedroom
- Level: Main
Bathroom
- Level: Main
Dining room
- Level: Main
Great room
- Level: Main
Half bath
- Level: Main
Kitchen
- Level: Main
Laundry
- Level: Main
Heating
- Electric, Forced Air
Cooling
- Central Air
Appliances
- Included: Dryer, Dishwasher, Disposal, Microwave, Range, Refrigerator, Stove, Washer
Features
- Attic, Built-in Features, Ceiling Fan(s), Custom Cabinets, Pantry, Cable TV, Unfurnished, Vaulted Ceiling(s), Walk-In Closet(s), Walk-In Shower, Window Treatments
- Flooring: Laminate, Tile
- Windows: Window Treatments
- Basement: None
- Has fireplace: No
- Fireplace features: None
Interior area
- Total structure area: 1,839
- Total interior livable area: 1,839 sqft
Property
Parking
- Total spaces: 3
- Parking features: Attached, Electricity, Garage, Garage Door Opener, Insulated Garage, Water Available
- Attached garage spaces: 3
Accessibility
- Accessibility features: Low Threshold Shower
Features
- Levels: One
- Stories: 1
- Patio & porch: Covered, Deck, Open, Screened
- Exterior features: Concrete Driveway, Deck
- Has view: Yes
- On waterfront: Yes
- Waterfront features: Cove, Lake Front, Seawall
Lot
- Size: 0.31 Acres
- Dimensions: 105 x 112 x 113 x 140
- Features: Easement, Gentle Sloping, Lake Front, Level, Views
Details
- Parcel number: 0710010000009017001
- Zoning description: Residential
Construction
Type & style
- Home type: SingleFamily
- Architectural style: One Story
- Property subtype: Single Family Residence
Materials
- Stone, Vinyl Siding
- Foundation: Poured, Slab
- Roof: Architectural,Shingle
Condition
- Year built: 2022
Utilities & green energy
- Sewer: Treatment Plant
- Water: Community/Coop
- Utilities for property: Cable Available
Community & HOA
Community
- Subdivision: Eagle's Landing
HOA
- Has HOA: Yes
- Amenities included: Dock
- Services included: Water, Sewer
- HOA fee: $2,000 annually
Location
- Region: Sunrise Beach
Financial & listing details
- Price per square foot: $449/sqft
- Annual tax amount: $2,575
- Date on market: 7/24/2026
- Inclusions: 12x34 Boat Slip (Slip #4)
- Exclusions: Personal items, furniture. 16x34 boat slip is available to purchase for $25, 000.
- Ownership: Fee Simple,
- Road surface type: Asphalt, Paved
Estimated market value
Not available
Estimated sales range
Not available
Not available
Price history
| Date | Event | Price |
|---|---|---|
| 7/24/2026 | Listed for sale | $825,000$449/sqft |
Source: Bagnell Dam AOR #3588954 Report a problem | ||
| 7/24/2026 | Listing removed | $825,000$449/sqft |
Source: Bagnell Dam AOR #3579250 Report a problem | ||
| 5/30/2026 | Price change | $825,000-2.8%$449/sqft |
Source: Bagnell Dam AOR #3579250 Report a problem | ||
| 12/14/2025 | Price change | $849,000-4.6%$462/sqft |
Source:  LOBR #3579250 Report a problem LOBR #3579250 Report a problem | ||
| 7/18/2025 | Listed for sale | $889,500$484/sqft |
Source: LOBR #3579250 Report a problem | ||
Public tax history
Tax history is unavailable.
Monthly payment
Est. payment
Payment breakdown
Explore the cost of this home by adjusting the details. Changes won't be saved.Climate risks
Neighborhood: 65079
Getting around
0 / 100
Car-DependentNearby schools
GreatSchools rating
- 6/10Hurricane Deck Elementary SchoolGrades: K-4Distance: 3.7 mi
- 8/10Camdenton Middle SchoolGrades: 7-8Distance: 10.9 mi
- 6/10Camdenton High SchoolGrades: 9-12Distance: 10.9 mi
Schools provided by the listing agent
- District: Camdenton
Source: Bagnell Dam AOR. This data may not be complete. We recommend contacting the local school district to confirm school assignments for this home.
- $357,8003 bd1 ba900 sqft373 Sparkling Water Cir, Sunrise Beach, MO 65079Off Market

- $476,900-- bd2 ba1.8k sqft365 Sparkling Water Cir, Sunrise Beach, MO 65079Off Market
- $366,100-- bd2 ba896 sqft355 Sparkling Water Cir, Sunrise Beach, MO 65079Off Market
- $306,100-- bd-- ba-- sqft333 Sparkling Water Cir, Sunrise Beach, MO 65079Off Market
- $435,800-- bd2 ba1.4k sqft345 Sparkling Water Cir, Sunrise Beach, MO 65079Off Market
- $--3 bd3 ba1.8k sqft249 Sparkling Water Cir, Sunrise Beach, MO 65079Sold
- $580,4004 bd2 ba2k sqft325 Sparkling Water Cir, Sunrise Beach, MO 65079Off Market
- $23,5202 bd2 ba2.3k sqft313 Sparkling Water Cir, Sunrise Beach, MO 65079Off Market
A local agent can set up tours, give advice and negotiate with sellers.
Similar homes
- $875,0004 bd3 ba2k sqft333 Crane Cove Dr, Sunrise Beach, MO 65079For Sale
 MLS ID #3587583, Ryan Mellies, Keller Williams Realty Partners. LOBR
 - $875,0004 bd3 ba2.1k sqft47 Dixie Ln, Sunrise Beach, MO 65079For Sale
 MLS ID #3586246, Ryan Mellies, Keller Williams Realty Partners. LOBR
 - $848,9004 bd3 ba2.4k sqft465 Ledgestone Estates Ln, Sunrise Beach, MO 65079For Sale
 MLS ID #3584928, Bruce & Kelly Team Jessica Bruce, RE/MAX Lake of the Ozarks. Bagnell Dam AOR
 - $724,9004 bd3 ba2k sqft1340 Champion Dr, Sunrise Beach, MO 65079For Sale
 MLS ID #3589008, Bruce & Kelly Team Jessica Bruce, RE/MAX Lake of the Ozarks. Bagnell Dam AOR
 - $745,0005 bd4 ba2.7k sqft6059 Sioux Trl, Osage Beach, MO 65065For SaleMLS ID #3589226, JASON WHITTLE, RE/MAX Lake of the Ozarks. Bagnell Dam AOR
- $899,9003 bd3 ba1.6k sqft166 Captiva Dr #7F, Sunrise Beach, MO 65079For SaleMLS ID #3588718, MATTHEW JAMES SCHRIMPF, BHHS Lake Ozark Realty. Bagnell Dam AOR
- $559,0003 bd3 ba2.1k sqft575 Grand Point Blvd, Sunrise Beach, MO 65079For SaleMLS ID #3589063, MICHAEL JAMES SWIFT, EXP Realty, LLC. Bagnell Dam AOR
- $699,5004 bd2 ba1.7k sqft612 Chinquapin Ln, Sunrise Beach, MO 65079For SaleMLS ID #3588031, Lisa Cobb, ReeceNichols of the Lake LLC. LOBR
- $850,0003 bd3 ba2.6k sqft32645 Green Hills Rd, Gravois Mills, MO 65037For SaleMLS ID #3588272, WINTERS SHELTON REAL ESTATE GROUP, LLC, RE/MAX Lake of the Ozarks. Bagnell Dam AOR
- $779,0003 bd3 ba2.4k sqft1169 Beacon Point Cir, Lake Ozark, MO 65049For SaleMLS ID #3589232, O'SULLIVAN REAL ESTATE GROUP O'SULLIVAN, NICOL, RE/MAX Lake of the Ozarks. Bagnell Dam AOR
- $865,0004 bd4 ba2.5k sqft2247 Breezy Acre, Osage Beach, MO 65065For SaleMLS ID #3587666, MICHAEL JAMES SWIFT, EXP Realty, LLC. Bagnell Dam AOR
- $539,9993 bd2 ba1.2k sqft695 Montgomery Hill Dr, Sunrise Beach, MO 65079For SaleMLS ID #3586484, Dustin Antwiler, RE/MAX Elite, REALTORS. LOBR
- $629,9003 bd2 ba2.1k sqft766 Chinquapin Ln, Sunrise Beach, MO 65079For SaleMLS ID #3587635, MATTHEW JAMES SCHRIMPF, BHHS Lake Ozark Realty. Bagnell Dam AOR
- $625,0004 bd3 ba2.4k sqft33216 Todd Ln, Gravois Mills, MO 65037For SaleMLS ID #3589346, JEFFREY D KRANTZ, RE/MAX Lake of the Ozarks. Bagnell Dam AOR
- $695,0003 bd3 ba1.6k sqft166 Captiva Dr Unit 1F, Sunrise Beach, MO 65079For SaleMLS ID #3587885, MATTHEW JAMES SCHRIMPF, BHHS Lake Ozark Realty. Bagnell Dam AOR
- $429,9003 bd3 ba1k sqft138 Chicago Ave, Sunrise Beach, MO 65079For SaleMLS ID #3589200, Nancy Rogers DR, Lake Buy Realty. LOBR
- $650,0005 bd4 ba2.4k sqft49 Water Oak Ln, Gravois Mills, MO 65079For SaleMLS ID #3588889, JEFFREY D KRANTZ, RE/MAX Lake of the Ozarks. Bagnell Dam AOR
- $775,0003 bd4 ba2.2k sqft3 Archer Dr, Camdenton, MO 65020For SaleMLS ID #3588997, JOSIE MANTLE, RE/MAX Lake of the Ozarks. Bagnell Dam AOR
- $799,0003 bd4 ba2.6k sqft47 Knox Point Cir, Lake Ozark, MO 65049For SaleMLS ID #3588904, Bruce & Kelly Team Jessica Bruce, RE/MAX Lake of the Ozarks. Bagnell Dam AOR
- $920,0004 bd3 ba2.3k sqft190 Nonsuch Rd, Lake Ozark, MO 65049For SaleMLS ID #3588463, Bruce & Kelly Team Jessica Bruce, RE/MAX Lake of the Ozarks. Bagnell Dam AOR
