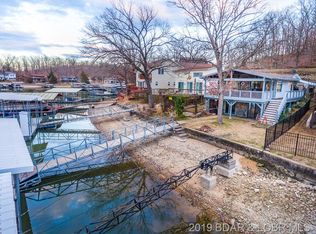
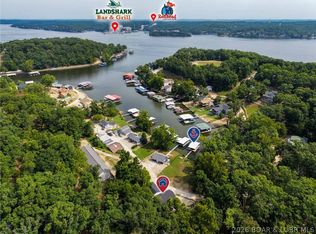
No fault to the sellers, this beauty is back on the market! Ready to enjoy lake life from day one? This Beautifully updated 4 bedroom, 2 bath home in desirable Chimney Cove offers the perfect blend of comfort, convenience, and waterfront fun. The brand new 14X34 Timber Tech deck low maintenance, built to last with new footings, railings, lights and electric run to the dock. Perfect for entertaining and relaxing with spectacular lake views. Current owners purchased the property to create their dream lake house and invested heavily in upgrades--then a rare opportunity came along, making this your chance to benefit from all the improvements!
For sale
Price cut: $15.5K (8/7)
$699,500
612 Chinquapin Ln, Sunrise Beach, MO 65079
4beds
1,701sqft
Single Family Residence
Built in ----
-- sqft lot
$-- Zestimate®
$411/sqft
$3/mo HOA
What's special
- 64 days |
- 1,704 |
- 76 |
Likely to sell faster than
Zillow last checked:
Listing updated:
Listed by:
Lisa Cobb (573)207-8989,
ReeceNichols of the Lake LLC
Source: LOBR,MLS#: 3588031 Originating MLS: Lake of the Ozarks Board of Realtors
Originating MLS: Lake of the Ozarks Board of RealtorsFacts & features
Interior
Bedrooms & bathrooms
- Bedrooms: 4
- Bathrooms: 2
- Full bathrooms: 2
Primary bedroom
- Level: Main
Bedroom
- Level: Main
Bedroom
- Level: Main
Bedroom
- Level: Lower
Bathroom
- Level: Main
Bathroom
- Level: Lower
Bonus room
- Level: Lower
Family room
- Level: Lower
Kitchen
- Level: Lower
Heating
- Ductless, Electric, Heat Pump
Cooling
- Central Air, Ductless
Appliances
- Included: Dryer, Dishwasher, Disposal, Microwave, Range, Refrigerator, Stove, Washer
Features
- Ceiling Fan(s), Furnished, Walk-In Closet(s), Walk-In Shower, Window Treatments
- Flooring: Luxury Vinyl Plank
- Windows: Window Treatments
- Basement: Finished,Walk-Out Access
- Has fireplace: Yes
- Fireplace features: Electric
- Furnished: Yes
Interior area
- Total structure area: 1,701
- Total interior livable area: 1,701 sqft
Video & virtual tour
Property
Parking
- Parking features: No Garage
Accessibility
- Accessibility features: Low Threshold Shower
Features
- Levels: Two
- Stories: 2
- Patio & porch: Deck, Open, Patio
- Exterior features: Concrete Driveway, Deck, Patio, Storage
- On waterfront: Yes
- Waterfront features: Lake Front
Lot
- Dimensions: 42 x 88 x 34 x 89
- Features: Lake Front
Details
- Parcel number: 08300510000002016000
- Zoning description: Residential
Construction
Type & style
- Home type: SingleFamily
- Architectural style: Two Story
- Property subtype: Single Family Residence
Materials
- Vinyl Siding
- Foundation: Poured
Condition
- Updated/Remodeled
- Major remodel year: 2025
Utilities & green energy
- Sewer: Shared Septic
- Water: Shared Well
Community & HOA
Community
- Subdivision: Chimney Cove Sub
HOA
- Has HOA: Yes
- Services included: Road Maintenance, Water
- HOA fee: $35 annually
Location
- Region: Sunrise Beach
Financial & listing details
- Price per square foot: $411/sqft
- Tax assessed value: $28,520
- Annual tax amount: $1,317
- Date on market: 6/12/2026
- Cumulative days on market: 54 days
- Inclusions: Turnkey, all appliances and furniture
- Exclusions: Red wet steps. seller will replace with a ladder.
- Ownership: Fee Simple,
- Road surface type: Asphalt, Paved
Estimated market value
Not available
Estimated sales range
Not available
Not available
Price history
| Date | Event | Price |
|---|---|---|
| 8/7/2026 | Price change | $699,500-2.2%$411/sqft |
Source:  LOBR #3588031 Report a problem LOBR #3588031 Report a problem | ||
| 7/21/2026 | Listed for sale | $715,000$420/sqft |
Source: LOBR #3588031 Report a problem | ||
| 7/11/2026 | Contingent | $715,000$420/sqft |
Source: LOBR #3588031 Report a problem | ||
| 6/13/2026 | Listed for sale | $715,000+10%$420/sqft |
Source: LOBR #3588031 Report a problem | ||
| 3/6/2026 | Sold | -- |
Source: Bagnell Dam AOR #3583558 Report a problem | ||
| 2/2/2026 | Contingent | $649,900$382/sqft |
Source: LOBR #3583558 Report a problem | ||
| 1/30/2026 | Listed for sale | $649,900$382/sqft |
Source: LOBR #3583558 Report a problem | ||
Public tax history
| Year | Property taxes | Tax assessment |
|---|---|---|
| 2025 | $1,318 -0.4% | $28,520 |
| 2024 | $1,323 +0.1% | $28,520 |
| 2023 | $1,322 +168.7% | $28,520 +163.8% |
| 2022 | $492 +7.5% | $10,810 |
| 2021 | $458 -0.7% | $10,810 |
| 2020 | $461 +0% | $10,810 |
| 2019 | $461 -0.1% | $10,810 |
| 2018 | $461 | $10,810 |
| 2017 | $461 +0.2% | $10,810 |
| 2016 | $460 +10.7% | $10,810 +8.3% |
| 2015 | $416 0% | $9,980 |
| 2014 | $416 | $9,980 |
| 2013 | $416 | $9,980 -54.7% |
| 2012 | -- | $22,050 +120.7% |
| 2010 | -- | $9,990 |
| 2009 | -- | $9,990 |
| 2008 | -- | $9,990 |
| 2007 | -- | $9,990 |
Find assessor info on the county website
Monthly payment
Est. payment
Payment breakdown
Explore the cost of this home by adjusting the details. Changes won't be saved.Climate risks
Neighborhood: 65079
Nearby schools
GreatSchools rating
- 6/10Hurricane Deck Elementary SchoolGrades: K-4Distance: 5.1 mi
- 8/10Camdenton Middle SchoolGrades: 7-8Distance: 11.4 mi
- 6/10Camdenton High SchoolGrades: 9-12Distance: 11.4 mi
Schools provided by the listing agent
- District: Camdenton
Source: LOBR. This data may not be complete. We recommend contacting the local school district to confirm school assignments for this home.
- $519,5002 bd3 ba1.3k sqft620 Chinquapin Ln, Sunrise Beach, MO 65079Off Market
- $426,1003 bd2 ba1.4k sqft604 Chinquapin Ln, Sunrise Beach, MO 65079Off Market
- $444,4003 bd2 ba1.2k sqft630 Chinquapin Ln, Sunrise Beach, MO 65079Off Market
- $375,5002 bd2 ba1.1k sqft596 Chinquapin Ln, Sunrise Beach, MO 65079Off Market
- $1,274,000-- bd6 ba4k sqft642 Chinquapin Ln, Sunrise Beach, MO 65079Off Market
- $1,167,200-- bd3 ba4.6k sqft588 Chinquapin Ln, Sunrise Beach, MO 65079Off Market
- $322,3002 bd2 ba1.1k sqft658 Chinquapin Ln, Sunrise Beach, MO 65079Off Market
- $588,3002 bd2 ba2.7k sqft672 Chinquapin Ln, Sunrise Beach, MO 65079Off Market
A local agent can set up tours, give advice and negotiate with sellers.
Similar homes
- $695,0003 bd3 ba1.6k sqft166 Captiva Dr Unit 1F, Sunrise Beach, MO 65079For Sale
 MLS ID #3587885, MATTHEW JAMES SCHRIMPF, BHHS Lake Ozark Realty. Bagnell Dam AOR
 - $650,0005 bd4 ba2.4k sqft49 Water Oak Ln, Gravois Mills, MO 65079For Sale
 MLS ID #3588889, JEFFREY D KRANTZ, RE/MAX Lake of the Ozarks. Bagnell Dam AOR
 - $699,0003 bd2 ba1.6k sqft2100 Spring Cove Rd, Sunrise Beach, MO 65079For Sale
 MLS ID #3580301, Barbara Stockwell, RE/MAX at the Lake. LOBR
 - $825,0003 bd3 ba1.8k sqft299 Sparkling Water Cir, Sunrise Beach, MO 65079For Sale
 MLS ID #3588954, MARY ALBERS, Albers Real Estate Advisors. Bagnell Dam AOR
 - $625,0004 bd3 ba2.4k sqft33216 Todd Ln, Gravois Mills, MO 65037For SaleMLS ID #3589346, JEFFREY D KRANTZ, RE/MAX Lake of the Ozarks. Bagnell Dam AOR
- $848,9004 bd3 ba2.4k sqft465 Ledgestone Estates Ln, Sunrise Beach, MO 65079For SaleMLS ID #3584928, Bruce & Kelly Team Jessica Bruce, RE/MAX Lake of the Ozarks. Bagnell Dam AOR
- $875,0004 bd3 ba2k sqft333 Crane Cove Dr, Sunrise Beach, MO 65079For SaleMLS ID #3587583, Ryan Mellies, Keller Williams Realty Partners. LOBR
- $875,0004 bd3 ba2.1k sqft47 Dixie Ln, Sunrise Beach, MO 65079For SaleMLS ID #3586246, Ryan Mellies, Keller Williams Realty Partners. LOBR
- $719,0004 bd3 ba1.9k sqft25 Old Sassafrass Rd, Eldon, MO 65026For SaleMLS ID #3588047, Bruce & Kelly Team Jessica Bruce, RE/MAX Lake of the Ozarks. Bagnell Dam AOR
- $899,9003 bd3 ba1.6k sqft166 Captiva Dr #7F, Sunrise Beach, MO 65079For SaleMLS ID #3588718, MATTHEW JAMES SCHRIMPF, BHHS Lake Ozark Realty. Bagnell Dam AOR
- $649,9004 bd3 ba1.9k sqft21259 Jade Dr, Rocky Mount, MO 65072For SaleMLS ID #3588474, JAMIE ESTES, Keller Williams L.O. Realty. Bagnell Dam AOR
- $539,9993 bd2 ba1.2k sqft695 Montgomery Hill Dr, Sunrise Beach, MO 65079For SaleMLS ID #3586484, Dustin Antwiler, RE/MAX Elite, REALTORS. LOBR
- $564,5003 bd2 ba1.4k sqft112 Point Supreme Dr, Sunrise Beach, MO 65079For SaleMLS ID #3587740, VALERIE ANNE LITTRELL, Real Estate at the Lake. Bagnell Dam AOR
- $700,0005 bd4 ba2.4k sqft214 Emerald Bay Dr #1b & 2b, Lake Ozark, MO 65049For SaleMLS ID #3588821, Bruce & Kelly Team Jessica Bruce, RE/MAX Lake of the Ozarks. Bagnell Dam AOR
- $649,0003 bd3 ba1.8k sqft83 Ute Rd, Lake Ozark, MO 65049For SaleMLS ID #3587874, Bruce & Kelly Team Jessica Bruce, RE/MAX Lake of the Ozarks. Bagnell Dam AOR
- $609,0003 bd3 ba2k sqft21247 Jade Dr, Rocky Mount, MO 65072For SaleMLS ID #3589254, MARR / ELLIOTT & ASSOCIATES MARR, SOPHIA, RE/MAX Lake of the Ozarks. Bagnell Dam AOR
- $445,0003 bd3 ba1.7k sqft144 Majestic Point #1A, Sunrise Beach, MO 65079For SaleMLS ID #3586860, JUSTIN FARRELL, Farrell & Associates Real Estate Co.. Bagnell Dam AOR
- $659,9003 bd3 ba1.6k sqft2441 Mohawk Ln, Osage Beach, MO 65065For SaleMLS ID #3587612, TRACY KELLY, Compass Realty Group. Bagnell Dam AOR
- $449,0003 bd3 ba1.5k sqft144 Majestic Point #1D, Sunrise Beach, MO 65079For SaleMLS ID #3586396, WEEG & ASSOCIATES LAKE OF THE OZARKS REAL ESTATE, Keller Williams L.O. Realty. Bagnell Dam AOR
- $429,9003 bd3 ba1k sqft138 Chicago Ave, Sunrise Beach, MO 65079For SaleMLS ID #3589200, Nancy Rogers DR, Lake Buy Realty. LOBR
