Welcome to your waterfront escape at the 28MM! Perfectly positioned off the main channel, this updated, 3 bedroom, 2 bath lakefront home offers fantastic views, deep water, inviting open-concept living area, highlighted by a cozy- wood burning fireplace, new vinyl plank flooring and walls of new windows that fill the home with natural light. Outdoor living is what truly sets this property apart. Enjoy two lakeside decks, including a covered deck & a martini deck just steps from the water. The engineered rough water dock has been upgraded with underwater bracing, new stiff arm & cables. It features a 14x30 slip with the ability to convert to a 34ft, convenient dock storage, & an uncovered section perfect for sunbathing, swimming and enjoying long summer days on the water. With the prime location, minutes from HWY 5, you'll enjoy the best of both worlds, a peaceful quieter side of the lake, while still being just minutes from the action. Whether you're looking for a full-time home, weekend getaway, or investment property, this lakefront retreat offers everything you need to enjoy all the lake has to offer. Seller has moved out and ready to sell. Leaving all furniture that is there
For sale
$544,000
112 Point Supreme Dr, Sunrise Beach, MO 65079
3beds
1,440sqft
Single Family Residence
Built in 1991
4,791 Square Feet Lot
$-- Zestimate®
$378/sqft
$-- HOA
What's special
Covered deckTwo lakeside decksFantastic viewsConvenient dock storageNew vinyl plank flooring
- 26 days
- 1,345
- 56
Zillow last checked:
Listing updated:
Listed by:
VALERIE ANNE LITTRELL (573)693-1313,
Real Estate at the Lake
Source: Bagnell Dam AOR,MLS#: 3590462Originating MLS: Bagnell Dam Association Of Realtors
Facts & features
Interior
Bedrooms & bathrooms
- Bedrooms: 3
- Bathrooms: 2
- Full bathrooms: 2
Primary bedroom
- Features: Bath in Primary Bedroom
- Level: Main
Bedroom
- Level: Main
Bedroom
- Level: Main
Bathroom
- Level: Lower
Kitchen
- Level: Lower
Laundry
- Level: Lower
Living room
- Level: Lower
Heating
- Electric, Forced Air
Cooling
- Central Air
Appliances
- Included: Dryer, Dishwasher, Disposal, Microwave, Range, Refrigerator, Water Softener Owned, Stove, Washer
Features
- Ceiling Fan(s), Fireplace
- Flooring: Luxury Vinyl Plank
- Basement: Finished,Walk-Out Access,Full
- Number of fireplaces: 2
- Fireplace features: Electric, Two, Wood Burning
Interior area
- Total structure area: 1,440
- Total interior livable area: 1,440 sqft
Video & virtual tour
Property
Parking
- Parking features: Other, Parking Available, Garage Available
Features
- Levels: Two
- Stories: 2
- Patio & porch: Covered, Deck, Patio
- Exterior features: Deck, Gravel Driveway, Patio
- Has view: Yes
- View description: Channel
- Has water view: Yes
- Water view: Channel
- Waterfront features: Channel, Lake Front
Lot
- Size: 4,791 Square Feet
- Dimensions: 62 x 64 x 55 x 60
- Features: Lake Front, Sloped, Views
Details
- Parcel number: 08402000000004046001
- Zoning description: Residential
Construction
Type & style
- Home type: SingleFamily
- Architectural style: Two Story
- Property subtype: Single Family Residence
Materials
- Vinyl Siding
- Foundation: Basement
- Roof: Architectural,Shingle
Condition
- Updated/Remodeled
- Year built: 1991
- Major remodel year: 2022
Utilities & green energy
- Sewer: Shared Septic
- Water: Shared Well
Community & HOA
Community
- Features: None
- Subdivision: Oak Bend
HOA
- Services included: None
Location
- Region: Sunrise Beach
Financial & listing details
- Price per square foot: $378/sqft
- Tax assessed value: $21,720
- Annual tax amount: $1,004
- Date on market: 9/30/2026
- Cumulative days on market: 26 days
- Inclusions: Dock, GE washer and dryer, Whirlpool appliances, ring doorbell, furniture
- Exclusions: Personal items
- Ownership: Fee Simple,
- Road surface type: Gravel
Estimated market value
Not available
Estimated sales range
Not available
Not available
Price history
| Date | Event | Price |
|---|---|---|
| 9/30/2026 | Listed for sale | $544,000-3.6%$378/sqft |
Source: Bagnell Dam AOR #3590462 Report a problem | ||
| 9/28/2026 | Listing removed | $564,500$392/sqft |
Source: Bagnell Dam AOR #3587740 Report a problem | ||
| 8/12/2026 | Price change | $564,500-2.4%$392/sqft |
Source: Bagnell Dam AOR #3587740 Report a problem | ||
| 7/9/2026 | Price change | $578,500-3.6%$402/sqft |
Source: Bagnell Dam AOR #3587740 Report a problem | ||
| 6/5/2026 | Listed for sale | $600,000+37.9%$417/sqft |
Source: Bagnell Dam AOR #3587740 Report a problem | ||
| 11/18/2022 | Listing removed | -- |
Source:  LOBR #3548989 Report a problem LOBR #3548989 Report a problem | ||
| 10/13/2022 | Contingent | $435,000$302/sqft |
Source: LOBR #3548989 Report a problem | ||
| 9/30/2022 | Listed for sale | $435,000+74%$302/sqft |
Source: LOBR #3548989 Report a problem | ||
| 9/15/2020 | Listing removed | $250,000$174/sqft |
Source: Lake Buy Realty #3526865 Report a problem | ||
| 8/11/2020 | Pending sale | $250,000$174/sqft |
Source: Lake Buy Realty #3526865 Report a problem | ||
| 8/10/2020 | Listed for sale | $250,000$174/sqft |
Source: Lake Buy Realty #3526865 Report a problem | ||
Public tax history
| Year | Property taxes | Tax assessment |
|---|---|---|
| 2025 | $1,004 -0.4% | $21,720 |
| 2024 | $1,008 +0.1% | $21,720 |
| 2023 | $1,007 +5.4% | $21,720 +3.5% |
| 2022 | $955 +7.6% | $20,990 +0.1% |
| 2021 | $888 -0.7% | $20,970 |
| 2020 | $894 +0% | $20,970 |
| 2019 | $893 -0.1% | $20,970 |
| 2018 | $894 | $20,970 |
| 2017 | $894 +0.2% | $20,970 |
| 2016 | $892 +2.2% | $20,970 |
| 2015 | $873 0% | $20,970 |
| 2014 | $874 | $20,970 |
| 2013 | $874 | $20,970 -13.2% |
| 2012 | -- | $24,150 +15.1% |
| 2010 | -- | $20,980 |
| 2009 | -- | $20,980 |
| 2008 | -- | $20,980 |
| 2007 | -- | $20,980 |
Find assessor info on the county website
Monthly payment
Est. payment
Payment breakdown
Explore the cost of this home by adjusting the details. Changes won't be saved.Climate risks
Neighborhood: 65079
Nearby schools
Schools provided by the listing agent
- District: Camdenton
Source: Bagnell Dam AOR. This data may not be complete. We recommend contacting the local school district to confirm school assignments for this home.
- $430,8003 bd2 ba1.5k sqft106 Point Supreme Loop, Sunrise Beach, MO 65079Off Market

- $164,6001 bd1 ba500 sqft124 Point Supreme Loop, Sunrise Beach, MO 65079Off Market
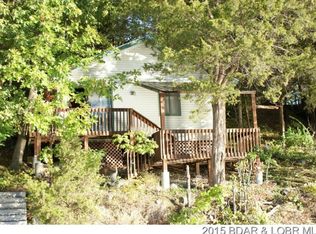
- $187,1001 bd1 ba384 sqft124 Point Supreme Dr, Sunrise Beach, MO 65079Off Market
- $165,800-- bd1 ba-- sqft90 Point Supreme Loop, Sunrise Beach, MO 65079Off Market
Similar homes
- $624,9003 bd2 ba1.4k sqft94 Point Supreme Loop, Sunrise Beach, MO 65079For Sale
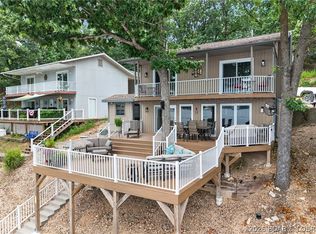 MLS ID #3588089, MENDA GILBERT, NextHome Lake Living. Bagnell Dam AOR
 - $525,0003 bd2 ba1.2k sqft695 Montgomery Hill Dr, Sunrise Beach, MO 65079For Sale
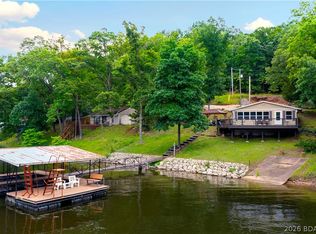 MLS ID #3586484, Dustin Antwiler, RE/MAX Elite, REALTORS. LOBR
 - $499,0003 bd3 ba1.6k sqft100 Amber Rd, Sunrise Beach, MO 65079For Sale
 MLS ID #3589834, JEFFREY D KRANTZ, RE/MAX Lake of the Ozarks. Bagnell Dam AOR
 - $494,9003 bd3 ba1.4k sqft124 Summer Pt, Sunrise Beach, MO 65079For Sale
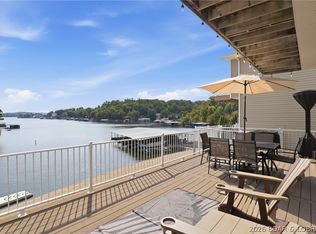 MLS ID #3590019, Annamarie Hopkins, Ozark Realty. Bagnell Dam AOR
