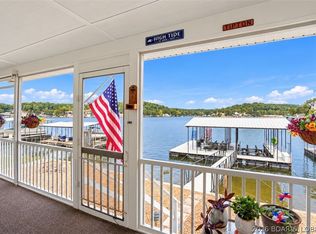
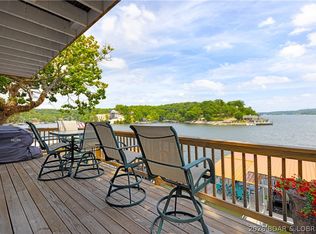
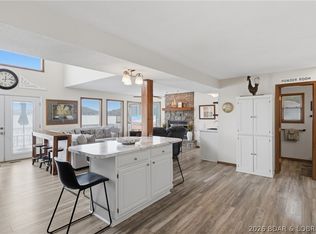
Over $50,000 in rental income and counting! Located at MM 3 in the cove behind Hawaiian Island with lots of parking. A great all seasons room with great views, an 8000# boat lift, 10x27 Boat Slip, and a sea doo lift and slip makes this home ready to enjoy the lake. Fully furnished and recently remodeled this home is a great buy and income producing. This quite cove location right off the main lake offers 3 Bedrooms, 2.5 Baths, a 2 Car Garage/Shop with a carport. A short distance down W Hwy on North Shore this Lake House is close to almost everything. A short hop to the Historic Bagnell Dam Strip and by boat you can access Neon Taco and the Strip only 3 miles by water. Horny Toads, Shady Gators, Village Marina, and numerous other activities within a short boat drive. You can live full time and enjoy the Lake of the Ozarks from an awesome location or do nightly rentals and offset your mortgage. Rental History available upon request.
For sale
Price cut: $27K (10/1)
$622,000
18 Horizon Ln, Rocky Mount, MO 65072
3beds
1,728sqft
Single Family Residence
Built in 1989
9,583 Square Feet Lot
$598,700 Zestimate®
$360/sqft
$42/mo HOA
What's special
Fully furnishedRecently remodeledLots of parking
- 53 days
- 696
- 57
Zillow last checked:
Listing updated:
Listed by:
DAVID HOLBROOK (573)336-2041,
Jade Realty
Source: Bagnell Dam AOR,MLS#: 3589631Originating MLS: Bagnell Dam Association Of Realtors
Facts & features
Interior
Bedrooms & bathrooms
- Bedrooms: 3
- Bathrooms: 3
- Full bathrooms: 2
- 1/2 bathrooms: 1
Heating
- Electric, Forced Air
Cooling
- Central Air
Appliances
- Included: Dryer, Dishwasher, Disposal, Microwave, Range, Refrigerator, Stove, Washer
Features
- Ceiling Fan(s), Furnished, Fireplace, Cable TV
- Basement: Finished,Full
- Number of fireplaces: 1
- Fireplace features: One
- Furnished: Yes
Interior area
- Total structure area: 1,728
- Total interior livable area: 1,728 sqft
Video & virtual tour
Property
Parking
- Total spaces: 3
- Parking features: Carport, Detached, Electricity, Garage, Garage Door Opener, Workshop in Garage
- Garage spaces: 3
- Has carport: Yes
Features
- Levels: One
- Stories: 1
- Patio & porch: Deck, Screened
- Exterior features: Blacktop Driveway, Deck, Workshop
- Has view: Yes
- On waterfront: Yes
- Waterfront features: Seawall, Lake Front
Lot
- Size: 9,583 Square Feet
- Dimensions: 61 x 137 x 79 x 116
- Features: Lake Front, Views
Details
- Parcel number: 135015002001017005
- Zoning description: Residential
Construction
Type & style
- Home type: SingleFamily
- Architectural style: One Story
- Property subtype: Single Family Residence
Materials
- Vinyl Siding
- Foundation: Basement
Condition
- Updated/Remodeled
- Year built: 1989
- Major remodel year: 2024
Utilities & green energy
- Sewer: Septic Tank
- Water: Shared Well, Community/Coop
Community & HOA
Community
- Subdivision: Horizon Bay
HOA
- Has HOA: Yes
- Services included: Road Maintenance, Trash
- HOA fee: $500 annually
Location
- Region: Rocky Mount
Financial & listing details
- Price per square foot: $360/sqft
- Tax assessed value: $253,670
- Annual tax amount: $2,174
- Date on market: 8/28/2026
- Cumulative days on market: 53 days
- Inclusions: Furniture, 8000# Boat Lift, Sea Doo Lift, Dock with electric, 2 car garage and carport, full seasons room
- Ownership: Fee Simple,
- Road surface type: Asphalt, Paved
Estimated market value
$598,700
$569,000 - $629,000
$1,860/mo
Price history
| Date | Event | Price |
|---|---|---|
| 10/1/2026 | Price change | $622,000-4.2%$360/sqft |
Source: Bagnell Dam AOR #3589631 Report a problem | ||
| 8/28/2026 | Listed for sale | $649,000+52.7%$376/sqft |
Source: Bagnell Dam AOR #3589631 Report a problem | ||
| 3/10/2023 | Sold | -- |
Source: Bagnell Dam AOR #3549304 Report a problem | ||
| 2/15/2023 | Pending sale | $425,000$246/sqft |
Source:  RE/MAX of Kansas-Missouri #3549304 Report a problem RE/MAX of Kansas-Missouri #3549304 Report a problem | ||
| 2/14/2023 | Contingent | $425,000$246/sqft |
Source:  LOBR #3549304 Report a problem LOBR #3549304 Report a problem | ||
| 11/10/2022 | Listed for sale | $425,000$246/sqft |
Source: LOBR #3549304 Report a problem | ||
| 11/7/2022 | Pending sale | $425,000$246/sqft |
Source: RE/MAX of Kansas-Missouri #3549304 Report a problem | ||
| 11/7/2022 | Contingent | $425,000$246/sqft |
Source: LOBR #3549304 Report a problem | ||
| 10/20/2022 | Listed for sale | $425,000-5.6%$246/sqft |
Source: LOBR #3549304 Report a problem | ||
| 10/15/2022 | Listing removed | -- |
Source: LOBR #3546016 Report a problem | ||
| 8/31/2022 | Price change | $450,000-2.2%$260/sqft |
Source: LOBR #3546016 Report a problem | ||
| 7/15/2022 | Price change | $460,000-5.2%$266/sqft |
Source: LOBR #3546016 Report a problem | ||
| 6/16/2022 | Listed for sale | $485,000$281/sqft |
Source: LOBR #3546016 Report a problem | ||
Public tax history
| Year | Property taxes | Tax assessment |
|---|---|---|
| 2025 | $2,174 +9% | $48,200 +10.3% |
| 2024 | $1,994 +3.5% | $43,710 |
| 2023 | $1,926 +8.8% | $43,710 +8.8% |
| 2022 | $1,770 | $40,170 |
| 2021 | -- | $40,170 +5.9% |
| 2020 | -- | $37,940 +5.1% |
| 2019 | -- | $36,100 |
| 2018 | $1,626 +3.9% | $36,100 -0.6% |
| 2017 | $1,566 +1.5% | $36,320 |
| 2016 | $1,543 | $36,320 |
| 2015 | -- | $36,320 -1.1% |
| 2012 | -- | $36,730 |
| 2011 | -- | $36,730 |
Find assessor info on the county website
Monthly payment
Est. payment
Payment breakdown
Explore the cost of this home by adjusting the details. Changes won't be saved.Climate risks
Neighborhood: 65072
Nearby schools
Schools provided by the listing agent
- District: School Of The Osage
Source: Bagnell Dam AOR. This data may not be complete. We recommend contacting the local school district to confirm school assignments for this home.
Similar homes
- $599,0003 bd2 ba1.5k sqft30535 Echo Valley Ln, Rocky Mount, MO 65072For Sale
 MLS ID #3590488, O'SULLIVAN REAL ESTATE GROUP O'SULLIVAN, NICOL, RE/MAX Lake of the Ozarks. Bagnell Dam AOR
 - $625,0004 bd3 ba1.9k sqft21259 Jade Dr, Rocky Mount, MO 65072For Sale
 MLS ID #3588474, JAMIE ESTES, Keller Williams L.O. Realty. Bagnell Dam AOR
 - $599,9993 bd3 ba2k sqft21247 Jade Dr, Rocky Mount, MO 65072For Sale
 MLS ID #3589254, MARR / ELLIOTT & ASSOCIATES MARR, SOPHIA, RE/MAX Lake of the Ozarks. Bagnell Dam AOR
 - $424,9005 bd2 ba2.3k sqft25 Treetop Ln, Rocky Mount, MO 65072For Sale
 MLS ID #3588760, JEFFREY D KRANTZ, RE/MAX Lake of the Ozarks. Bagnell Dam AOR
