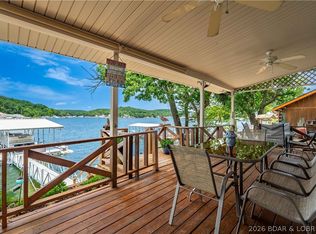
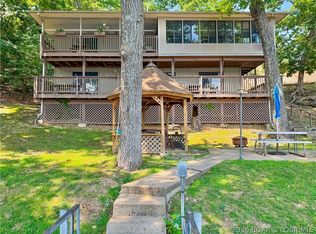
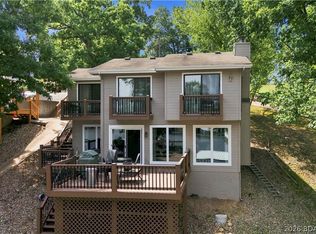
Gentle lot. Easy steps. Big view. If you’ve been waiting for that “checks all the boxes” lake place…THIS IS IT. Located at the 2MM of the Gravois Arm, this 3 bed, 1.5 bath home offers 90’ of shoreline, a gentle lot, and a quick, easy walk to your 2-well dock with swim platform—no steep hikes here. The main level is designed for lake life—open and inviting with a fireplace, bar area, kitchen, dining, and a wall of windows that pull in natural light and showcase those panoramic lake views. Step out to the spacious deck and you’ve got the perfect setup for entertaining, dining, or just relaxing after a day on the water. Upstairs features a roomy primary bedroom with two closets (including a walk-in), two guest rooms, plus a den/office that could easily serve as extra sleeping space. The full bath has been beautifully updated with a walk-in shower. A 30x30 detached 2-car garage and tons of parking make hosting friends and family easy. Cove location for protection, main channel views for the vibe, and easy access by land and water. This is the kind of property people wait for—and they don’t come around often. Don't miss out, schedule your showing today before it's too late.
For sale
Price cut: $69K (7/10)
$680,000
29345 Houser Dr, Rocky Mount, MO 65072
3beds
1,953sqft
Single Family Residence
Built in ----
0.32 Acres Lot
$-- Zestimate®
$348/sqft
$-- HOA
What's special
Main channel viewsTwo guest roomsCove location for protectionGentle lotBar areaTons of parking
- 112 days |
- 919 |
- 52 |
Zillow last checked:
Listing updated:
Listed by:
JILL M SHINN (866)224-1761,
EXP Realty, LLC
Source: Bagnell Dam AOR,MLS#: 3586897Originating MLS: Bagnell Dam Association Of Realtors
Facts & features
Interior
Bedrooms & bathrooms
- Bedrooms: 3
- Bathrooms: 2
- Full bathrooms: 1
- 1/2 bathrooms: 1
Primary bedroom
- Level: Upper
Bedroom
- Level: Upper
Bedroom
- Level: Upper
Bathroom
- Level: Upper
Den
- Level: Upper
Dining room
- Level: Main
Family room
- Level: Main
Half bath
- Level: Main
Kitchen
- Level: Main
Laundry
- Level: Main
Living room
- Level: Main
Heating
- Forced Air, Gas
Cooling
- Central Air
Appliances
- Included: Dryer, Dishwasher, Microwave, Range, Refrigerator, Water Softener Owned, Stove, Washer
Features
- Ceiling Fan(s), Fireplace, Cable TV, Walk-In Closet(s), Walk-In Shower, Window Treatments
- Doors: Storm Door(s)
- Windows: Window Treatments
- Basement: Finished,Walk-Out Access
- Number of fireplaces: 1
- Fireplace features: One
Interior area
- Total structure area: 1,953
- Total interior livable area: 1,953 sqft
Video & virtual tour
Property
Parking
- Total spaces: 2
- Parking features: Detached, Garage, Garage Door Opener, Insulated Garage
- Garage spaces: 2
Accessibility
- Accessibility features: Low Threshold Shower
Features
- Levels: Two
- Stories: 2
- Patio & porch: Deck, Patio
- Exterior features: Boat Ramp, Concrete Driveway, Deck, Patio, Storage
- Has view: Yes
- View description: Channel
- Has water view: Yes
- Water view: Channel
- Waterfront features: Cove, Boat Ramp/Lift Access, Lake Front, Seawall
Lot
- Size: 0.32 Acres
- Dimensions: 90 x 153 IRR
- Features: Gentle Sloping, Lake Front, Level, Views
Details
- Additional structures: Shed(s)
- Parcel number: 213006200013013000
- Zoning description: None
Construction
Type & style
- Home type: SingleFamily
- Architectural style: Two Story
- Property subtype: Single Family Residence
Materials
- Vinyl Siding
- Foundation: Poured
- Roof: Architectural,Shingle
Utilities & green energy
- Sewer: Septic Tank
- Water: Private, Well
Community & HOA
Community
- Features: Boat Facilities
- Subdivision: Houser Cove
HOA
- Services included: None
Location
- Region: Rocky Mount
Financial & listing details
- Price per square foot: $348/sqft
- Tax assessed value: $900
- Annual tax amount: $2,258
- Date on market: 5/1/2026
- Cumulative days on market: 112 days
- Inclusions: Refrigerator, microwave, stove/range, dishwasher, washer/dryer, water softener, boat dock and lift, furnishings optional.
- Exclusions: Personal items.
- Ownership: Fee Simple,
- Road surface type: Asphalt, Gravel, Paved
Estimated market value
Not available
Estimated sales range
Not available
Not available
Price history
| Date | Event | Price |
|---|---|---|
| 7/10/2026 | Price change | $680,000-9.2%$348/sqft |
Source: Bagnell Dam AOR #3586897 Report a problem | ||
| 5/1/2026 | Listed for sale | $749,000$384/sqft |
Source: Bagnell Dam AOR #3586897 Report a problem | ||
Public tax history
| Year | Property taxes | Tax assessment |
|---|---|---|
| 2025 | -- | $170 +13.3% |
| 2024 | $32 -0.3% | $150 |
| 2023 | $32 -0.2% | $150 |
| 2022 | $32 +0% | $150 |
| 2021 | $32 +0.6% | $150 |
| 2018 | $32 | $150 |
| 2017 | $32 | $150 |
| 2016 | $32 -0.1% | $150 |
| 2015 | $32 | $150 |
| 2013 | $32 | $150 |
Find assessor info on the county website
Monthly payment
Est. payment
Payment breakdown
Explore the cost of this home by adjusting the details. Changes won't be saved.Climate risks
Neighborhood: 65072
Nearby schools
GreatSchools rating
- NASouth Elementary SchoolGrades: PK-2Distance: 10.6 mi
- 5/10Eldon Middle SchoolGrades: 6-8Distance: 11.4 mi
- 9/10Eldon High SchoolGrades: 9-12Distance: 10.9 mi
Schools provided by the listing agent
- District: Eldon
Source: Bagnell Dam AOR. This data may not be complete. We recommend contacting the local school district to confirm school assignments for this home.
- $391,200-- bd-- ba1.9k sqft29345 Houser Dr, Rocky Mount, MO 65072Off Market
- $64,100-- bd-- ba-- sqft29347 Houser Dr, Rocky Mount, MO 65072Off Market
- $2,200-- bd-- ba-- sqft29349 Houser Dr, Rocky Mount, MO 65072Off Market
- $4,700-- bd-- ba-- sqft24423 Blue Waters Rd, Versailles, MO 65084Off Market
- $233,0002 bd2 ba1.6k sqft29338 Houser Dr, Rocky Mount, MO 65072Off Market
- $3,000-- bd-- ba-- sqft29343 Houser Dr, Rocky Mount, MO 65072Off Market
- $371,900-- bd-- ba1.6k sqft29343 Houser Dr, Rocky Mount, MO 65072Off Market
- $1,300-- bd-- ba-- sqft29351 Houser Dr, Rocky Mount, MO 65072Off Market
A local agent can set up tours, give advice and negotiate with sellers.
Similar homes
- $609,0003 bd3 ba2k sqft21247 Jade Dr, Rocky Mount, MO 65072For Sale
 MLS ID #3589254, MARR / ELLIOTT & ASSOCIATES MARR, SOPHIA, RE/MAX Lake of the Ozarks. Bagnell Dam AOR
 - $550,0004 bd2 ba1.8k sqft30503 Echo Valley Ln, Rocky Mount, MO 65072For Sale
 MLS ID #3588951, JEFFREY D KRANTZ, RE/MAX Lake of the Ozarks. Bagnell Dam AOR
 - $725,0004 bd2 ba2.4k sqft2084 Spring Cove Rd, Sunrise Beach, MO 65079For Sale
 MLS ID #3589378, SHERRY STEVENS TEAM, Keller Williams L.O. Realty. Bagnell Dam AOR
 - $685,0003 bd3 ba1.6k sqft54 Jon Don Cir, Sunrise Beach, MO 65079For Sale
 MLS ID #3589362, O'SULLIVAN REAL ESTATE GROUP O'SULLIVAN, NICOL, RE/MAX Lake of the Ozarks. Bagnell Dam AOR
 - $424,9005 bd2 ba2.3k sqft25 Treetop Ln, Rocky Mount, MO 65072For SaleMLS ID #3588760, JEFFREY D KRANTZ, RE/MAX Lake of the Ozarks. Bagnell Dam AOR
- $750,0004 bd4 ba2.7k sqft446 Crown Point Dr, Village Of Four Seasons, MO 65049For SaleMLS ID #3586884, MARY ALBERS, Albers Real Estate Advisors. Bagnell Dam AOR
- $735,0005 bd3 ba2.2k sqft71 Arrowhead Beach Rd, Lake Ozark, MO 65049For SaleMLS ID #3589488, KERI MICHELLE PAULSEN, Nettwork Global, LLC. Bagnell Dam AOR
- $649,0003 bd3 ba1.8k sqft83 Ute Rd, Lake Ozark, MO 65049For SaleMLS ID #3587874, Bruce & Kelly Team Jessica Bruce, RE/MAX Lake of the Ozarks. Bagnell Dam AOR
- $359,0003 bd2 ba1.4k sqft26553 Mesa Dr, Rocky Mount, MO 65072For SaleMLS ID #3588778, Bruce & Kelly Team Jessica Bruce, RE/MAX Lake of the Ozarks. Bagnell Dam AOR
- $650,0003 bd3 ba1.9k sqft41 Tavern Cay Dr, Osage Beach, MO 65065For SaleMLS ID #3589483, SHARON ROLFES, Estates Realty, LLC. Bagnell Dam AOR
- $649,6803 bd3 ba1.5k sqft399 Porter Loop, Camdenton, MO 65020For SaleMLS ID #3588681, GREGORY CHMURA, Keller Williams L.O. Realty. Bagnell Dam AOR
- $699,0003 bd2 ba1.6k sqft2100 Spring Cove Rd, Sunrise Beach, MO 65079For SaleMLS ID #3580301, Barbara Stockwell, RE/MAX at the Lake. LOBR
- $575,0003 bd2 ba1.3k sqft27523 Shorty Rd, Barnett, MO 65011For SaleMLS ID #3587401, Dustin Antwiler, RE/MAX Elite, REALTORS. LOBR
- $850,0003 bd3 ba2.6k sqft32645 Green Hills Rd, Gravois Mills, MO 65037For SaleMLS ID #3588272, WINTERS SHELTON REAL ESTATE GROUP, LLC, RE/MAX Lake of the Ozarks. Bagnell Dam AOR
- $659,9003 bd3 ba1.6k sqft2441 Mohawk Ln, Osage Beach, MO 65065For SaleMLS ID #3587612, TRACY KELLY, Compass Realty Group. Bagnell Dam AOR
- $790,0004 bd4 ba2.8k sqft520 Eagle Dr, Lake Ozark, MO 65049For SaleMLS ID #3586384, Bruce & Kelly Team Jessica Bruce, RE/MAX Lake of the Ozarks. Bagnell Dam AOR
- $774,9003 bd2 ba2.4k sqft264 Highway D, Kaiser, MO 65047For SaleMLS ID #3584895, SHANNON N WHELCHEL, Albers Real Estate Advisors. Bagnell Dam AOR
- $479,0003 bd3 ba2.9k sqft718 Kays Point Rd, Lake Ozark, MO 65049For SaleMLS ID #3586602, HEIDI EHLERT, Nettwork Global, LLC. Bagnell Dam AOR
- $650,0004 bd4 ba2.6k sqft61 Topsail Pl, Osage Beach, MO 65065For SaleMLS ID #3588051, AMANDA KOREN GREENWOOD, Century 21 Community. Bagnell Dam AOR
- $639,9003 bd3 ba1.7k sqft199 Run Dr, Camdenton, MO 65020For SaleMLS ID #3589124, VIRGINIA L CAMPBELL, Keller Williams L.O. Realty. Bagnell Dam AOR
