
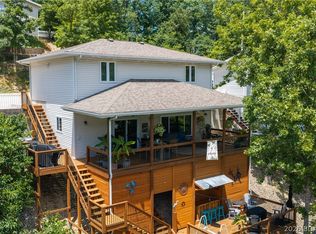
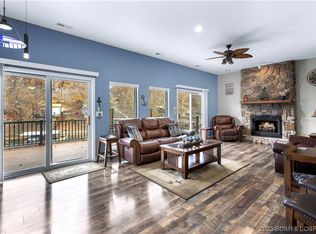
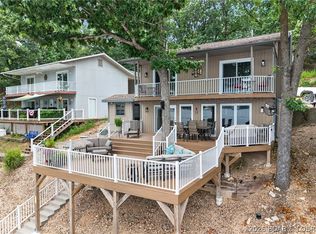
One owner who was also an original partner in the building of the subdivision. This home has been lovingly maintained over the years and used as a full time residence plus a great vacation spot for their visitors. Cove location with views of the main channel. Located near Bulldogs, and a short drive to town, you will feel miles away but still be close to everything you need. The home has a master suite with private bath; 2 additional bedrooms and a full bath upstairs; open concept lower level with floor to ceiling wood burning fireplace. kitchen island, sliding doors to the deck, half bath and maintenance/laundry room. Outdoor entertainment area, steps to the lake with railing, and dock are all maintenance free. No yard mowing necessary. 2 car attached and 1 car detached garage. Being sold Turnkey. 2 boat slips with lifts, and dock storage shed (boat toys stay). This isn't just a house- it's a home!!
Contingent
Price cut: $10K (8/27)
$629,900
199 Run Dr, Camdenton, MO 65020
3beds
1,724sqft
Single Family Residence
Built in 1998
8,712 Square Feet Lot
$-- Zestimate®
$365/sqft
$49/mo HOA
What's special
Open concept lower levelDock storage shedKitchen islandOutdoor entertainment area
- 74 days
- 130
- 2
Zillow last checked:
Listing updated:
Listed by:
VIRGINIA L CAMPBELL (573)348-9898,
Keller Williams L.O. Realty
Source: Bagnell Dam AOR,MLS#: 3589124Originating MLS: Bagnell Dam Association Of Realtors
Facts & features
Interior
Bedrooms & bathrooms
- Bedrooms: 3
- Bathrooms: 3
- Full bathrooms: 2
- 1/2 bathrooms: 1
Primary bedroom
- Level: Upper
- Dimensions: 15x17
Bedroom
- Level: Upper
- Dimensions: 12x16
Bedroom
- Level: Upper
- Dimensions: 10x9
Dining room
- Level: Lower
- Dimensions: 11x13
Family room
- Level: Lower
- Dimensions: 19x20
Kitchen
- Level: Lower
- Dimensions: 11x10
Heating
- Electric, Forced Air
Cooling
- Central Air, Attic Fan
Appliances
- Included: Dryer, Dishwasher, Disposal, Microwave, Range, Refrigerator, Stove, Washer
Features
- Ceiling Fan(s), Furnished, Fireplace, Window Treatments
- Windows: Window Treatments
- Number of fireplaces: 1
- Fireplace features: One
- Furnished: Yes
Interior area
- Total structure area: 1,724
- Total interior livable area: 1,724 sqft
Video & virtual tour
Property
Parking
- Total spaces: 3
- Parking features: Attached, Detached, Garage, Garage Door Opener
- Attached garage spaces: 3
Features
- Levels: Two
- Stories: 2
- Patio & porch: Covered, Deck
- Exterior features: Deck, Gravel Driveway
- On waterfront: Yes
- Waterfront features: Lake Front
Lot
- Size: 8,712 Square Feet
- Dimensions: 47 x 30 x 121 x 62 x 111
- Features: Lake Front
Details
- Parcel number: 07802700000007008000
- Zoning description: Residential
- Other equipment: Satellite Dish
Construction
Type & style
- Home type: SingleFamily
- Architectural style: Two Story
- Property subtype: Single Family Residence
Materials
- Vinyl Siding
- Foundation: Poured
- Roof: Architectural,Shingle
Condition
- Year built: 1998
Utilities & green energy
- Sewer: Shared Septic
- Water: Shared Well
Community & HOA
Community
- Features: None
- Subdivision: Lake Run Estates
HOA
- Has HOA: Yes
- Services included: Road Maintenance, Sewer, Water
- HOA fee: $49 monthly
Location
- Region: Camdenton
Financial & listing details
- Price per square foot: $365/sqft
- Tax assessed value: $35,440
- Annual tax amount: $1,460
- Date on market: 7/31/2026
- Cumulative days on market: 75 days
- Inclusions: Most furniture and decorative items. Polaris Side by Side. Boat accessories and deck furniture
- Exclusions: Duck decoys, collectibles, etc. personal items in house and garages.
- Ownership: Fee Simple,
- Road surface type: Concrete, Gravel
Estimated market value
Not available
Estimated sales range
Not available
Not available
Price history
| Date | Event | Price |
|---|---|---|
| 9/14/2026 | Contingent | $629,900$365/sqft |
Source: Bagnell Dam AOR #3589124 Report a problem | ||
| 8/27/2026 | Price change | $629,900-1.6%$365/sqft |
Source: Bagnell Dam AOR #3589124 Report a problem | ||
| 7/31/2026 | Listed for sale | $639,900$371/sqft |
Source: Bagnell Dam AOR #3589124 Report a problem | ||
Public tax history
| Year | Property taxes | Tax assessment |
|---|---|---|
| 2025 | $1,460 | $35,440 |
| 2024 | $1,460 | $35,440 |
| 2023 | $1,460 +2.2% | $35,440 |
| 2022 | $1,429 +2.1% | $35,440 +2.3% |
| 2021 | $1,399 -0.8% | $34,650 |
| 2020 | $1,411 +0.1% | $34,650 |
| 2019 | $1,410 | $34,650 |
| 2018 | $1,410 | $34,650 |
| 2017 | $1,410 +5.7% | $34,650 |
| 2016 | $1,334 +2.6% | $34,650 |
| 2015 | $1,300 -6.3% | $34,650 |
| 2014 | $1,388 | $34,650 |
| 2013 | $1,388 | $34,650 +27.6% |
| 2010 | -- | $27,150 |
| 2009 | -- | $27,150 |
| 2008 | -- | $27,150 |
| 2007 | -- | $27,150 |
Find assessor info on the county website
Monthly payment
Est. payment
Payment breakdown
Explore the cost of this home by adjusting the details. Changes won't be saved.Climate risks
Neighborhood: 65020
Nearby schools
Schools provided by the listing agent
- District: Camdenton
Source: Bagnell Dam AOR. This data may not be complete. We recommend contacting the local school district to confirm school assignments for this home.

Similar homes
- $614,0003 bd3 ba1.5k sqft399 Porter Loop, Camdenton, MO 65020For Sale
 MLS ID #3588681, GREGORY CHMURA, Keller Williams L.O. Realty. Bagnell Dam AOR
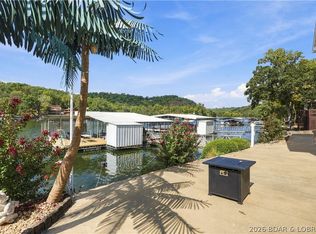
 - $799,0004 bd3 ba2.3k sqft439 Conquistador Dr, Camdenton, MO 65020For Sale
 MLS ID #3590427, O'SULLIVAN REAL ESTATE GROUP O'SULLIVAN, NICOL, RE/MAX Lake of the Ozarks. Bagnell Dam AOR
 - $624,9003 bd2 ba1.4k sqft94 Point Supreme Loop, Sunrise Beach, MO 65079For Sale
 MLS ID #3588089, MENDA GILBERT, NextHome Lake Living. Bagnell Dam AOR
 - $629,0004 bd3 ba2.1k sqft4 Huckleberry Hill Ct, Sunrise Beach, MO 65079For Sale
 MLS ID #3590536, Annamarie Hopkins, Ozark Realty. Bagnell Dam AOR
