Discover lake living at its finest in the iconic Tan-Tar-A Estates, perfectly positioned next to Margaritaville. This property truly has it all. Recently updated with generously sized bedroom ensuites—each with its own private deck—provide comfortable accommodations for everyone. The easy, open floor plan makes everyday living and entertaining effortless. Outdoor pleasures are everywhere with several decks. Prime lakefront like this is hard to find. A concrete martini deck leads you to an impressive 34x28 dock featuring 2 swim platforms with ladders—ideal for sunning, swimming, and soaking in the views, with a 10x24 slip. By land or by water, you’re centrally located to all the area’s top attractions. This unique golf cart community offers two community pools, a playground, and FREE GOLF! Enjoy the endless amenities of the resort next door, including a swim-up bar, family pool, live music, lakeside dining, spa, water park, bowling, arcade, and so much more. Whether you're looking for your own private lake escape or wanting to capitalize on its proven rental history, this property is ready to deliver the best of lake life.
For sale
$669,000
41 Tavern Cay Dr, Osage Beach, MO 65065
3beds
1,926sqft
:
Get pre-qualified$4,303/mo
Single Family Residence
Built in ----
-- sqft lot
$634,900 Zestimate®
$347/sqft
$214/mo HOA
What's special
- 113 days |
- 615 |
- 14 |
Zillow last checked:
Listing updated:
Listed by:
SHARON ROLFES (573)348-1010,
Estates Realty, LLC
Source: Bagnell Dam AOR,MLS#: 3582742Originating MLS: Bagnell Dam Association Of Realtors
Facts & features
Interior
Bedrooms & bathrooms
- Bedrooms: 3
- Bathrooms: 3
- Full bathrooms: 3
Bedroom
- Level: Lower
Bedroom
- Level: Main
Bedroom
- Level: Main
Bathroom
- Level: Lower
Other
- Level: Main
Other
- Level: Main
Great room
- Level: Lower
Heating
- Wall Furnace
Cooling
- Wall/Window Unit(s)
Appliances
- Included: Built-In Oven, Dryer, Dishwasher, Disposal, Microwave, Range, Refrigerator, Stove, Washer
Features
- Ceiling Fan(s), Furnished, Cable TV
- Flooring: Laminate
- Has fireplace: No
- Fireplace features: None
- Furnished: Yes
Interior area
- Total structure area: 1,926
- Total interior livable area: 1,926 sqft
Video & virtual tour
Property
Parking
- Parking features: No Garage, Parking Pad
Features
- Levels: Two
- Stories: 2
- Patio & porch: Deck, Open, Porch
- Exterior features: Blacktop Driveway, Deck, Porch
- Pool features: Community
- Has view: Yes
- View description: Channel
- Has water view: Yes
- Water view: Channel
- Waterfront features: Cove, Lake Front
Lot
- Features: Lake Front
Details
- Parcel number: 08300700000004057000
- Zoning description: Residential
Construction
Type & style
- Home type: SingleFamily
- Architectural style: Two Story
- Property subtype: Single Family Residence
Materials
- Wood Siding
- Foundation: Poured
Condition
- Updated/Remodeled
- Major remodel year: 2025
Utilities & green energy
- Sewer: Public Sewer
- Water: Community/Coop
Community & HOA
Community
- Features: Boat Facilities, Gated, Other, Playground, Pool, Community Pool
- Security: Gated Community
- Subdivision: Tan-Tar-A Estates
HOA
- Has HOA: Yes
- Services included: Other, Road Maintenance
- HOA fee: $2,566 annually
Location
- Region: Osage Beach
Financial & listing details
- Price per square foot: $347/sqft
- Tax assessed value: $27,530
- Annual tax amount: $1,168
- Date on market: 4/22/2026
- Cumulative days on market: 261 days
- Inclusions: Fully furnished per inventory list
- Exclusions: personal items
- Ownership: Fee Simple,
- Road surface type: Asphalt, Paved
Estimated market value
$634,900
$603,000 - $667,000
$2,628/mo
Price history
| Date | Event | Price |
|---|---|---|
| 11/26/2025 | Listed for sale | $669,000$347/sqft |
Source:  LOBR #3582742 Report a problem LOBR #3582742 Report a problem | ||
| 11/25/2025 | Listing removed | $669,000$347/sqft |
Source: LOBR #3580308 Report a problem | ||
| 11/25/2025 | Price change | $669,000-4.3%$347/sqft |
Source: LOBR #3580308 Report a problem | ||
| 9/22/2025 | Price change | $699,000-4.1%$363/sqft |
Source: LOBR #3580308 Report a problem | ||
| 9/13/2025 | Price change | $729,000-5.6%$379/sqft |
Source: LOBR #3580308 Report a problem | ||
| 9/10/2025 | Price change | $772,000-0.9%$401/sqft |
Source: LOBR #3580308 Report a problem | ||
| 9/5/2025 | Listed for sale | $779,000+246.2%$404/sqft |
Source: LOBR #3580308 Report a problem | ||
| 2/1/2024 | Listing removed | -- |
Source: LOBR #3553593 Report a problem | ||
| 9/1/2023 | Listed for sale | $225,000$117/sqft |
Source: LOBR #3553593 Report a problem | ||
| 7/31/2023 | Pending sale | $225,000$117/sqft |
Source: LOBR #3553593 Report a problem | ||
| 6/1/2023 | Listed for sale | $225,000$117/sqft |
Source: LOBR #3553593 Report a problem | ||
| 4/19/2023 | Listing removed | -- |
Source:  RE/MAX of Kansas-Missouri Report a problem RE/MAX of Kansas-Missouri Report a problem | ||
| 4/3/2023 | Price change | $225,000-4.3%$117/sqft |
Source: LOBR #3551222 Report a problem | ||
| 3/17/2023 | Listed for sale | $235,000$122/sqft |
Source: LOBR #3551222 Report a problem | ||
| 7/16/2022 | Listing removed | -- |
Source: LOBR #3543881 Report a problem | ||
| 4/26/2022 | Listed for sale | $235,000-5.6%$122/sqft |
Source: LOBR #3543881 Report a problem | ||
| 1/1/2021 | Listing removed | -- |
Source: LOBR Report a problem | ||
| 10/24/2020 | Listed for sale | $249,000$129/sqft |
Source: Ozark Realty #3530402 Report a problem | ||
Public tax history
| Year | Property taxes | Tax assessment |
|---|---|---|
| 2025 | $1,168 +0.1% | $27,530 |
| 2024 | $1,167 -6% | $27,530 |
| 2023 | $1,242 +1.6% | $27,530 |
| 2022 | $1,223 | $27,530 |
| 2021 | $1,223 -0.8% | $27,530 |
| 2020 | $1,232 +0% | $27,530 |
| 2019 | $1,232 0% | $27,530 |
| 2018 | $1,232 | $27,530 |
| 2017 | $1,232 +4.4% | $27,530 |
| 2016 | $1,181 +2.4% | $27,530 |
| 2015 | $1,153 +0.1% | $27,530 |
| 2014 | $1,152 | $27,530 |
| 2013 | $1,152 | $27,530 -23.5% |
| 2012 | -- | $35,980 +30.7% |
| 2010 | -- | $27,530 |
| 2009 | -- | $27,530 |
| 2008 | -- | $27,530 |
| 2007 | -- | $27,530 |
Find assessor info on the county website
Monthly payment
Est. payment
Payment breakdown
Explore the cost of this home by adjusting the details. Changes won't be saved.Climate risks
Neighborhood: 65065
Nearby schools
GreatSchools rating
- 3/10Osage Beach Elementary SchoolGrades: K-4Distance: 2.3 mi
- 8/10Camdenton Middle SchoolGrades: 7-8Distance: 8.6 mi
- 6/10Camdenton High SchoolGrades: 9-12Distance: 8.6 mi
Schools provided by the listing agent
- District: Camdenton
Source: Bagnell Dam AOR. This data may not be complete. We recommend contacting the local school district to confirm school assignments for this home.
- $382,1003 bd3 ba1.9k sqft268 Seabright Dr, Osage Beach, MO 65065Off Market
- $729,7003 bd5 ba2.1k sqft13 Tavern Cay Dr, Osage Beach, MO 65065Off Market
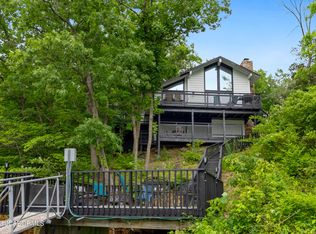
- $613,7003 bd3 ba2.3k sqft31 Behring Point, Osage Beach, MO 65065Off Market
- $399,0003 bd3 ba2.3k sqft306 Seabright Dr, Osage Beach, MO 65065For Sale
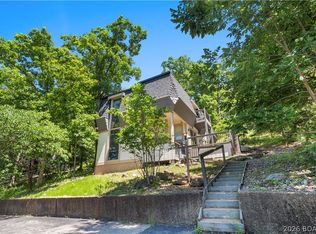
- $838,0003 bd4 ba4.2k sqft369 Seabright Dr, Osage Beach, MO 65065Off Market
- $316,0003 bd2 ba1.5k sqft338 Seabright Dr, Osage Beach, MO 65065Off Market
- $18,6901 bd2 ba945 sqft411 Seabright Dr, Osage Beach, MO 65065Off Market
- $537,2004 bd4 ba2.7k sqft221 Seabright Dr, Osage Beach, MO 65065Off Market
A local agent can set up tours, give advice and negotiate with sellers.
A local lender can help you make sure your offer is ready when you are.
Similar homes
- $680,0004 bd4 ba2.6k sqft61 Topsail Pl, Osage Beach, MO 65065For Sale
 MLS ID #3588051, AMANDA KOREN GREENWOOD, Century 21 Community. Bagnell Dam AOR
 - $624,0003 bd3 ba2k sqft85 Elbow Cay, Osage Beach, MO 65065For Sale
 MLS ID #3588694, Elysse Carole Jinkens, Nettwork Global, LLC. Bagnell Dam AOR
 - $659,9003 bd3 ba1.6k sqft2441 Mohawk Ln, Osage Beach, MO 65065For Sale
 MLS ID #3587612, TRACY KELLY, Compass Realty Group. Bagnell Dam AOR
 - $799,0004 bd3 ba2.7k sqft4692 Lakehurst Cir, Osage Beach, MO 65065For Sale
 MLS ID #3589239, O'SULLIVAN REAL ESTATE GROUP O'SULLIVAN, NICOL, RE/MAX Lake of the Ozarks. Bagnell Dam AOR
 - $365,0003 bd3 ba1.6k sqft28 Channel Buoy Dr, Osage Beach, MO 65065For SaleMLS ID #3587561, SHARON ROLFES, Estates Realty, LLC. Bagnell Dam AOR
- $399,0003 bd4 ba1.9k sqft91 Moongate Dr, Osage Beach, MO 65065For SaleMLS ID #3587742, JEFFREY D KRANTZ, RE/MAX Lake of the Ozarks. Bagnell Dam AOR
- $475,0004 bd5 ba2.5k sqft267 Moongate Dr, Osage Beach, MO 65065For SaleMLS ID #3587562, SHARON ROLFES, Estates Realty, LLC. Bagnell Dam AOR
- $630,0003 bd3 ba1.7k sqft5450 Christopher Ln Unit 231, Osage Beach, MO 65065For SaleMLS ID #3586220, CAROL HAYNES, RE/MAX Lake of the Ozarks. Bagnell Dam AOR
- $375,0004 bd3 ba2.4k sqft6231 Shadow Cir, Osage Beach, MO 65065For SaleMLS ID #3586736, RONALD J DODGE JR, RE/MAX Lake of the Ozarks. Bagnell Dam AOR
- $574,9005 bd3 ba2.6k sqft5304 Gamble Cir, Osage Beach, MO 65065For SaleMLS ID #3586497, MATTHEW JAMES SCHRIMPF, BHHS Lake Ozark Realty. Bagnell Dam AOR
- $639,9003 bd3 ba1.7k sqft199 Run Dr, Camdenton, MO 65020For SaleMLS ID #3589124, VIRGINIA L CAMPBELL, Keller Williams L.O. Realty. Bagnell Dam AOR
- $609,0003 bd3 ba2k sqft21247 Jade Dr, Rocky Mount, MO 65072For SaleMLS ID #3589254, MARR / ELLIOTT & ASSOCIATES MARR, SOPHIA, RE/MAX Lake of the Ozarks. Bagnell Dam AOR
- $619,9003 bd2 ba1.4k sqft593 Osage Highlands Loop, Camdenton, MO 65020For SaleMLS ID #3588818, Bruce & Kelly Team Jessica Bruce, RE/MAX Lake of the Ozarks. Bagnell Dam AOR
- $650,0004 bd3 ba1.9k sqft315 Curvy Rd, Camdenton, MO 65020For SaleMLS ID #3589000, JEFFREY D KRANTZ, RE/MAX Lake of the Ozarks. Bagnell Dam AOR
- $699,5004 bd2 ba1.7k sqft612 Chinquapin Ln, Sunrise Beach, MO 65079For SaleMLS ID #3588031, Lisa Cobb, ReeceNichols of the Lake LLC. LOBR
- $395,0003 bd3 ba1.4k sqft6570 Pelican Dr Unit 314, Osage Beach, MO 65065For SaleMLS ID #3586212, JEFFREY D KRANTZ, RE/MAX Lake of the Ozarks. Bagnell Dam AOR
- $680,0003 bd2 ba1.9k sqft29345 Houser Dr, Rocky Mount, MO 65072For SaleMLS ID #3586897, JILL M SHINN, EXP Realty, LLC. Bagnell Dam AOR
- $699,0003 bd2 ba1.6k sqft2100 Spring Cove Rd, Sunrise Beach, MO 65079For SaleMLS ID #3580301, Barbara Stockwell, RE/MAX at the Lake. LOBR
- $335,0003 bd3 ba1.5k sqft2500 Bay Point Ln #822, Osage Beach, MO 65065For SaleMLS ID #3583994, JEFFREY D KRANTZ, RE/MAX Lake of the Ozarks. Bagnell Dam AOR
- $349,9003 bd3 ba1.5k sqft2500 Bay Point Ln #122, Osage Beach, MO 65065For SaleMLS ID #3581226, MIA HERRING, EXP Realty, LLC. Bagnell Dam AOR
