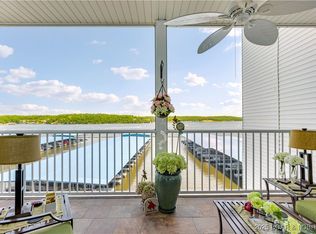
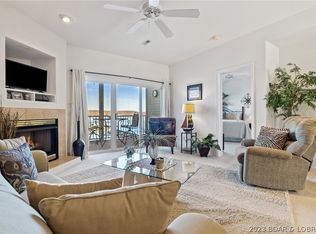
Welcome to the gated Stoneledge Condos at the 20MM, offering paved parking, a heated lakefront saltwater pool, EV charging station, pet-friendly areas, USPS mailboxes, new roofs on all buildings & garages and new docks/wave breaks. The elevator offers easy access to the condo, pool & docks. Unit #231 is a 3 bed/3 bath end-unit with two ensuites and offers 1,776 sqft of living space. The lakefront primary suite has a walk-in closet and shower and offers access to the screened-in private deck that spans the entire length of the condo. The kitchen has beautiful quartz counter tops & backsplash, GE stainless appliances, custom cabinetry and pull-out cabinet organizers! Enjoy the cocktail bar equipped with a mini frig! If the inside doesn't wow you enough, take a step onto your private patio that offers breathtaking views of the main channel. BONUS-there are newly installed remote sunshades adding that elevated level of comfort sitting lakeside! Head down to the docks & enjoy your 12x36 boat slip w/ 12,000lb lift and two PWC slips. This complex is sought after for its location and exclusivity by land & water! It's perfect for a full-time or second homeowner! Garage #9 available for $$$.
For sale
Price cut: $10K (6/25)
$630,000
5450 Christopher Ln Unit 231, Osage Beach, MO 65065
3beds
1,776sqft
:
Get pre-qualified$4,773/mo
Condominium
Built in 2003
-- sqft lot
$606,700 Zestimate®
$355/sqft
$809/mo HOA
What's special
- 112 days |
- 212 |
- 2 |
Zillow last checked:
Listing updated:
Listed by:
CAROL HAYNES (573)302-2300,
RE/MAX Lake of the Ozarks,
CAROL HAYNES 314-691-4643,
RE/MAX Lake of the Ozarks
Source: Bagnell Dam AOR,MLS#: 3586220Originating MLS: Bagnell Dam Association Of Realtors
Facts & features
Interior
Bedrooms & bathrooms
- Bedrooms: 3
- Bathrooms: 3
- Full bathrooms: 3
Bedroom
- Level: Main
Other
- Level: Main
Bathroom
- Level: Main
Other
- Level: Main
Dining room
- Level: Main
Family room
- Level: Main
Kitchen
- Level: Main
Kitchen
- Level: Main
Laundry
- Level: Main
Storage room
- Level: Main
Heating
- Electric, Forced Air
Cooling
- Central Air
Appliances
- Included: Dryer, Dishwasher, Disposal, Microwave, Plumbed For Ice Maker, Range, Refrigerator, Stove, Wine Cooler, Washer
Features
- Wet Bar, Built-in Features, Ceiling Fan(s), Custom Cabinets, Furnished, Fireplace, Cable TV, Walk-In Closet(s), Walk-In Shower, Window Treatments
- Flooring: Luxury Vinyl Plank, Tile
- Windows: Window Treatments
- Number of fireplaces: 1
- Fireplace features: Electric, One, Gas
- Furnished: Yes
Interior area
- Total structure area: 1,776
- Total interior livable area: 1,776 sqft
Video & virtual tour
Property
Parking
- Total spaces: 1
- Parking features: Detached, Garage, Open, Parking Available, Garage Available, No Driveway
- Garage spaces: 1
- Has uncovered spaces: Yes
Accessibility
- Accessibility features: Low Threshold Shower
Features
- Levels: One
- Patio & porch: Covered, Deck, Patio, Screened
- Exterior features: Covered Patio, Deck, Elevator, Sprinkler/Irrigation, Outdoor Kitchen, Storage, Storm Shelter
- Pool features: Community
- Has view: Yes
- View description: Channel
- Has water view: Yes
- Water view: Channel
- Waterfront features: Channel, Lake Front, Seawall
Lot
- Features: Lake Front, Sprinklers Automatic
Details
- Parcel number: 08200330000007058104
Construction
Type & style
- Home type: Condo
- Property subtype: Condominium
Materials
- Roof: Architectural,Shingle
Condition
- Updated/Remodeled
- Year built: 2003
- Major remodel year: 2019
Utilities & green energy
- Sewer: Public Sewer
- Water: Public, Community/Coop
Community & HOA
Community
- Features: Cable TV, Gated, Internet Access, Pool, Community Pool
- Security: Fire Sprinkler System, Gated Community, Storm Shelter Exterior, Storm Shelter
- Subdivision: Stoneledge Condominium
HOA
- Has HOA: Yes
- Amenities included: Dock
- Services included: Cable TV, Dock Reserve, Internet, Maintenance Grounds, Road Maintenance, Water, Reserve Fund, Sewer, Trash
- HOA fee: $2,426 quarterly
Location
- Region: Osage Beach
Financial & listing details
- Price per square foot: $355/sqft
- Tax assessed value: $43,240
- Annual tax amount: $1,714
- Date on market: 4/22/2026
- Cumulative days on market: 125 days
- Inclusions: Turn-Key, boat slip, 12, 000lb lift, two PWC slips/lifts, items on inventory list. Garage #9 available for additional funds. Two SeaDoos available for additional funds!
- Exclusions: Personal items and items excluded from inventory list. Garage #9 available for additional funds-Garage assessment is $97.59/quarter additional! Two SeaDoos available for additional funds!
- Ownership: Fee Simple,
- Road surface type: Asphalt, Paved
Estimated market value
$606,700
$576,000 - $637,000
$2,055/mo
Price history
| Date | Event | Price |
|---|---|---|
| 6/25/2026 | Price change | $630,000-1.6%$355/sqft |
Source: Bagnell Dam AOR #3586220 Report a problem | ||
| 5/22/2026 | Price change | $640,000-1.5%$360/sqft |
Source: Bagnell Dam AOR #3586220 Report a problem | ||
| 4/9/2026 | Listed for sale | $650,000$366/sqft |
Source:  LOBR #3586220 Report a problem LOBR #3586220 Report a problem | ||
Public tax history
| Year | Property taxes | Tax assessment |
|---|---|---|
| 2025 | $1,713 | $43,240 |
| 2024 | $1,713 -6.4% | $43,240 |
| 2023 | $1,830 +1.7% | $43,240 |
| 2022 | $1,800 | $43,240 |
| 2021 | $1,800 -0.8% | $43,240 |
| 2020 | $1,815 +0% | $43,240 |
| 2019 | $1,815 | $43,240 |
| 2018 | $1,815 | $43,240 |
| 2017 | $1,815 +4.7% | $43,240 |
| 2016 | $1,734 +2.6% | $43,240 |
| 2015 | $1,691 +17.8% | $43,240 +17.7% |
| 2014 | $1,435 | $36,740 |
| 2013 | $1,435 | $36,740 +23% |
| 2012 | -- | $29,870 -18.7% |
| 2010 | -- | $36,730 |
| 2009 | -- | $36,730 |
| 2008 | -- | $36,730 |
| 2007 | -- | $36,730 |
Find assessor info on the county website
Monthly payment
Est. payment
Payment breakdown
Explore the cost of this home by adjusting the details. Changes won't be saved.Climate risks
Neighborhood: 65065
Getting around
0 / 100
Car-DependentNearby schools
GreatSchools rating
- 3/10Osage Beach Elementary SchoolGrades: K-4Distance: 0.9 mi
- 8/10Camdenton Middle SchoolGrades: 7-8Distance: 10 mi
- 6/10Camdenton High SchoolGrades: 9-12Distance: 10 mi
Schools provided by the listing agent
- District: Camdenton
Source: Bagnell Dam AOR. This data may not be complete. We recommend contacting the local school district to confirm school assignments for this home.
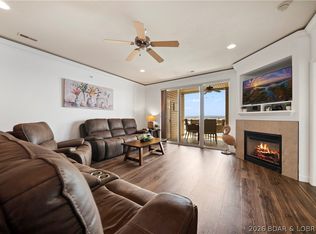
- $--2 bd2 ba1.1k sqft5450 Christopher Ln UNIT 225, Osage Beach, MO 65065Sold
- $--2 bd2 ba1.1k sqft5450 Christopher Ln UNIT 235, Osage Beach, MO 65065Sold

- $287,6002 bd2 ba1k sqft5450 Christopher Ln #212, Osage Beach, MO 65065Off Market
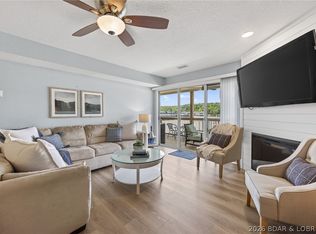
- $273,800-- bd1 ba1k sqft5450 Christopher Ln UNIT 125, Osage Beach, MO 65065Off Market
- $353,1003 bd2 ba1.3k sqft5450 Christopher Ln UNIT 423, Osage Beach, MO 65065Off Market
- $324,2002 bd2 ba1.1k sqft5450 Christopher Ln #425, Osage Beach, MO 65065Off Market
- $324,200-- bd1 ba1.3k sqft5450 Christopher Ln UNIT 124, Osage Beach, MO 65065Off Market
- $357,400-- bd1 ba1.7k sqft5450 Christopher Ln UNIT 116, Osage Beach, MO 65065Off Market
A local agent can set up tours, give advice and negotiate with sellers.
A local lender can help you make sure your offer is ready when you are.
Similar homes
- $364,9003 bd2 ba1.2k sqft1481 Ledges Dr Unit 233, Osage Beach, MO 65065For Sale
 MLS ID #3567649, Joseph LoPiccolo, American Realty Group. LOBR
 - $450,0003 bd2 ba1.4k sqft1359 Seascape Ln #A403, Osage Beach, MO 65065For Sale
 MLS ID #3587802, MICHAEL JAMES SWIFT, EXP Realty, LLC. Bagnell Dam AOR
 - $439,0003 bd2 ba1.4k sqft1225 Lands End Pkwy APT 736, Osage Beach, MO 65065For Sale
 MLS ID #3589229, MICHAEL JAMES SWIFT, EXP Realty, LLC. Bagnell Dam AOR
 - $385,0003 bd2 ba1.1k sqft1481 Ledges Dr Unit 211, Osage Beach, MO 65065For Sale
 MLS ID #3587820, ANNIE FAULSTICH, Lake Expo Real Estate. Bagnell Dam AOR
 - $385,0003 bd2 ba1.2k sqft1481 Ledges Dr #842, Osage Beach, MO 65065For SaleMLS ID #3587839, EBBIE BOGEMA, RE/MAX Lake of the Ozarks. Bagnell Dam AOR
- $500,0003 bd3 ba1.4k sqft611 Lazy Days Rd #R7, Osage Beach, MO 65065For SaleMLS ID #3588342, JOE GIBBS, RE/MAX Lake of the Ozarks. Bagnell Dam AOR
- $669,0003 bd3 ba1.9k sqft41 Tavern Cay Dr, Osage Beach, MO 65065For SaleMLS ID #3582742, SHARON ROLFES, Estates Realty, LLC. Bagnell Dam AOR
- $805,0003 bd3 ba1.9k sqft1184 Jeffries Rd #114, Osage Beach, MO 65065For SaleMLS ID #3587727, Kayce D'Allesandro, Keller Williams Realty St Louis. LOBR
- $449,0003 bd2 ba1.4k sqft1181 Jeffries Rd Unit A302, Osage Beach, MO 65065For SaleMLS ID #3584098, WEEG & ASSOCIATES LAKE OF THE OZARKS REAL ESTATE, Keller Williams L.O. Realty. Bagnell Dam AOR
- $415,0003 bd2 ba1.4k sqft1200 Lands End Pkwy APT 222, Osage Beach, MO 65065For SaleMLS ID #3589070, MICHAEL JAMES SWIFT, EXP Realty, LLC. Bagnell Dam AOR
- $480,0003 bd2 ba1.3k sqft1205 Lands End Pkwy APT 523, Osage Beach, MO 65065For SaleMLS ID #3587652, Bruce & Kelly Team Jessica Bruce, RE/MAX Lake of the Ozarks. Bagnell Dam AOR
- $680,0004 bd4 ba2.6k sqft61 Topsail Pl, Osage Beach, MO 65065For SaleMLS ID #3588051, AMANDA KOREN GREENWOOD, Century 21 Community. Bagnell Dam AOR
- $825,0003 bd3 ba1.9k sqft1184 Jeffries Rd Unit 416, Osage Beach, MO 65065For SaleMLS ID #3586812, O'SULLIVAN REAL ESTATE GROUP O'SULLIVAN, NICOL, RE/MAX Lake of the Ozarks. Bagnell Dam AOR
- $595,0003 bd3 ba1.6k sqft147 Evergreen Rd #4B, Sunrise Beach, MO 65079For SaleMLS ID #3586271, MARR / ELLIOTT & ASSOCIATES MARR, SOPHIA, RE/MAX Lake of the Ozarks. Bagnell Dam AOR
- $480,0003 bd2 ba1.3k sqft1215 Lands End Pkwy APT 625, Osage Beach, MO 65065For SaleMLS ID #3584619, Sandi Alexander, RE/MAX Edge. LOBR
- $365,0003 bd3 ba1.5k sqft5940 Baydy Peak Rd #131, Osage Beach, MO 65065For SaleMLS ID #3588923, MICHAEL JAMES SWIFT, EXP Realty, LLC. Bagnell Dam AOR
- $409,9003 bd2 ba1.4k sqft1181 Jeffries Rd Unit C-214, Osage Beach, MO 65065For SaleMLS ID #3587734, JEFFREY D KRANTZ, RE/MAX Lake of the Ozarks. Bagnell Dam AOR
- $574,9003 bd3 ba1.6k sqft4925 Robins Cir #4A, Osage Beach, MO 65065New ConstructionMLS ID #3586401, JEFFREY D KRANTZ, RE/MAX Lake of the Ozarks. Bagnell Dam AOR
- $439,9003 bd3 ba1.6k sqft4499 Ski Dr #332, Osage Beach, MO 65065For SaleMLS ID #3584101, THE SALISBURY TEAM, Nettwork Global, LLC. Bagnell Dam AOR
- $550,0003 bd3 ba1.6k sqft4925 Robins Cir #4B, Osage Beach, MO 65065New ConstructionMLS ID #3586545, JEFFREY D KRANTZ, RE/MAX Lake of the Ozarks. Bagnell Dam AOR
