Welcome to the newest building at Robin's at the Water's Edge—one of Lake of the Ozarks' premier waterfront communities! These brand-new 3-bedroom, 3-bathroom condos feature three private en-suite bedrooms, an open-concept design, upgraded flooring, granite or quartz countertops throughout, and 8-foot sliding glass doors leading to spacious covered concrete decks with breathtaking lake views. The lakeside primary suite offers deck access, a tiled walk-in shower, and double vanity. Ideally located at the 1MM of the Grand Glaize Arm in Osage Beach, you'll enjoy gentle lake access, spectacular main channel views, and convenient proximity to restaurants, shopping, entertainment, and Lake of the Ozarks State Park. Community amenities include two lakeside pools, a sandy beach, covered/enclosed fishing dock, private boat ramp, elevator access to every floor, and community docks with boat slips available. Whether you're searching for a full-time residence or the perfect weekend getaway, this exceptional development delivers the ultimate lake lifestyle. A one-time $1,000 reserve contribution will be collected from the buyer at closing.
New construction
Price cut: $25.9K (10/8)
$549,000
4925 Robins Cir #4A, Osage Beach, MO 65065
3beds
1,610sqft
Condominium
Built in 2026
-- sqft lot
$-- Zestimate®
$341/sqft
$548/mo HOA
What's special
Two lakeside poolsBreathtaking lake viewsThree private en-suite bedroomsSpectacular main channel viewsLakeside primary suiteOpen-concept designDouble vanity
- 185 days
- 100
- 7
Zillow last checked:
Listing updated:
Listed by:
JEFFREY D KRANTZ (573)302-2300,
RE/MAX Lake of the Ozarks,
MELISSA A KRANTZ PC 573-216-0482,
RE/MAX Lake of the Ozarks
Source: Bagnell Dam AOR,MLS#: 3586401Originating MLS: Bagnell Dam Association Of Realtors
Facts & features
Interior
Bedrooms & bathrooms
- Bedrooms: 3
- Bathrooms: 3
- Full bathrooms: 3
Bedroom
- Level: Main
Other
- Level: Main
Other
- Level: Main
Dining room
- Level: Main
Kitchen
- Level: Main
Laundry
- Level: Main
Living room
- Level: Main
Heating
- Electric, Forced Air
Cooling
- Central Air
Appliances
- Included: Dishwasher, Microwave, Range, Refrigerator, Stove
Features
- Ceiling Fan(s), Elevator, Cable TV, Unfurnished, Walk-In Closet(s), Walk-In Shower
- Flooring: Luxury Vinyl Plank, Tile
- Has fireplace: No
- Fireplace features: None
Interior area
- Total structure area: 1,610
- Total interior livable area: 1,610 sqft
Video & virtual tour
Property
Parking
- Parking features: No Garage, Open, No Driveway
- Has uncovered spaces: Yes
Accessibility
- Accessibility features: Low Threshold Shower
Features
- Levels: One
- Patio & porch: Covered, Deck
- Exterior features: Deck, Elevator, Other, Storage
- Pool features: Community
- Has view: Yes
- View description: Channel
- Has water view: Yes
- Water view: Channel
- Waterfront features: Boat Ramp/Lift Access, Cove, Beach Access, Lake Front, Seawall
Lot
- Features: Lake Front
Details
- Parcel number: 08101200000008086000
Construction
Type & style
- Home type: Condo
- Property subtype: Condominium
Condition
- New Construction
- New construction: Yes
- Year built: 2026
Utilities & green energy
- Sewer: Public Sewer
- Water: Public
Community & HOA
Community
- Features: Cable TV, Pool, Community Pool
- Security: Fire Sprinkler System
- Subdivision: Robins At The Waters Edge Condominium
HOA
- Has HOA: Yes
- Amenities included: Dock
- Services included: Cable TV, Dock Reserve, Internet, Sewer, Trash, Water
- HOA fee: $1,643 quarterly
Location
- Region: Osage Beach
Financial & listing details
- Price per square foot: $341/sqft
- Date on market: 4/22/2026
- Cumulative days on market: 201 days
- Inclusions: Kitchen Appliances
- Exclusions: You have the ability to have a "turn-key" unit- ask for details. Slip Prices/Association Dues: 14x40-$42, 000, $278 a Qtr, 16x40-$47, 500, PWC Slips & Lifts available-$7500
- Ownership: ,
- Road surface type: Asphalt, Paved
Estimated market value
Not available
Estimated sales range
Not available
Not available
Price history
| Date | Event | Price |
|---|---|---|
| 10/8/2026 | Price change | $549,000-4.5%$341/sqft |
Source: Bagnell Dam AOR #3586401 Report a problem | ||
| 7/2/2026 | Price change | $574,900-2.5%$357/sqft |
Source: Bagnell Dam AOR #3586401 Report a problem | ||
| 4/7/2026 | Listed for sale | $589,900-1.7%$366/sqft |
Source:  LOBR #3586401 Report a problem LOBR #3586401 Report a problem | ||
| 4/7/2026 | Listing removed | $599,900$373/sqft |
Source: LOBR #3579801 Report a problem | ||
| 8/13/2025 | Listed for sale | $599,900$373/sqft |
Source: LOBR #3579801 Report a problem | ||
Public tax history
Tax history is unavailable.
Monthly payment
Est. payment
Payment breakdown
Explore the cost of this home by adjusting the details. Changes won't be saved.Climate risks
Neighborhood: 65065
Nearby schools
Schools provided by the listing agent
- District: Camdenton
Source: Bagnell Dam AOR. This data may not be complete. We recommend contacting the local school district to confirm school assignments for this home.
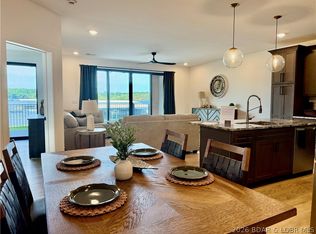


Similar homes
- $549,0003 bd3 ba1.6k sqft4925 Robins Cir #2B, Osage Beach, MO 65065New Construction
 MLS ID #3586418, JASON WHITTLE, RE/MAX Lake of the Ozarks. Bagnell Dam AOR
 - $565,0003 bd3 ba1.6k sqft4925 Robins Cir #4B, Osage Beach, MO 65065New Construction
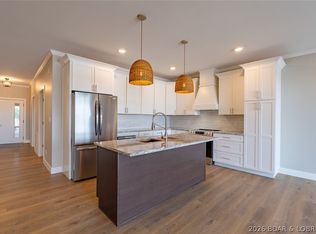 MLS ID #3586545, JEFFREY D KRANTZ, RE/MAX Lake of the Ozarks. Bagnell Dam AOR
 - $549,0003 bd3 ba1.6k sqft1055 Topsider Ln #210, Osage Beach, MO 65065For Sale
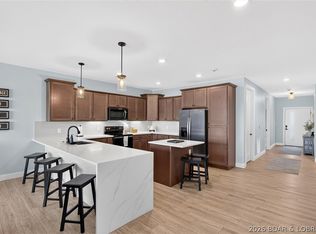 MLS ID #3590045, EMILY R DURGAN, Realty ONE Group Grand. Bagnell Dam AOR
 - $595,0003 bd2 ba1.6k sqft4910 Worldmark Ln #1B, Osage Beach, MO 65065For Sale
 MLS ID #3589653, Jeffrey Van Gundy, ReeceNichols of the Lake LLC. LOBR
